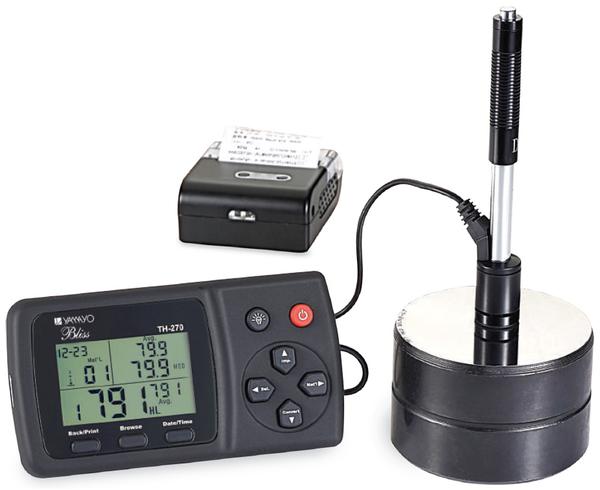
TH-270 Leeb Hardness Tester Applications The TH-270 Leeb Hardness Tester is an advanced portable hardness testing instrument designed for accurate and reliable hardness measurement of a wide range of metallic materials. With its high precision, broad measuring range, and user-friendly operation, it is ideal for industrial quality control, maintenance, manufacturing, and inspection applications. The instrument is particularly suitable for: • Individual parts and components in assembled machinery • Die and mould surface hardness testing • Heavy components such as rolling mill rolls and large castings • Production line inspections including crankshafts, cylinder blocks, and machined components • Material verification and quality assurance applications The TH-270 conforms to the internationally accepted ASTM A956-02 standard and features an advanced infrared printer system for convenient on-site report printing. Features • High-accuracy Leeb hardness testing • Wide hardness measurement range • Suitable for most metallic materials • Easy-to-use portable design • Measures hardness in any direction • Automatic impact direction compensation • Large LCD display with backlight • Supports multiple hardness conversion scales • Infrared printer support for instant report printing • Compact and lightweight for field inspections • Fast and reliable hardness measurement • Ideal for workshop, production line, and maintenance applications • Conforms to ASTM A956-02 international standard Technical Specifications Model: TH-270 HL Display Range: 0 to 999 HLD Accuracy: ±6 HL (at 800 HLD) Repeatability: ±6 HL Testing Direction: 360° Any Direction Additional Measurement Range: 0 to 100 HA Display: Large LCD with Backlight Hardness Scales: HRC, HRB, HB, HV, HSD, MPa Power Supply: 3 × 1.5V AAA Batteries Operating Temperature: 0°C to 50°C Storage Temperature: -10°C to 60°C Humidity Range: 5% to 95% RH Dimensions: 150 × 80 × 24 mm Weight: Approx. 200 g Test Object Requirements Minimum Weight of Test Object: 5 kg (For workpieces between 0.1 kg and 5 kg, coupling on a solid support is required.) Minimum Thickness of Test Object: 5 mm (For thickness between 3 mm and 5 mm, coupling is required.) Minimum Thickness of Surface Layer: 0.8 mm Hardness Measuring Range HRC: 19.8 ~ 68.5 HB: 30 ~ 655 HV: 80 ~ 976 HRB: 13.5 ~ 99.6 HSD: 26.4 ~ 99.5 MPa: 375 ~ 2639 Standard Accessories • Main Unit • Impact Device D • Standard Test Block • Mini Infrared Printer • Battery Charger • Small Support Ring • Cleaning Brush • Printer Cable Product Video: Paste YouTube Video Link Here For more information about the TH-270 Leeb Hardness Tester, please contact us at 08045134493 or email vhk_08@yahoo.com. Our team will be happy to assist you with product specifications, pricing, and application support.
Mumbai
08045134493
+919820088868
 Chat with us
 Chat with us