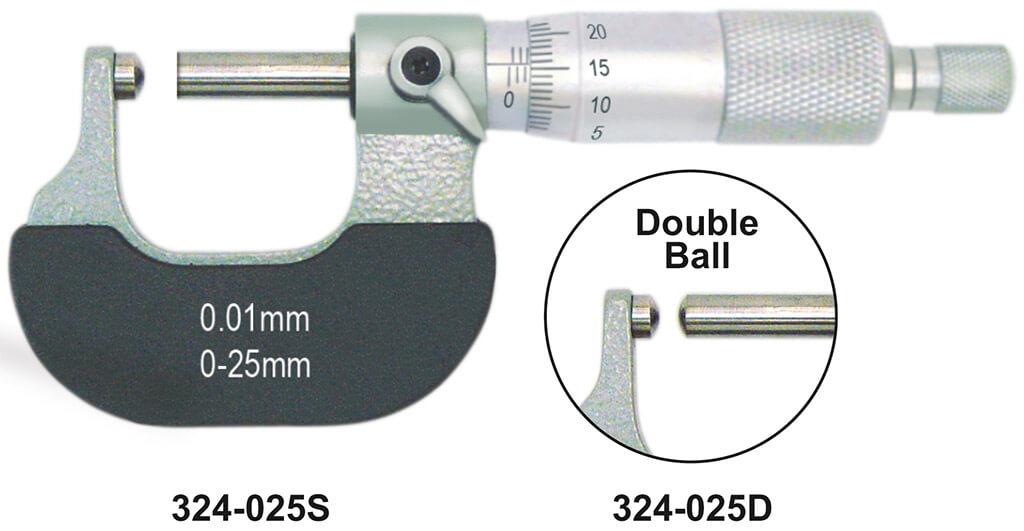
Tube Outside Micrometers The Tube Outside Micrometer is a precision measuring instrument specially designed for accurate measurement of tube wall thickness, pipe thickness, curved surfaces, and cylindrical components. Its ball-type measuring faces ensure proper contact with curved surfaces, making it ideal for tubing, piping, and hollow component inspection. Equipped with carbide-tipped measuring faces, a satin chrome scale finish, positive locking clamp, and ratchet stop mechanism, the micrometer provides highly accurate and repeatable measurements. It is widely used in manufacturing, automotive, aerospace, fabrication, engineering workshops, and quality control applications. Features • Designed for Measuring Tube Wall Thickness • Suitable for Pipes and Cylindrical Components • Carbide-Tipped Measuring Faces • Clear Graduations on Satin Chrome Finish • Positive Locking Clamp • Ratchet Stop for Consistent Measuring Force • High Accuracy and Repeatability • Durable Precision Construction • Suitable for Industrial Inspection Applications Technical Specifications Model: 324-025S • Measuring Range: 0 – 25 mm • Graduation: 0.01 mm • Accuracy: ±4 µm • Measuring Face Type: Single Ball --- Model: 324-025D • Measuring Range: 0 – 25 mm • Graduation: 0.01 mm • Accuracy: ±4 µm • Measuring Face Type: Double Ball Measuring Faces: Carbide Tipped Applications • Tube Wall Thickness Measurement • Pipe Thickness Inspection • Cylindrical Component Measurement • Metal Tube Inspection • Engineering Manufacturing • Fabrication Industry • Automotive Component Inspection • Aerospace Applications • Quality Control Testing • Precision Engineering Measurement Product Video: Paste YouTube Video Link Here For more information about the Tube Outside Micrometers, please contact us at 08045134493 or email [vhk_08@yahoo.com](mailto:vhk_08@yahoo.com). Our team will be happy to assist you with product specifications, pricing, and application support.

Mumbai
08045134493
+919820088868
 Chat with us
 Chat with us