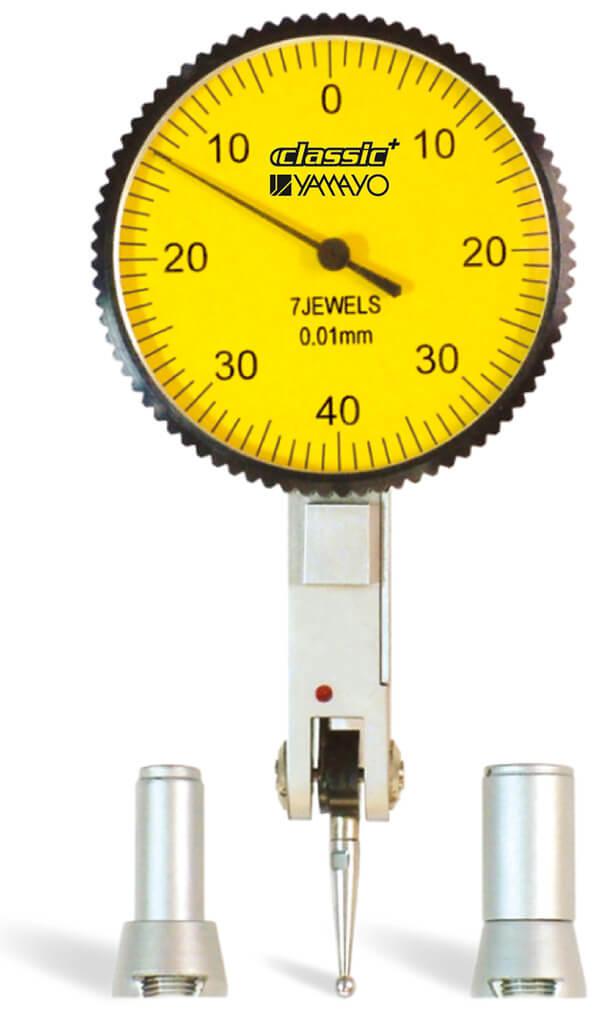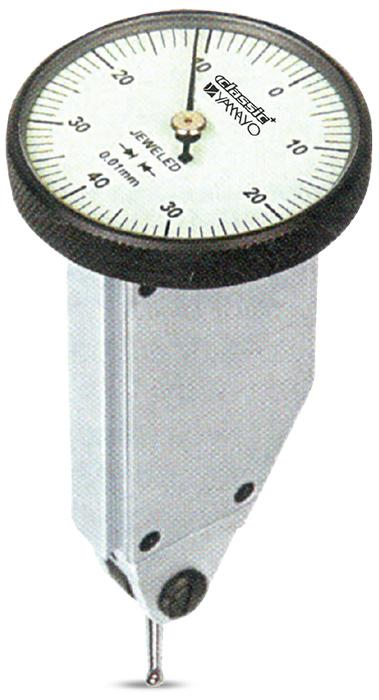
Vertical Dial Test Indicator The Vertical Dial Test Indicator is a precision measuring instrument specially designed for accurate measurement in narrow, recessed, and difficult-to-access areas. Its vertical dial configuration makes it particularly suitable for alignment, runout inspection, concentricity testing, flatness checking, and precision setup applications in engineering workshops, tool rooms, manufacturing facilities, and quality control departments. Featuring a jeweled movement mechanism and carbide contact point, the indicator delivers smooth operation, high sensitivity, and excellent measurement repeatability. The two-way measuring direction provides greater flexibility during inspection, while the optional long stylus allows measurement in deeper or hard-to-reach locations. Features • Designed for Narrow and Recessed Area Measurements • Vertical Dial Design for Improved Accessibility • Two-Way Measuring Direction • High Sensitivity and Quick Response • Precision Jeweled Movement • Carbide Contact Point as Standard • Supplied with Dovetail Locks • Smooth and Reliable Operation • Optional Long Stylus Available (44.5 mm) • Suitable for Precision Inspection Applications Technical Specifications Model: 448-08 Measurement Range: 0.8 mm Graduation: 0.01 mm Accuracy: ±13 µm Hysteresis: 3 µm Dial Reading: 0-40-0 Contact Point: Carbide Tip Optional Accessory: 44.5 mm Long Stylus Applications • Runout Measurement • Machine Alignment • Concentricity Inspection • Flatness Checking • Tool Room Applications • Precision Engineering Inspection • Manufacturing Quality Control • Machine Tool Setup • Workshop Measurement • Hard-to-Reach Area Inspection Product Video: Paste YouTube Video Link Here For more information about the Vertical Dial Test Indicator, please contact us at 08045134493 or email [vhk_08@yahoo.com](mailto:vhk_08@yahoo.com). Our team will be happy to assist you with product specifications, pricing, and application support.

Mumbai
08045134493
+919820088868
 Chat with us
 Chat with us