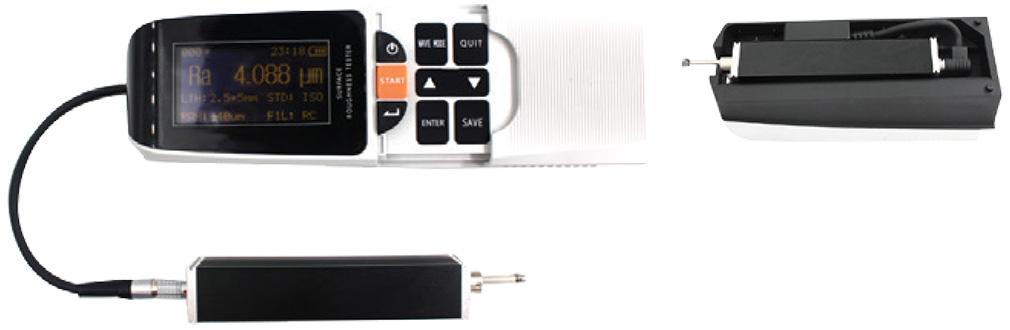
TR540 Surface Roughness Tester Applications The TR540 Surface Roughness Tester is a high-performance instrument designed for precise measurement and analysis of surface roughness on a wide range of materials. It is widely used in machining, aerospace, automotive components, electronics, communications, power plants, quality control laboratories, universities, research institutions, and technical inspection departments. The tester provides accurate surface finish evaluation and complies with major international roughness measurement standards. Features • Advanced ARM processor for fast data processing and low power consumption • Real-time operating system supporting multi-task parallel processing • Measures multiple roughness parameters with a wide measuring range • High-brightness 128 × 64 OLED display with full viewing angle • Displays measurement values, parameters, and roughness profiles graphically • Built-in rechargeable lithium battery for portable operation • Low battery indicator for timely charging reminders • Internal FLASH memory stores up to 200 groups of measurement data and waveforms • Supports Micro SD card expansion up to 16GB • Compatible with multiple optional sensors for specialized applications • Optimized sensor structure for stable and reliable measurements • USB connectivity for PC and printer communication • Supports software upgrades via USB interface • Complies with ISO, DIN, JIS, and ANSI international standards • Suitable for workshop, laboratory, and field inspection applications Technical Specifications Model: TR540 Measurement Parameters: Ra, Rz, Ry, Rq, Rt, Rp, Rv, Rmax, R3z, RSk, RS, RSm, Rmr Measurement Range: ±20 μm, ±40 μm, ±80 μm Maximum Display Resolution: 0.001 μm Filter Types: RC, PC-RC, GAUSS, D-P Sampling Length: 0.25 mm, 0.8 mm, 2.5 mm Maximum Drive Stroke: 17.5 mm Minimum Drive Stroke: 1.3 mm Indication Error: ≤ ±10% Value Variability: ≤ ±6% Display: 128 × 64 OLED Display Power Supply: Built-in Rechargeable Lithium Battery Dimensions: 140 × 52 × 48 mm Weight: 440 g Sensor Specifications Detection Principle: Inductive Type Measurement Range: 160 μm Stylus Tip Radius: 5 μm Stylus Material: Diamond Measuring Force: 4 mN (0.4 gf) Stylus Tip Angle: 90° Radius of Skid Curvature: 45 mm Standard Accessories • Host Machine – 1 Pc • Standard Sample Plate – 1 Pc • Sensor Jacket – 1 Pc • RS100 Standard Sensor – 1 Pc • Power Adaptor – 1 Pc • Packing List – 1 Pc • Calibration Certificate – 1 Pc Product Video: Paste YouTube Video Link Here For more information about the TR540 Surface Roughness Tester, please contact us at 08045134493 or email vhk_08@yahoo.com. Our team will be happy to assist you with product specifications, pricing, and application support.
Mumbai
08045134493
+919820088868
 Chat with us
 Chat with us