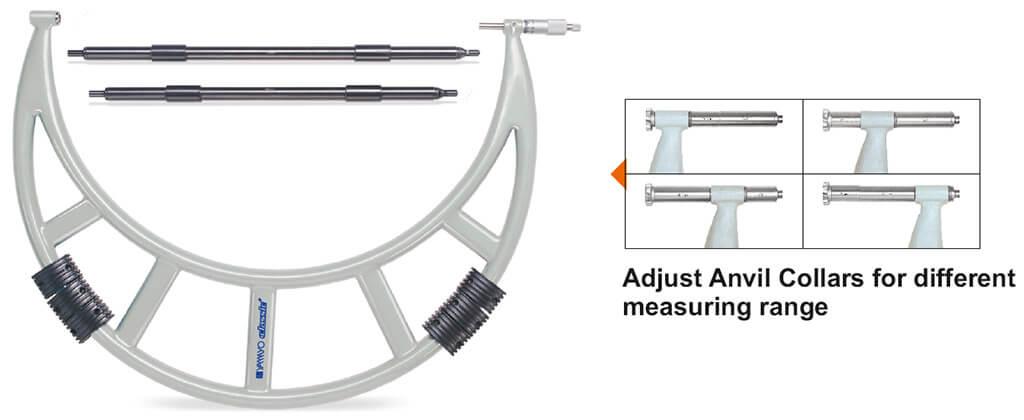
Adjustable Outside Micrometers The Adjustable Outside Micrometer is a precision measuring instrument designed for accurate measurement of large external dimensions. Featuring adjustable anvil collars, the instrument provides a wide measuring range while maintaining excellent accuracy and repeatability. Its lightweight tubular frame construction makes handling easier, especially when measuring large workpieces in industrial environments. The micrometer is equipped with carbide-tipped measuring faces, a satin chrome graduated scale for glare-free reading, insulated frame grips for comfortable operation, and a ratchet stop mechanism that ensures constant measuring force. Each micrometer is supplied with setting standards for precise calibration and dependable measurement performance. These micrometers are widely used in heavy engineering, steel plants, roll manufacturing, shipbuilding, automotive industries, aerospace applications, fabrication industries, machine shops, and quality control departments. Features • Wide Measuring Range with Adjustable Anvil Collars • Lightweight Tube-Type Construction • Satin Chrome Graduated Scale • Glare-Free Reading Surface • Durable Frame with Insulated Grips • Carbide-Tipped Measuring Faces • Ratchet Stop for Constant Measuring Force • High Accuracy and Repeatability • Supplied with Setting Standards • Ideal for Large Component Measurement Technical Specifications ### Type 1 Models Model: 312-400 • Measuring Range: 300 – 400 mm • Graduation: 0.01 mm • Accuracy: ±11 µm • Dimension (a): 250 mm • Length (L): 410 mm --- Model: 312-500 • Measuring Range: 400 – 500 mm • Graduation: 0.01 mm • Accuracy: ±13 µm • Dimension (a): 295 mm • Length (L): 510 mm --- Model: 312-600 • Measuring Range: 500 – 600 mm • Graduation: 0.01 mm • Accuracy: ±14 µm • Dimension (a): 345 mm • Length (L): 610 mm --- Model: 312-700 • Measuring Range: 600 – 700 mm • Graduation: 0.01 mm • Accuracy: ±16 µm • Dimension (a): 395 mm • Length (L): 710 mm --- Model: 312-800 • Measuring Range: 700 – 800 mm • Graduation: 0.01 mm • Accuracy: ±18 µm • Dimension (a): 445 mm • Length (L): 810 mm --- Model: 312-900 • Measuring Range: 800 – 900 mm • Graduation: 0.01 mm • Accuracy: ±20 µm • Dimension (a): 495 mm • Length (L): 910 mm --- Model: 312-1000 • Measuring Range: 900 – 1000 mm • Graduation: 0.01 mm • Accuracy: ±22 µm • Dimension (a): 545 mm • Length (L): 1010 mm ### Type 2 Models Model: 312-1200 • Measuring Range: 1000 – 1200 mm • Graduation: 0.01 mm • Accuracy: ±22 µm • Dimension (a): 645 mm • Length (L): 1210 mm --- Model: 312-1400 • Measuring Range: 1200 – 1400 mm • Graduation: 0.01 mm • Accuracy: ±24 µm • Dimension (a): 745 mm • Length (L): 1410 mm --- Model: 312-1600 • Measuring Range: 1400 – 1600 mm • Graduation: 0.01 mm • Accuracy: ±28 µm • Dimension (a): 845 mm • Length (L): 1610 mm --- Model: 312-1800 • Measuring Range: 1600 – 1800 mm • Graduation: 0.01 mm • Accuracy: ±31 µm • Dimension (a): 945 mm • Length (L): 1810 mm --- Model: 312-2000 • Measuring Range: 1800 – 2000 mm • Graduation: 0.01 mm • Accuracy: ±34 µm • Dimension (a): 1045 mm • Length (L): 2010 mm Measuring Faces: Carbide Tipped Force Control: Ratchet Stop Applications • Large Diameter Measurement • Roll Diameter Inspection • Heavy Engineering Components • Steel Industry Applications • Large Shaft Measurement • Fabrication Industry Inspection • Machine Shop Measurement • Precision Engineering Applications • Manufacturing Quality Control • Industrial Metrology Applications Product Video: Paste YouTube Video Link Here For more information about the Adjustable Outside Micrometers, please contact us at 08045134493 or email [vhk_08@yahoo.com](mailto:vhk_08@yahoo.com). Our team will be happy to assist you with product specifications, pricing, and application support.

Mumbai
08045134493
+919820088868
 Chat with us
 Chat with us