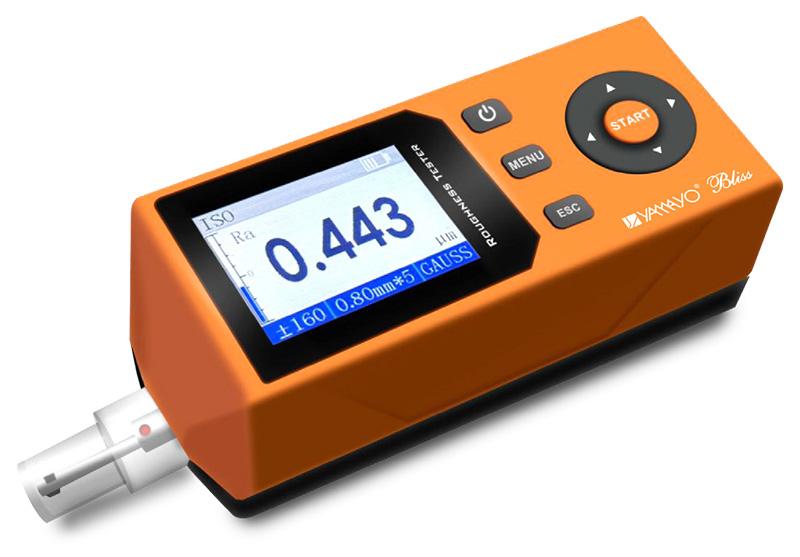
TR220 Surface Roughness Tester Applications The TR220 Surface Roughness Tester is a portable, high-precision instrument designed for measuring surface roughness across a wide range of industrial applications. Featuring an advanced ARM processor and integrated sensor design, it delivers accurate, reliable, and efficient roughness measurements. The instrument is widely used in automobile manufacturing, machining, metal processing, mould making, printing, packaging, quality control laboratories, and engineering industries. Features • Measures 14 roughness parameters including Ra, Rq, Rz, Rt, Rp, Rv, Rs, RSm, Rsk, Rku, RPc, Ry, Rmax, and R3z • Compact mechatronic design with lightweight and portable construction • High-performance ARM processor for fast data processing and improved accuracy • Supports ISO, DIN, ANSI, and JIS international standards • Advanced filter options including Gauss, D-P, RC, and PC-RC • High-brightness 2.0-inch IPS display with excellent viewing angles • Displays measurement values, waveforms, graphs, and roughness profiles • Built-in 1000mAh rechargeable lithium-ion battery for long operating time • Stores up to 500 sets of measurement data and waveforms • Bluetooth printing support for real-time report generation • USB and Bluetooth data output options • Automatic power-off function for extended battery life • Stylus protection system for enhanced durability and measurement accuracy • Compatible with optional curved surface, small hole, and deep groove sensors • Supports waveform display and roughness curve analysis Technical Specifications Model: TR220 Detection Principle: Inductive Measurement Parameters: Ra, Rq, Rz, Rt, Rp, Rv, RS, RSm, RSk, Rku, RPc, Ry, Rmax, R3z Measurement Range: 320 μm Maximum Measuring Range: • Ra, Rq: 0.005 μm – 320 μm • Rz, Ry, Rt, Rp, Rm: 0.02 μm – 320 μm • Rsm, Rs: 1 mm • Rmr: 0 – 100% Resolution: 0.001 μm Accuracy Error: ≤ ±8% Value Variability: ≤ 5% Stylus Tip Radius: 5 μm Stylus Material: Diamond Measuring Force: ≤ 4 mN Stylus Angle: 90° Leader Longitudinal Radius: 45 mm Sample Length: 0.25 mm, 0.80 mm, 2.50 mm Evaluation Length: 1L – 5L Selectable Maximum Drive Travel: ≤ 17.5 mm Power Supply: Built-in Rechargeable Lithium-Ion Battery / External Power Adapter Data Output: Bluetooth, USB Dimensions: 156 × 55 × 46.5 mm Weight: ≤ 398 g Operating Temperature: -20°C to 40°C Relative Humidity: <90% Optional Accessories • Curved Surface Sensor • Small Hole Sensor • Deep Groove Sensor • Extension Rod • Bluetooth Printer • Measuring Platform Standard Configuration • Roughness Tester Host • Sensor Case • Standard Sensor • Data/Charging Cable • Roughness Standard Test Block • 5V/2A Charger • User Manual • Calibration Certificate • Instrument Carrying Case Product Video: Paste YouTube Video Link Here For more information about the TR220 Surface Roughness Tester, please contact us at 08045134493 or email vhk_08@yahoo.com. Our team will be happy to assist you with product specifications, pricing, and application support.
Mumbai
08045134493
+919820088868
 Chat with us
 Chat with us