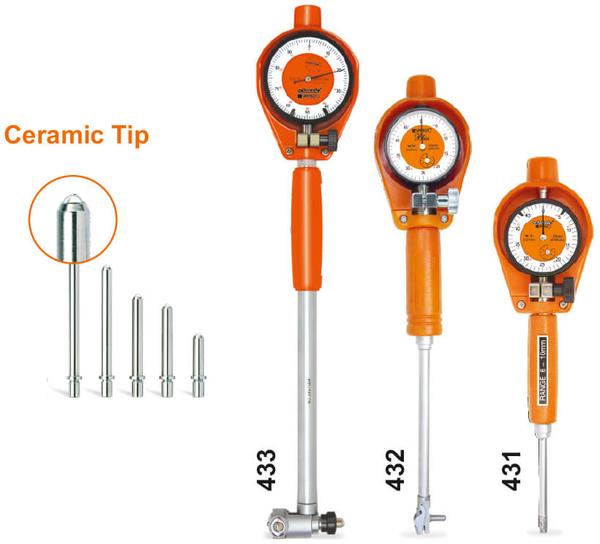
Dial Bore Gauges The Dial Bore Gauge is a precision measuring instrument designed for accurate measurement of internal diameters, bore sizes, taper, out-of-roundness, and cylindricity of holes. Widely used in automotive, aerospace, manufacturing, machining, and quality control applications, it enables close-tolerance inspection of bores and internal features. YAMAYO Dial Bore Gauges are supplied with interchangeable anvils and all necessary accessories, allowing a wide range of bore measurements with high accuracy and repeatability. The dial indicator is protected by a rugged cover, ensuring durability and reliable performance in workshop and industrial environments. Features • Precision Measurement of Internal Diameters • Suitable for Bore, Taper, and Roundness Inspection • Supplied with Interchangeable Measuring Anvils • Rugged Protective Cover for Dial Indicator • High Accuracy and Repeatability • Ideal for Close-Tolerance Measurements • Complete Set with Necessary Accessories • Durable Industrial Construction • Easy Setup and Operation Technical Specifications Model: 431-010 • Measuring Range: 6 – 10 mm • Indicator: 3 mm × 0.01 mm • Accuracy: ±0.012 mm • Repeatability: 0.003 mm --- Model: 432-018 • Measuring Range: 10 – 18.5 mm • Indicator: 3 mm × 0.01 mm • Accuracy: ±0.012 mm • Repeatability: 0.003 mm --- Model: 433-035 • Measuring Range: 18 – 35 mm • Indicator: 10 mm × 0.01 mm • Accuracy: ±0.015 mm • Repeatability: 0.003 mm --- Model: 433-060 • Measuring Range: 35 – 60 mm • Indicator: 10 mm × 0.01 mm • Accuracy: ±0.018 mm • Repeatability: 0.003 mm --- Model: 433-160 • Measuring Range: 50 – 160 mm • Indicator: 10 mm × 0.01 mm • Accuracy: ±0.018 mm • Repeatability: 0.003 mm --- Model: 433-250 • Measuring Range: 160 – 250 mm • Indicator: 10 mm × 0.01 mm • Accuracy: ±0.018 mm • Repeatability: 0.003 mm --- Model: 433-450 • Measuring Range: 250 – 450 mm • Indicator: 10 mm × 0.01 mm • Accuracy: ±0.018 mm • Repeatability: 0.003 mm --- Model: 433-600 • Measuring Range: 400 – 600 mm • Indicator: 10 mm × 0.01 mm • Accuracy: ±0.020 mm • Repeatability: 0.003 mm Applications • Bore Diameter Measurement • Internal Diameter Inspection • Cylinder Bore Measurement • Engine Block Inspection • Taper Measurement • Roundness Checking • Automotive Manufacturing • Precision Engineering Applications • Machine Shop Inspection • Quality Control and Metrology Product Video: Paste YouTube Video Link Here For more information about the Dial Bore Gauges, please contact us at 08045134493 or email [vhk_08@yahoo.com](mailto:vhk_08@yahoo.com). Our team will be happy to assist you with product specifications, pricing, and application support.

Mumbai
08045134493
+919820088868
 Chat with us
 Chat with us