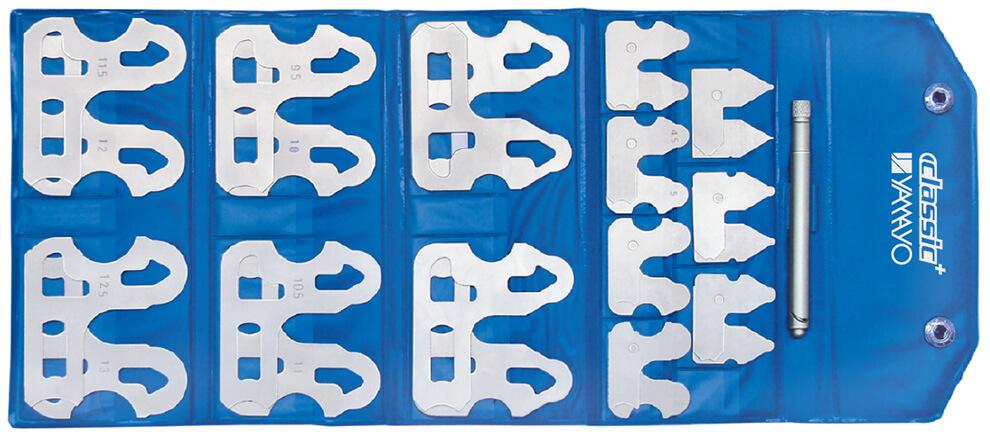
Radius Gauge The Radius Gauge is a precision inspection tool used for checking and measuring internal and external radii on machined components, moulds, dies, tools, and engineering parts. It provides a quick and accurate method for verifying radius profiles during manufacturing, inspection, and quality control processes. Each gauge leaf is designed with both internal and external radius profiles, allowing easy comparison with the workpiece surface. The compact set is ideal for workshops, tool rooms, machine shops, and inspection departments. Features • Designed for Measuring Internal and External Radii • Quick Radius Profile Verification • Suitable for Inspection and Quality Control Applications • Each Piece Comprises 2 Internal and 3 External Radius Gauges • Durable Construction • Easy-to-Use Leaf Design • Compact and Portable Set • Ideal for Engineering and Manufacturing Applications Technical Specifications Model: 602-26 Measurement Range: 0.5 mm – 15 mm Set Size: 26 Pieces Radius Sizes Included: 0.5 mm, 1.0 mm, 1.5 mm, 2.0 mm, 2.5 mm, 3.0 mm, 3.5 mm, 4.0 mm, 4.5 mm, 5.0 mm, 5.5 mm, 6.0 mm, 6.5 mm, 7.0 mm, 7.5 mm, 8.0 mm, 8.5 mm, 9.0 mm, 9.5 mm, 10.0 mm, 10.5 mm, 11.0 mm, 11.5 mm, 12.0 mm, 12.5 mm, 13.0 mm Accuracy: ±0.05 mm Applications • Radius Measurement • Internal Radius Inspection • External Radius Inspection • Tool and Die Manufacturing • Mould Inspection • Machine Shop Applications • Quality Control Inspection • Engineering Workshops • Precision Component Manufacturing • Production Line Inspection Product Video: Paste YouTube Video Link Here For more information about the Radius Gauge, please contact us at 08045134493 or email [vhk_08@yahoo.com](mailto:vhk_08@yahoo.com). Our team will be happy to assist you with product specifications, pricing, and application support.

Mumbai
08045134493
+919820088868
 Chat with us
 Chat with us