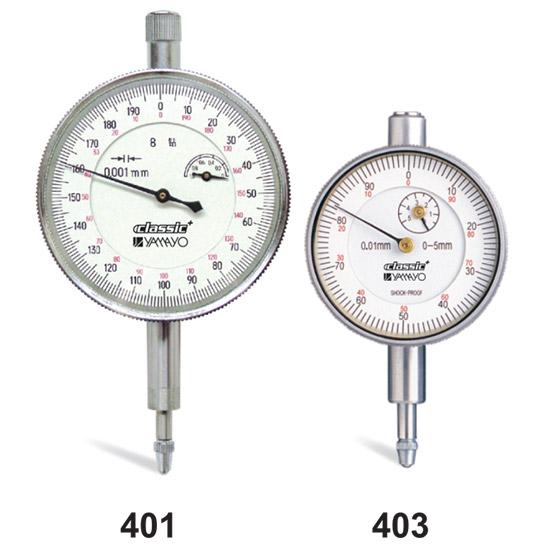
Dial Indicators The Dial Indicator is a precision measuring instrument used for dimensional inspection, alignment, runout measurement, flatness checking, concentricity testing, and machine setup applications. Widely used in engineering workshops, machine shops, quality control departments, tool rooms, and manufacturing industries, it provides accurate and repeatable measurements for precision inspection tasks. The indicators feature a satin chrome body with an inset dial for clear visibility of measurement readings. The adjustable scale with stop screw allows easy reference setting, while the jeweled movement ensures smooth operation, high sensitivity, and long service life. Each indicator is supplied with both flat and lug-type back plates for flexible mounting options. Features • Satin Chrome Finished Body • Inset Dial for Easy Reading • Adjustable Scale with Stop Screw • Precision Jeweled Movement • High Accuracy and Repeatability • Smooth and Reliable Operation • Supplied with Flat and Lug-Type Back Plates • Suitable for Industrial Inspection Applications • Ideal for Alignment and Runout Measurement Technical Specifications Model: 401-001 • Range: 1 mm • Graduation: 0.001 mm • Accuracy: ±5 µm • Hysteresis: 2 µm • Range per Revolution: 0.2 mm • Dial Reading: 0-100 --- Model: 402-010 • Range: 10 mm • Graduation: 0.01 mm • Accuracy: ±17 µm • Hysteresis: 3 µm • Range per Revolution: 1 mm • Dial Reading: 0-100 --- Model: 403-005 • Range: 5 mm • Graduation: 0.01 mm • Accuracy: ±16 µm • Hysteresis: 3 µm • Range per Revolution: 0.5 mm • Dial Reading: 0-50 --- Model: 404-025 • Range: 25 mm • Graduation: 0.01 mm • Accuracy: ±30 µm • Hysteresis: 6 µm • Range per Revolution: 1 mm • Dial Reading: 0-100 --- Model: 405-010 • Range: 10 mm • Graduation: 0.1 mm • Accuracy: ±40 µm • Hysteresis: 6 µm • Range per Revolution: 10 mm • Dial Reading: 0-10 Applications • Runout Measurement • Machine Alignment • Flatness Inspection • Concentricity Testing • Precision Engineering • Tool Room Inspection • Manufacturing Quality Control • Surface Plate Measurement • Machine Setup Applications • Workshop Inspection Product Video: Paste YouTube Video Link Here For more information about the Dial Indicators, please contact us at 08045134493 or email [vhk_08@yahoo.com](mailto:vhk_08@yahoo.com). Our team will be happy to assist you with product specifications, pricing, and application support.

Mumbai
08045134493
+919820088868
 Chat with us
 Chat with us