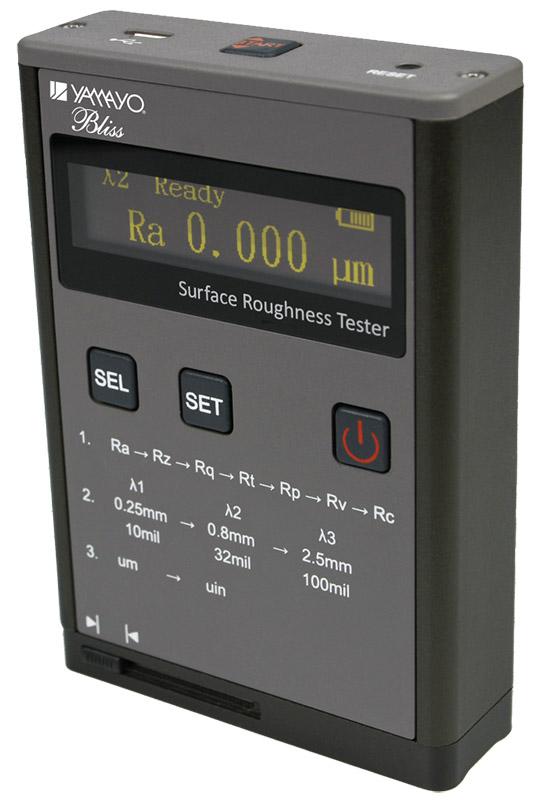
Surface Roughness Tester Applications The Surface Roughness Tester is a high-precision instrument designed for measuring surface roughness on metallic and non-metallic materials. It is widely used in manufacturing, machining, automotive, aerospace, metalworking, quality control, and precision engineering industries. The device helps evaluate surface finish quality and ensures compliance with industrial standards. Features • Measures 7 roughness parameters: Ra, Rz, Rq, Rt, Rp, Rv, and Rc • High-precision inductive sensor for accurate measurements • Advanced GAUSS filtering technology • Complies with ISO 4287 surface roughness standards • Large 256 × 64 OLED display for clear readings • Built-in rechargeable lithium-ion battery • More than 15 hours of continuous operation on a single charge • No memory effect battery technology • Durable aluminum alloy body construction • Excellent resistance to electromagnetic interference • Portable and easy-to-use design • Suitable for laboratory and industrial quality inspection Technical Specifications Parameters: Ra, Rz, Rq, Rt, Rp, Rv, Rc Measuring Range: ±80 μm Display Accuracy: ±10% Indication Variability: ≤6% Resolution: 0.01 μm Probe Type: Inductive Stylus Radius: 5 μm Stylus Material: Diamond Measuring Force: 4 mN (0.4 gf) Measuring Units: μm / μin Sensor Angle: 90° Longitudinal Radius of Guide Head: 45 mm Maximum Driving Length: 6 mm Traverse Speed: • Cut-off 0.25 mm: 0.135 mm/s • Cut-off 0.8 mm: 0.5 mm/s • Cut-off 2.5 mm: 1.0 mm/s Power Supply: Built-in Rechargeable Battery Product Video: Paste YouTube Video Link Here For more information about the Surface Roughness Tester, please contact us at 08045134493 or email vhk_08@yahoo.com. Our team will be happy to assist you with product specifications, pricing, and application support.
Mumbai
08045134493
+919820088868
 Chat with us
 Chat with us