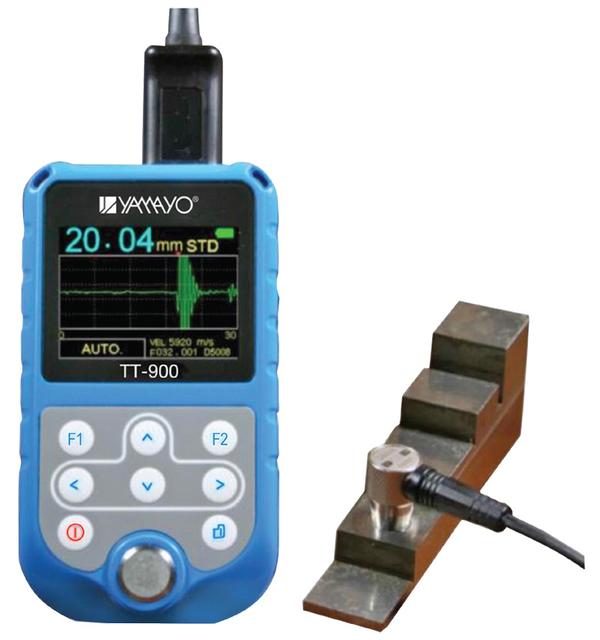
Advanced Ultrasonic Thickness Gauge Applications The Advanced Ultrasonic Thickness Gauge is a high-performance instrument designed for precise, non-destructive thickness measurement of metals, coated materials, fiberglass, and composite structures. Featuring A-Scan and B-Scan functionality, it provides detailed thickness analysis and defect detection for industrial inspection applications. The instrument is widely used in manufacturing, oil & gas, aerospace, shipbuilding, power plants, fabrication, automotive industries, quality control laboratories, and maintenance departments. It is particularly suitable for corrosion monitoring, pipe inspection, pressure vessel testing, tank inspection, and composite material thickness measurement. Features • A-Scan and B-Scan display modes for advanced inspection • Large 320 × 240 color TFT display • Through-coating thickness measurement capability • Measures thickness of fiberglass and composite materials • Automatic probe recognition • Automatic zero calibration • Automatically locates detection points • Selectable automatic and manual measurement modes • Automatic measurement screen freeze function • Large memory capacity with 100 files and 100 readings per file • Direct USB data transfer to PC without additional software • High-accuracy ultrasonic thickness measurement • User-friendly interface for field and laboratory use • Lightweight and portable design • Supports multiple optional probes for specialized applications Technical Specifications Measurement Range: • T-E Mode: 0.65 mm to 400 mm • E-E Mode: 3.00 mm to 25.00 mm Resolution: 0.01 mm Accuracy: • ±(0.1% of thickness + 0.04 mm) for thickness 10 mm to 99.9 mm • ±0.3% of thickness for thickness above 100 mm Standard Probe: Dual Element 5 MHz Probe Data Output: USB to PC (No Software Required) Memory Capacity: 10,000 Readings in 100 Files Power Supply: 2 × AA Batteries Operating Temperature: -20°C to +50°C Dimensions: 133 × 75 × 29 mm Weight: 0.26 kg (including batteries) Optional Probes • 2 MHz D2012 Probe (12 mm Diameter) • 5 MHz D5008 Probe (8 mm Diameter) • 5 MHz High Temperature Probe D5113 • 7.5 MHz D7006 Probe (6 mm Diameter) • 10 MHz D7004 Probe (4 mm Diameter) • D1025 Probe for Fiberglass & Composite Materials Standard Delivery • Main Unit • Dual Element Probe (D5301 or D1025) • Built-in Calibration Block (4 mm Thickness, 5920 m/s Velocity) • USB Cable • Carrying Case • Operating Manual • Calibration Certificate Product Video: Paste YouTube Video Link Here For more information about the Ultrasonic Thickness Gauge, please contact us at 08045134493 or email vhk_08@yahoo.com. Our team will be happy to assist you with product specifications, pricing, and application support.
Mumbai
08045134493
+919820088868
 Chat with us
 Chat with us