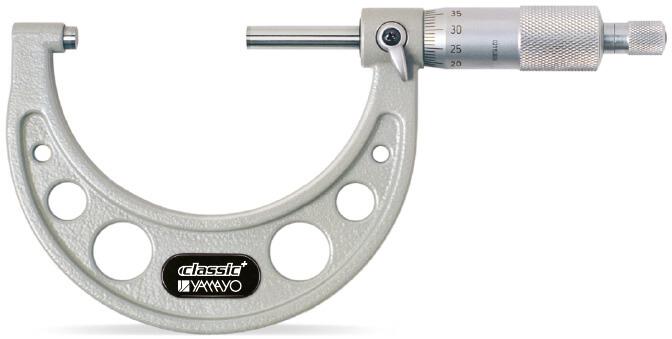
Outside Micrometers The Outside Micrometer is a precision measuring instrument designed for accurate external dimension measurement of components, shafts, wires, tubes, machined parts, and precision-engineered products. It is one of the most widely used measuring tools in manufacturing, machining, quality control, metrology laboratories, tool rooms, and inspection departments. Manufactured with carbide-tipped measuring faces for long-lasting wear resistance and accuracy, the micrometer features a satin chrome graduated scale for glare-free reading, a positive locking clamp for measurement retention, and a ratchet stop mechanism that ensures consistent measuring force and repeatable results. Available in both Metric and Imperial models, with standard and high-resolution versions, the Outside Micrometer is suitable for a wide range of industrial measurement applications. Features • Precision External Measurement • Carbide-Tipped Measuring Faces • Satin Chrome Graduated Scale • Glare-Free Reading Surface • Positive Locking Clamp • Ratchet Stop for Constant Measuring Force • High Accuracy and Repeatability • Durable Industrial Construction • Available in Metric and Imperial Versions • Suitable for Precision Engineering Applications Technical Specifications ### Metric Models – 0.01 mm Graduation Model: 301-025 • Range: 0 – 25 mm • Graduation: 0.01 mm • Accuracy: ±4 µm --- Model: 301-050 • Range: 25 – 50 mm • Graduation: 0.01 mm • Accuracy: ±4 µm --- Model: 301-075 • Range: 50 – 75 mm • Graduation: 0.01 mm • Accuracy: ±5 µm --- Model: 301-100 • Range: 75 – 100 mm • Graduation: 0.01 mm • Accuracy: ±5 µm --- Model: 301-125 • Range: 100 – 125 mm • Graduation: 0.01 mm • Accuracy: ±6 µm --- Model: 301-150 • Range: 125 – 150 mm • Graduation: 0.01 mm • Accuracy: ±6 µm --- Model: 301-175 • Range: 150 – 175 mm • Graduation: 0.01 mm • Accuracy: ±7 µm --- Model: 301-200 • Range: 175 – 200 mm • Graduation: 0.01 mm • Accuracy: ±7 µm --- Model: 301-225 • Range: 200 – 225 mm • Graduation: 0.01 mm • Accuracy: ±8 µm --- Model: 301-250 • Range: 225 – 250 mm • Graduation: 0.01 mm • Accuracy: ±8 µm --- Model: 301-275 • Range: 250 – 275 mm • Graduation: 0.01 mm • Accuracy: ±9 µm --- Model: 301-300 • Range: 275 – 300 mm • Graduation: 0.01 mm • Accuracy: ±9 µm ### Metric Models – 0.001 mm Graduation Model: 302-025 • Range: 0 – 25 mm • Graduation: 0.001 mm • Accuracy: ±4 µm --- Model: 302-050 • Range: 25 – 50 mm • Graduation: 0.001 mm • Accuracy: ±4 µm --- Model: 302-075 • Range: 50 – 75 mm • Graduation: 0.001 mm • Accuracy: ±5 µm --- Model: 302-100 • Range: 75 – 100 mm • Graduation: 0.001 mm • Accuracy: ±5 µm ### Imperial Models Available • Range: 0–1“ to 7–8“ • Graduation Options: 0.001“ and 0.0001“ • Accuracy: Up to ±0.00015“ Applications • External Diameter Measurement • Shaft Inspection • Wire Diameter Measurement • Tube and Pipe Measurement • Precision Engineering Applications • Manufacturing Quality Control • Tool Room Inspection • Automotive Components Measurement • Aerospace Manufacturing • Industrial Metrology Applications Product Video: Paste YouTube Video Link Here For more information about the Outside Micrometers, please contact us at 08045134493 or email [vhk_08@yahoo.com](mailto:vhk_08@yahoo.com). Our team will be happy to assist you with product specifications, pricing, and application support.

Mumbai
08045134493
+919820088868
 Chat with us
 Chat with us