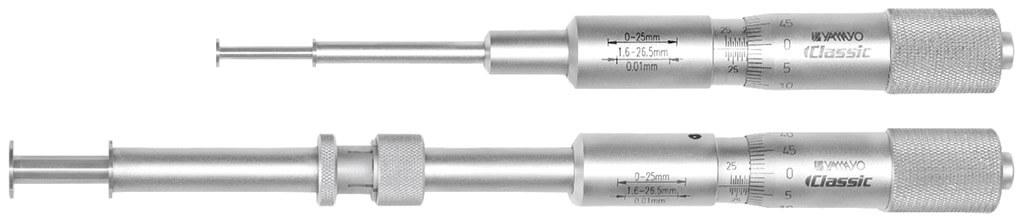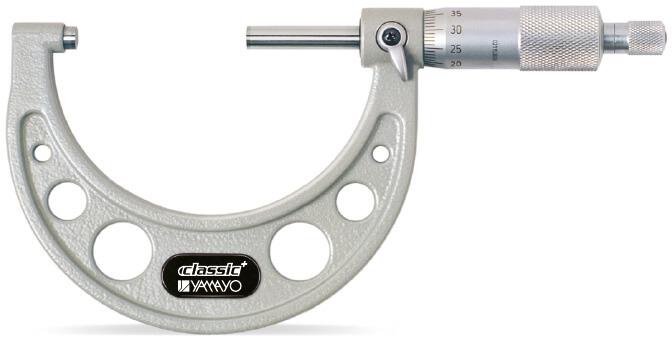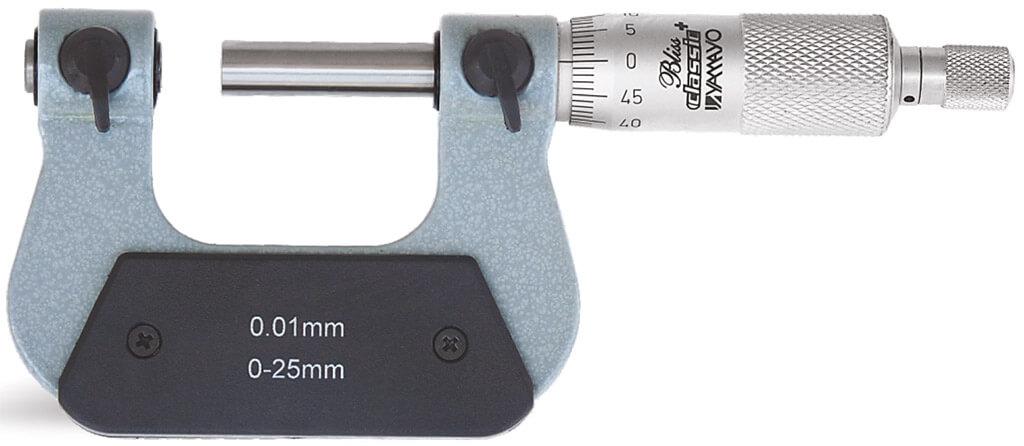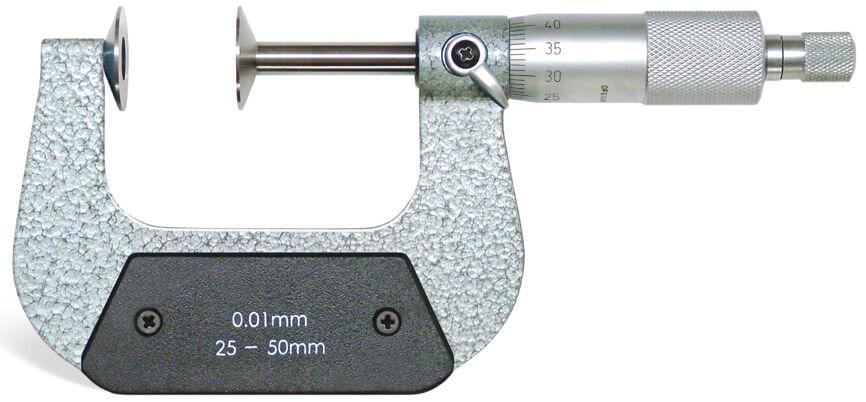
Disc Micrometers The Disc Micrometer is a specialized precision measuring instrument designed for measuring the root tangent length of spur gears, helical gears, splines, grooves, narrow shoulders, and other difficult-to-access features. The thin disc-shaped measuring faces allow accurate contact on gear teeth and recessed profiles where standard micrometers cannot be used effectively. Equipped with a ratchet stop mechanism, the instrument ensures constant measuring force for highly accurate and repeatable measurements. Disc Micrometers are widely used in gear manufacturing, automotive industries, aerospace applications, machine shops, tool rooms, quality control departments, and precision engineering environments. Features • Designed for Measuring Root Tangent Length of Spur Gears • Suitable for Helical Gear Inspection • Thin Disc Measuring Faces for Recessed Features • Ratchet Stop for Constant Measuring Force • High Accuracy and Repeatability • Ideal for Gear Tooth Measurement • Precision Ground Measuring Faces • Durable Industrial Construction • Suitable for Metrology and Quality Control Applications Technical Specifications Model: 321-025 • Measuring Range: 0 – 25 mm • Graduation: 0.01 mm • Accuracy: ±4 µm • Disc Diameter (DØ): 20 mm • Disc Thickness (s): 0.7 mm --- Model: 321-050 • Measuring Range: 25 – 50 mm • Graduation: 0.01 mm • Accuracy: ±4 µm • Disc Diameter (DØ): 20 mm • Disc Thickness (s): 0.7 mm --- Model: 321-075 • Measuring Range: 50 – 75 mm • Graduation: 0.01 mm • Accuracy: ±5 µm • Disc Diameter (DØ): 20 mm • Disc Thickness (s): 0.7 mm --- Model: 321-100 • Measuring Range: 75 – 100 mm • Graduation: 0.01 mm • Accuracy: ±5 µm • Disc Diameter (DØ): 20 mm • Disc Thickness (s): 0.7 mm --- Model: 321-125 • Measuring Range: 100 – 125 mm • Graduation: 0.01 mm • Accuracy: ±6 µm • Disc Diameter (DØ): 30 mm • Disc Thickness (s): 0.9 mm --- Model: 321-150 • Measuring Range: 125 – 150 mm • Graduation: 0.01 mm • Accuracy: ±6 µm • Disc Diameter (DØ): 30 mm • Disc Thickness (s): 0.9 mm --- Model: 321-175 • Measuring Range: 150 – 175 mm • Graduation: 0.01 mm • Accuracy: ±7 µm • Disc Diameter (DØ): 30 mm • Disc Thickness (s): 0.9 mm --- Model: 321-200 • Measuring Range: 175 – 200 mm • Graduation: 0.01 mm • Accuracy: ±7 µm • Disc Diameter (DØ): 30 mm • Disc Thickness (s): 0.9 mm Applications • Spur Gear Measurement • Helical Gear Inspection • Root Tangent Length Measurement • Spline Measurement • Groove Width Measurement • Precision Engineering Applications • Gear Manufacturing Industry • Automotive Components Inspection • Tool Room Measurement • Industrial Metrology Applications Product Video: Paste YouTube Video Link Here For more information about the Disc Micrometers, please contact us at 08045134493 or email [vhk_08@yahoo.com](mailto:vhk_08@yahoo.com). Our team will be happy to assist you with product specifications, pricing, and application support.

Mumbai
08045134493
+919820088868
 Chat with us
 Chat with us