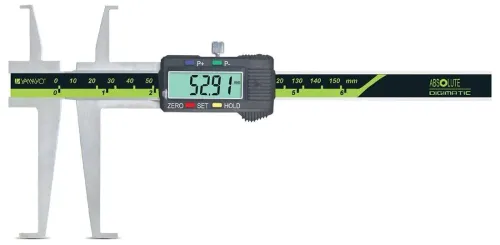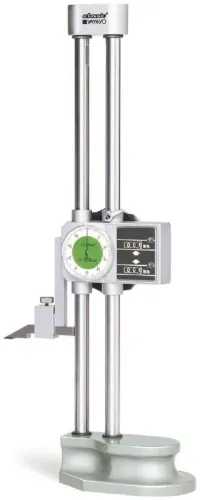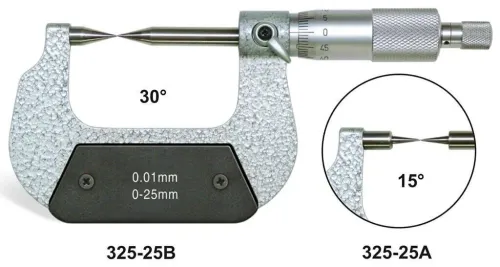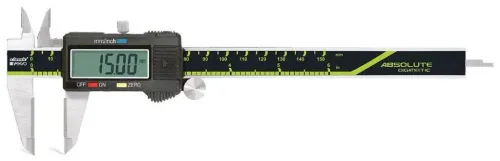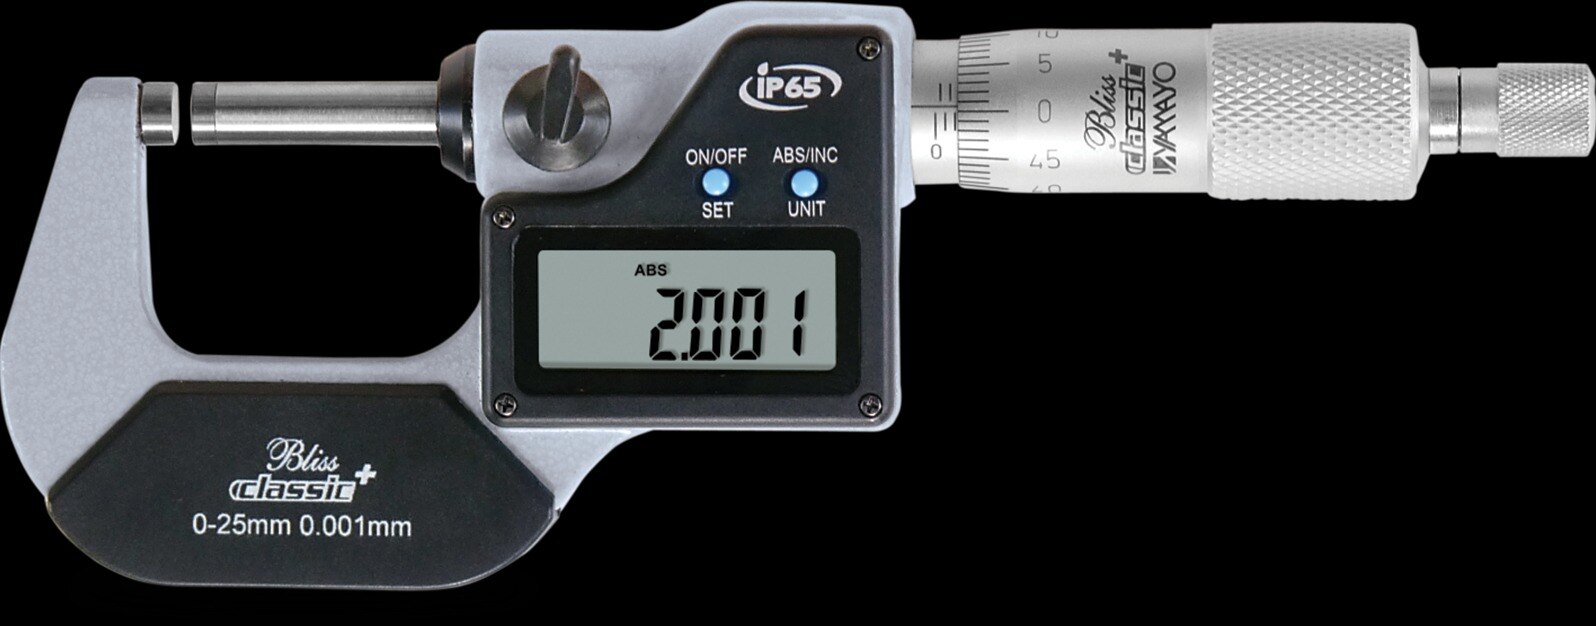
A Kolkata quotation for a digital micrometer is only useful when it identifies the instrument’s range, accuracy, measuring force, calibration evidence, and service support. By comparing those details with your feature, part material, inspection method, and quality procedure, you can choose the right local source instead of buying on display resolution or catalogue labels alone.
Key takeaways
- Ask for a digital outside micrometer, not a digital caliper or bore gauge.
- Match the micrometer range and resolution to the feature you inspect.
- Demand specifications, calibration documents, warranty, and service terms in writing.
- Verify zero, clean contact faces, and use a consistent measuring force.
How to find a dependable Kolkata source for industrial inspection
Begin with a Kolkata industrial-instrument distributor that can support the instrument after delivery, not the first search result. A search for “digit micrometers in Kolkata” can return a digital caliper, bore gauge, or electronic screw gauge. Ask for a digital outside micrometer and compare:
| Check | Ask the supplier | Warning sign |
|---|---|---|
| Local stock | Is the stated model physically in Kolkata, or supplied against order? | Delivery date depends on an unnamed shipment |
| Warranty and service | List exclusions, repair support, replacement battery, spare data cable, and calibration turnaround | Warranty covers parts but excludes electronics or transport |
| Technical support | Who advises on range, force, geometry, data output, and application? | Advice ends at catalogue specifications |
Send a written specification with the range, metric or inch system, resolution, stated accuracy, spindle diameter, anvil geometry, measuring-force mechanism, protection rating, output interface, and required calibration document. Require the quotation to name the manufacturer and model, explain the serial-number procedure, and cite ISO 3611 or the manufacturer’s published specification.
Treat an “industrial digital micrometers” and NDT listing cautiously. A micrometer measures an accessible external dimension by contact; it does not detect cracks, porosity, internal flaws, or other discontinuities. For critical acceptance work, ask whether calibration is performed by a laboratory whose current NABL directory entry covers dimensional calibration at the required range.
A generic inspection sheet is not enough.
Which micrometer type and range match the feature you inspect
Match the instrument to the feature first, then choose the smallest range that contains the dimension.
| Option | What it means | When it applies |
|---|---|---|
| Mechanical-counter digit micrometer | Built-in mechanical counter, no electronic display, unit switching, or data output | Visual readings without batteries or electronic records |
| Electronic Digimatic micrometer | Electronic display with unit switching and possible data output | Routine inspection records and electronic reading |
| Bluetooth micrometer | Wireless transfer through a compatible transmitter, receiver, protocol, and software | SPC collection only after system compatibility is confirmed |
| Mechanical or vernier micrometer | Battery-free direct reading | Simple visual inspection and harsh shop-floor use |
| Digital caliper | Measures outside, inside, depth, and step features | Versatile work where micrometer-level contact control is unnecessary |
Use an outside micrometer for an external diameter or thickness. Choose a depth micrometer for a recess, groove, shoulder, or step, and an interchangeable-anvil model when approved anvils cover defined ranges from one frame.
For routine outside inspection, select 0–25 mm when the part falls within that interval and 25–50 mm for the next interval. Use larger frames only when required; separate sizes provide better access, stiffness, and resolution than one oversized instrument spanning a large component.
A search for industrial digital micrometers or “buy digital micrometer in Kolkata” can return calipers or bore gauges, so specify “digital outside micrometer” and the exact range in the order.
What to demand in a Kolkata quotation before you buy
Compare quotations by specification, not by the phrase “industrial digital micrometers.” A digital micrometers supplier in Kolkata must identify the exact manufacturer and model, whether it is stocked locally or supplied against order, and the service terms that affect downtime.
| Quotation item | What to compare | What to demand |
|---|---|---|
| Range and performance | 0–25 mm versus 25–50 mm; 0.001 mm or 0.0001 mm resolution; stated accuracy | Spindle and anvil diameter, carbide faces, operating temperature |
| Operation | Ratchet stop or friction thimble; spindle lock; metric/inch switching | Confirmation of force-control method and included accessories |
| Environment | IP rating, sealed battery compartment, protected data port | Manufacturer’s permitted fluids; an IP code does not cover every oil, solvent, slurry, or coolant |
| Data | Proprietary port, wired output, or no output | Connector, protocol, cable or transmitter, and software compatibility |
Resolution is the display increment, not measurement uncertainty. A 0.001 mm display, or a 0.0001 mm display on a higher-resolution model, does not prove equivalent accuracy. A ratchet or friction thimble reproduces force; it cannot correct dirt, burrs, heat, or misalignment.
For a buy digital micrometer in Kolkata decision, request an instrument-specific calibration certificate showing serial number, measured points, uncertainty, reference standards, and traceability. A generic inspection sheet is not an accredited calibration certificate. Also confirm replacement batteries, spare cables, repair support, warranty exclusions, and calibration turnaround.
Ask Yamayo Instruments or another Kolkata source to document these items before you compare price.
Related products
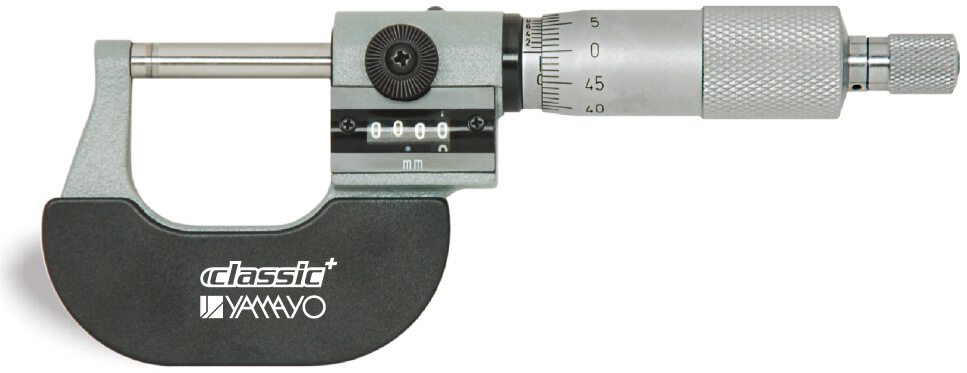 | Micrometers Digit Micrometers The Digit Micrometer is a precision mechanical measuring instrument designed for fast, accurate, and error-free external... View product → |
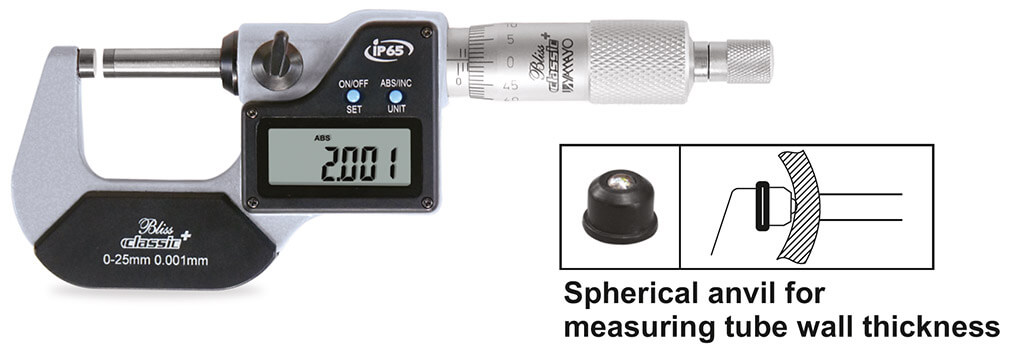 | Micrometers Digimatic Outside Micrometers The Digimatic Outside Micrometer is a high-precision digital measuring instrument designed for accurate external... View product → |
How to take a reliable reading with an industrial digital micrometer
A reliable reading starts with clean, undamaged contact faces and stable temperature. Wipe the spindle and anvil with a lint-free cloth, remove oil films and chips, and inspect for burrs or damage. Wipe the part, then allow the industrial digital micrometer, reference standard, and steel component to reach the same temperature.
Hand heat across a modest temperature difference can change a precision reading by several micrometres.
Close the contacts gently to check zero. Place the part squarely between spindle and anvil, keeping the spindle axis normal to the measured surface; a tilted part creates cosine error. Do not rock the micrometer and accept the smallest value unless your procedure specifies that controlled technique.
Use the ratchet consistently and stop when contact settles. Forcing the thimble changes the force and the result.
- Remove burrs before measuring; they alter apparent size and can damage the faces.
- Stop, isolate, and secure any rotating or moving component before measurement.
- Repeat readings at defined locations when roundness, taper, or position matters.
| Surface | Contact choice | Control needed |
|---|---|---|
| Abrasive steel | Carbide faces for wear resistance | Consistent ratchet force |
| Polished, coated, or soft surface | Suitable alternative face geometry | Lower controlled force |
| Easily marked component | Non-damaging face matched to the finish | Confirm contact pressure |
If you plan to buy digital micrometer in Kolkata, specify the surface, force mechanism, and calibration requirement rather than choosing by display resolution alone. A generic inspection sheet does not prove performance for your part.
How to verify, calibrate, and maintain measurement confidence
After purchase, make verification part of acceptance—not a zero check performed once. Ask a digital micrometers supplier in Kolkata for an instrument-specific certificate identifying the serial number, measured points, uncertainty, reference standards, and traceability; a generic inspection sheet is not equivalent.
1. Clean the spindle and anvil faces, then check zero. Inspect parallelism, chips, burrs, wear, and anvil condition. A clean zero can still hide scale error or poor contact.
2. Check several points across the working range with certified gauge blocks or suitable calibrated setting standards, not only zero. Record repeatability by opening and closing the micrometer under the specified measuring force.
3. Record as-found results before adjustment or repair and as-left results afterward. Include the instrument serial number, standard identification, temperature, operator, readings, error, and acceptance decision.
4. Quarantine any instrument that fails zero, repeatability, range checks, or physical inspection. Label its status and assess affected inspection results before returning it to service.
Set recalibration through your ISO 9001 quality procedure, not a universal calendar interval. Consider risk, use frequency, drift history, handling conditions, manufacturer guidance, and the consequence of an incorrect acceptance decision. Heavy production use and adverse handling justify a shorter interval; stable history can support extension.
An ISO 17025-supported service can provide competent calibration and traceability when its scope includes dimensional calibration for your range. If Indian accreditation is required, check the current NABL directory and confirm that the scope covers micrometers, not another discipline. Calibration confidence protects every reading from your industrial digital micrometers.
Frequently asked questions
How do I find a dependable digital micrometer supplier in Kolkata?
Ask a Kolkata industrial-instrument supplier to confirm the exact outside micrometer model, range, resolution, accuracy, calibration documentation, warranty, and after-sales service before ordering.
Which digital micrometer range should I choose?
Choose the smallest range that fully covers the feature you measure. Common outside micrometer ranges include 0–25 mm, 25–50 mm, and 50–75 mm; select the measuring faces and resolution for your tolerance.
What should a Kolkata quotation for a digital micrometer include?
Request the manufacturer and model, measuring range, resolution, accuracy, display units, ratchet or friction thimble, supplied standards, calibration certificate, delivery time, warranty, taxes, and service terms.
How do I take a reliable reading with an industrial digital micrometer?
Clean the anvil, spindle, and workpiece, check zero, align the micrometer squarely with the feature, close it using the ratchet or friction thimble, and record the stable reading without forcing the spindle.
How do I verify and maintain a digital micrometer?
Check zero and repeatability, compare readings with certified gauge blocks across the working range, record results, keep the instrument clean and dry, and arrange calibration when verification fails or the scheduled interval arrives.
Related products
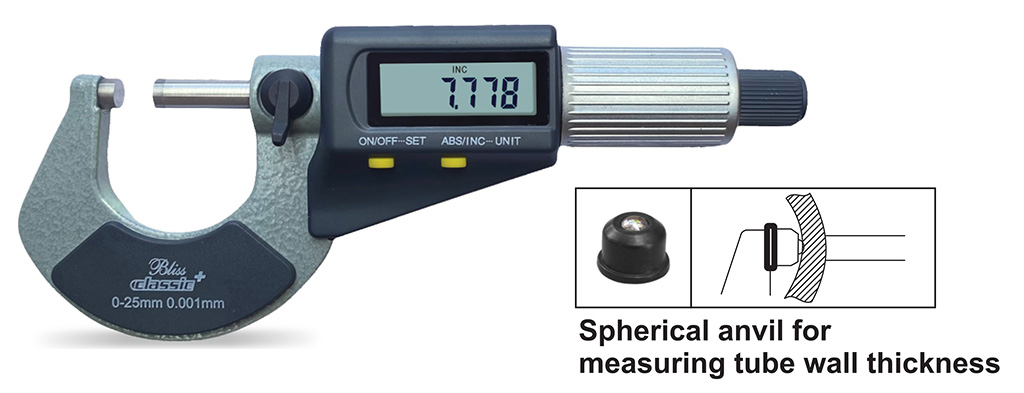 | Micrometers Digimatic Micrometers The Digimatic Micrometer is a high-precision digital measuring instrument designed for accurate external dimension measurement... View product → |
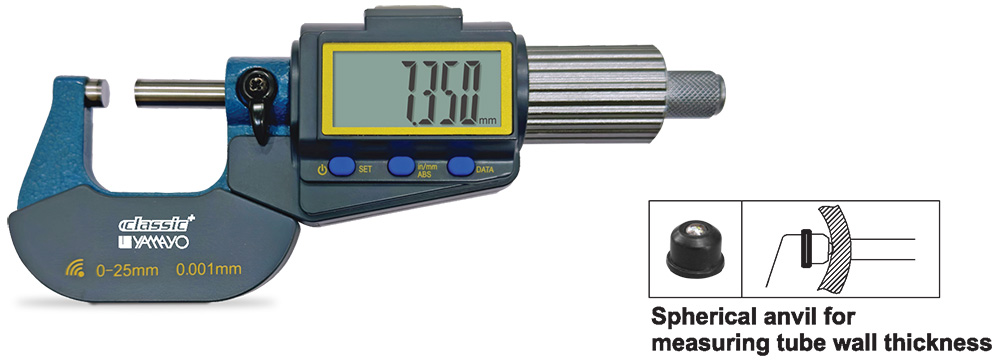 | Micrometers Digimatic Outside Micrometers with Bluetooth Digimatic Outside Micrometers with Bluetooth The Digimatic Outside Micrometer with Bluetooth is a high-precision digital measuring instrument... View product → |
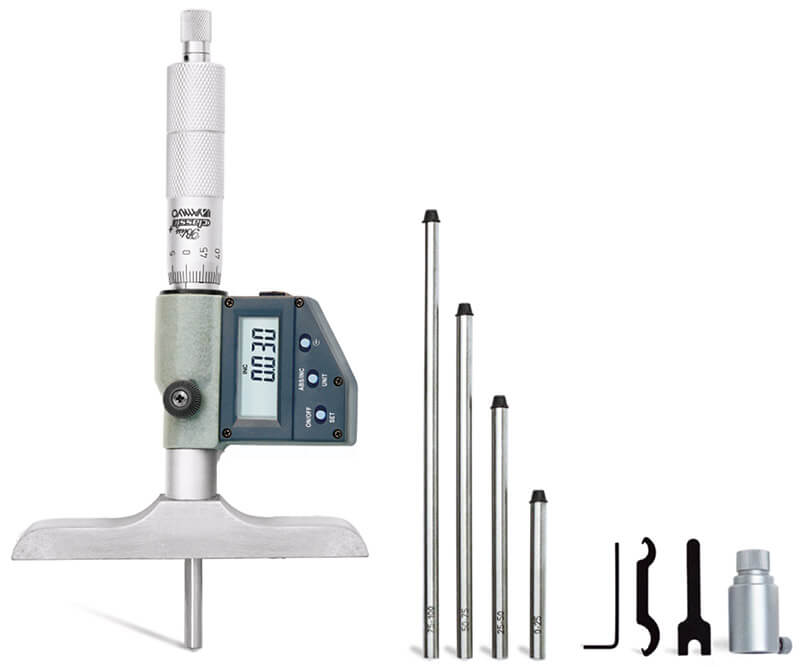 | Depth Measurements Digimatic Depth Micrometers The Digimatic Depth Micrometer is a high-precision digital measuring instrument designed for accurate measurement of... View product → |
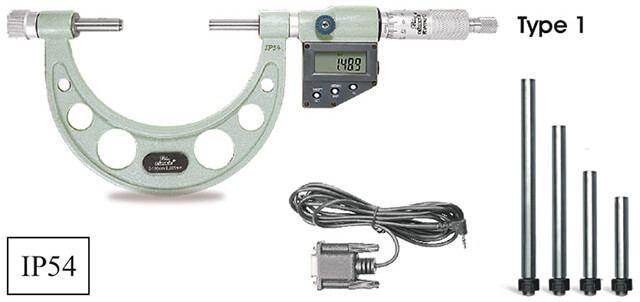 | Micrometers Digimatic Interchangeable Outside Micrometers Digimatic Interchangeable Outside Micrometers The Digimatic Interchangeable Outside Micrometer is a high-precision digital measuring instrument... View product → |