Choose the instrument from the feature you must contact, not from the display type or product name. By matching contact geometry, range, permissible error, environment, and data needs, you can specify the right tool for narrow grooves, recessed features, outside dimensions, and fast inspection work.
Key takeaways
- Use a point micrometer for narrow grooves, shoulders, roots, and restricted wall measurements.
- Use carbide jaw digital calipers for general outside, inside, depth, and step measurements.
- Compare jaw reach, tip geometry, resolution, range, and calibration documents before ordering.
- Specify feature size, tolerance, environment, display needs, and verification requirements in your request.
Which instrument matches the feature you need to measure?
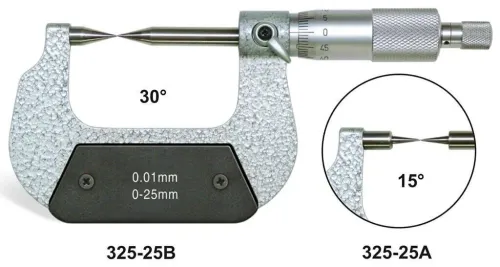
Use a point micrometer when the contact must enter a narrow groove, reach a small shoulder, measure a groove root, check wall thickness at a restricted location, or fit between closely spaced faces. Its pointed spindle and anvil contact the intended faces directly; a conventional flat-anvil micrometer can bridge the feature.
| Option | Contact geometry | Best match | Main risk |
|---|---|---|---|
| Point micrometer | Pointed spindle and anvil | Groove width, root diameter, restricted wall or shoulder | A tilted or forced point wedges into the feature and reads small |
| Carbide-jaw digital calipers | Sliding jaws, inside jaws, depth rod | Accessible outside thickness, inside dimensions, steps and depths | Thick or blunt jaws bridge grooves, chamfers, fillets or recessed lands |
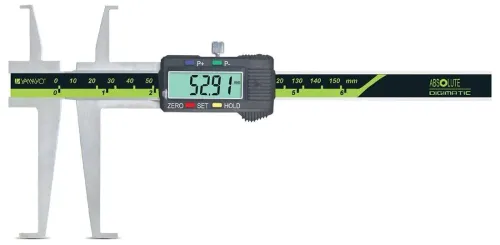
Confirm what the seller means by point micrometer. The term could describe a pointed-anvil outside micrometer, point-type inside caliper, knife-edge caliper, or another specialised contact geometry. Before ordering a point micrometer in Kolkata, ask for a drawing showing point diameter, point angle or radius, throat depth, and measuring range.
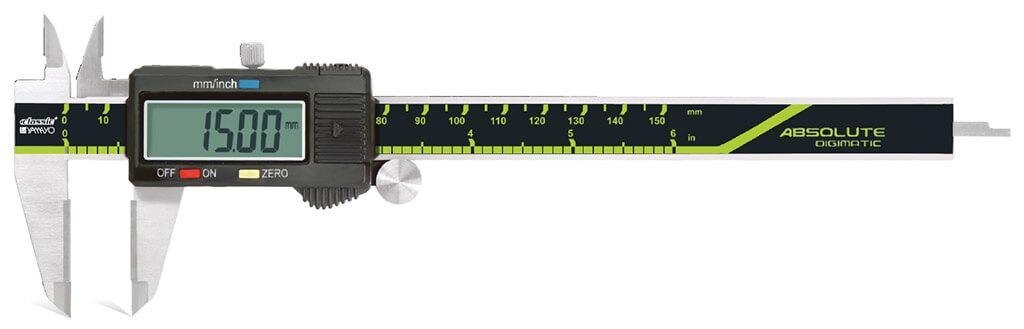
Choose carbide jaw digital calipers in Kolkata for rapid mixed incoming inspection across accessible dimensions. Their jaws open and read faster, but carbide improves wear resistance; it does not make the tool suitable for burr removal, clamping, impact, or rough probing.
For a groove-width characteristic, a point micrometer normally seats better. If the feature is narrow and deep, verify the actual contact geometry rather than assuming either instrument will reach it.
How do contact shape and technique change the reading?
A tilted point micrometer or excessive force can wedge into a groove and report a dimension smaller than the feature’s actual width. Clean oil, coolant, swarf, loose scale, and burrs from both the workpiece and contact faces before measuring.
1. Seat the point micrometer square to the groove or recess. Bring both pointed contacts onto the intended faces with light, consistent force; do not drive the points into the opening. Record whether each contact rests on the groove floor, flank, radius, or chamfer, because these are different characteristics.
2. Close caliper jaws gently and keep their measuring faces aligned with the feature. Do not rock a jaw across a narrow slot or let it bridge a fillet when the drawing calls for flat-to-flat measurement. Take readings at more than one angular position.
3. Check taper near both ends of the feature. Check ovality by rotating the part or changing the measurement angle. A burr can support the contact and create a false dimension, so remove or report it before accepting the reading.
4. Treat carbide faces as wear-resistant, not error-proof. They resist abrasive, cast, sintered, or contaminated work, but they do not correct poor alignment, burrs, excessive force, or an unsuitable point angle. Never scrape burrs, clamp parts, or probe hardened projections with caliper jaws; chipped carbide changes the contact geometry.
Apply this procedure when comparing a point micrometer or carbide jaw digital calipers in Kolkata. The intended contact location matters more than the display resolution.
Which specifications determine whether the tool will actually fit?
Start with the nominal feature range, then verify the geometry that limits access. A 0–150 mm caliper and 0–25 mm point micrometer are common starting ranges, not defaults.
A feature near the end of jaw travel, beyond the useful throat, or blocked by a thick jaw can be unreliable even when its size fits the printed range.
| Option | Specifications to request | Fit risk to check |
|---|---|---|
| Point micrometer | Measuring range, resolution, indicated accuracy or maximum permissible error, repeatability, point diameter, point angle or radius, anvil and spindle shape, and throat depth | Points that cannot seat on the intended faces, or a throat that cannot reach the groove root |
| Carbide-jaw digital calipers | Range, resolution, maximum permissible error across that range, jaw length and thickness, inside-measuring range, depth-rod length, jaw parallelism or closure condition, and required data output | Jaws that bridge a chamfer, radius, burr, narrow land, or recessed feature |
A digital display provides readability, not automatically higher accuracy. Compare its 0.01 mm or 0.001 mm resolution with the manufacturer’s accuracy and repeatability data. ISO 13385-1:2019 is a defensible reference for analogue and digital caliper requirements, metrological characteristics, design, and verification.
Ask a carbide jaw digital calipers in Kolkata supplier, or a digimatic calipers supplier in Kolkata, for model-specific specifications and calibration records. Require the same evidence for micrometers; resolution alone does not prove performance.
How should Kolkata QC verify, protect, and use the instrument?
Before releasing a point micrometer in Kolkata or carbide jaw digital calipers in Kolkata, verify performance across the working range rather than trusting one gauge-block reading. One point cannot expose scale error or an end-of-range error.
- Check zero, repeatability, and readings at several points from near minimum to near maximum range.
- For calipers, inspect closed-jaw light leakage, chipped carbide, contamination, slider movement, and closure or parallelism.
- Keep the instrument and workpiece near the 20 °C dimensional-measurement reference condition. A 100 mm steel part and steel instrument changing together from 20 °C to 30 °C expand by roughly 11 micrometres, using approximately 11 µm/m·°C; measuring a warm part with a cooler instrument can create a serious error at tight tolerances.
- Remove humidity, fingerprints, coolant residue, and steel swarf from contact faces and slides. A live display does not prove that zero, movement, or contact geometry remains sound.
- Specify storage humidity, operating humidity, corrosion protection, battery availability, and local calibration turnaround in the purchase specification.
- If coolant or wash water is present, state the required IP rating and confirm that it covers the complete instrument, including the battery compartment and data connector.
- Accept a calibration certificate only when it identifies the instrument, range, conditions, results, and traceability. For audited QC, confirm that the laboratory’s scope covers the exact micrometer or caliper range.
What should you put in a Kolkata purchase request?
Write the feature into the request, not merely “a point micrometer or carbide jaw digital calipers.” For point micrometer or carbide jaw digital calipers in kolkata, use this procedure:
1. State the feature name, nominal size, tolerance, access restriction, required resolution, permissible error, repeatability, contact-face material, measuring range, and calibration requirement. Identify whether the tool must measure a groove, recess, shoulder, thin wall, outside thickness, inside feature, step, or depth.
2. Attach a drawing or clear photograph for every restricted feature. Mark the measured faces and ask the supplier to confirm point diameter, jaw thickness, point angle or radius, throat depth, and depth-rod reach. A tool can cover the nominal size yet fail to reach the actual measuring location.
3. If you need a digimatic calipers supplier in kolkata, define Digimatic as the required output ecosystem, not as a synonym for any LCD caliper. Specify the connector, cable or receiver, data format, transmission trigger, and compatibility with your inspection software. Ask whether the quoted model is display-only or supports production data capture.
4. Include battery type, spare availability, coolant or wash-water exposure, storage conditions, service location, and calibration turnaround. Request the model data sheet, accuracy specification, calibration scope, traceability, and verification method before comparing quotations.
Yamayo Instruments is useful here when a supplier must match your feature drawing and inspection workflow to an available instrument rather than offer a generic range.
Related products
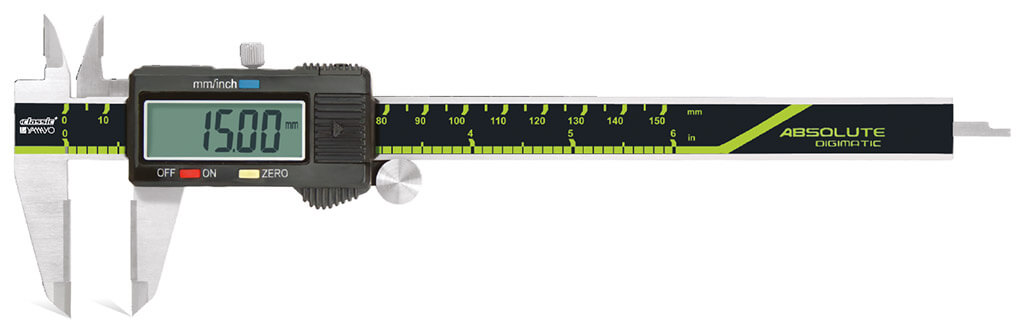 | Calipers Digimatic Calipers with Carbide Jaws Digimatic Calipers with Carbide Jaws The Digimatic Caliper with Carbide Jaws is a precision digital measuring instrument engineered for accurate... View product → |
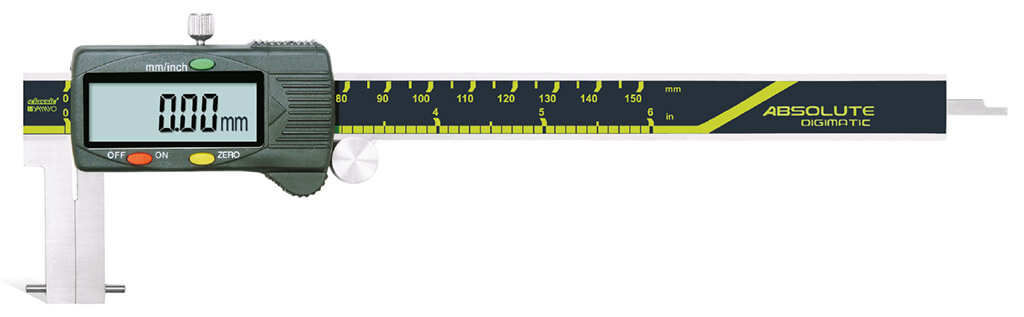 | Calipers Digimatic Inside Point Type Calipers Digimatic Inside Point Type Calipers The Digimatic Inside Point Type Caliper is a precision digital measuring instrument specially designed for... View product → |
Frequently asked questions
When should you choose a point micrometer over carbide jaw digital calipers?
Choose a point micrometer when a pointed spindle and anvil must enter a narrow groove, reach a small shoulder, contact a groove root, or measure wall thickness at a restricted location. Choose carbide jaw digital calipers for accessible outside, inside, depth, and step measurements.
How do contact shape and technique affect the reading?
Point contacts concentrate force at the intended feature, so align both contacts with the faces and use consistent measuring force. Carbide jaws need full, clean contact without rocking; dirt, burrs, jaw tilt, and excessive force can change the reading.
Which specifications should you compare before buying?
Compare measuring range, resolution, accuracy, jaw reach, jaw thickness, tip radius or point angle, depth capacity, display type, battery, protection rating, and calibration documentation. Confirm that the jaws or points physically fit the feature.
How should Kolkata QC teams protect and verify these instruments?
Clean the contacts after use, remove burrs before measuring, store the tool closed or in its case, avoid coolant and impact, and verify it against certified gauge blocks or suitable standards at a defined interval. Record the instrument ID, standard used, readings, temperature, and operator.
What belongs in a purchase request for these instruments?
State the feature to measure, nominal size, tolerance, required range and resolution, minimum jaw reach or point geometry, measuring environment, preferred display, calibration certificate requirements, quantity, delivery location, and acceptance checks.
Related product
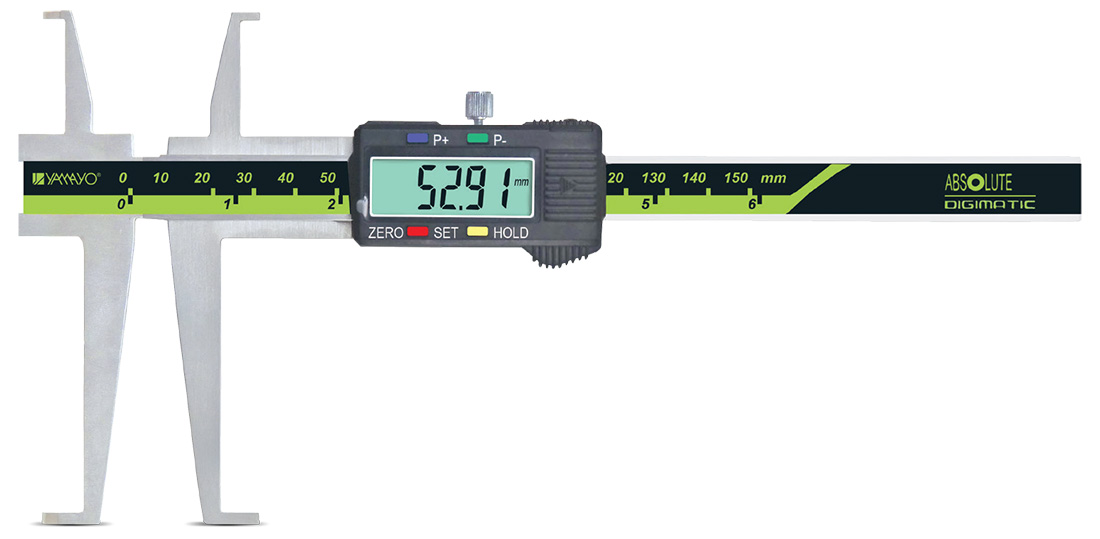 | Calipers Digimatic inside Groove Caliper Digimatic Inside Groove Calipers The Digimatic Inside Groove Caliper is a specialized digital measuring instrument designed for accurate measurement... View product → |