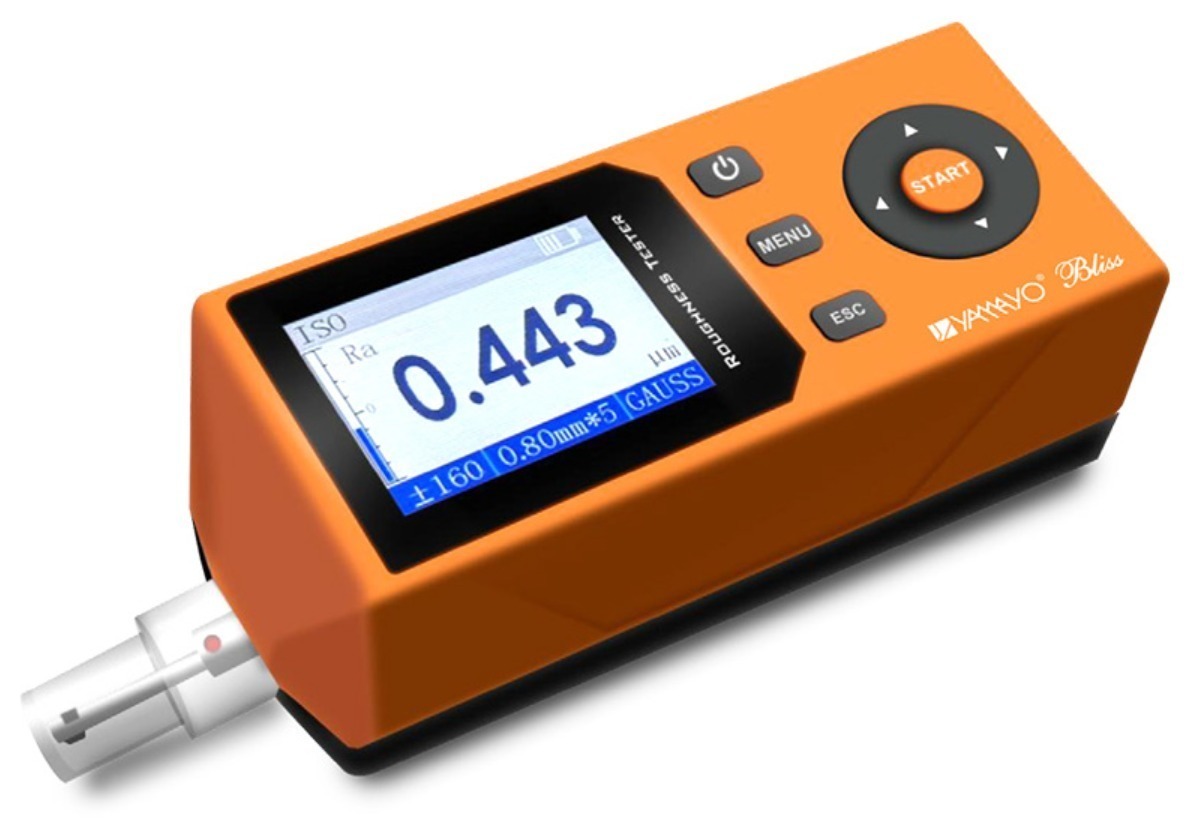
Dimensions tell only part of the story. Surface finish often determines how well a component performs over time, which is why Surface Roughness Testers have become valuable inspection tools across Kolkata's manufacturing sector.
A component may meet every dimensional specification yet still perform poorly if its surface finish isn't appropriate. Roughness affects wear resistance, sealing performance, lubrication, friction, and overall product durability. Industries producing precision shafts, bearings, gears, moulds, aerospace components, and automotive parts understand this relationship well.
Modern Surface Roughness Testers provide fast, repeatable measurements that help quality teams evaluate machining performance before products move to assembly or shipment. These instruments support preventive quality control rather than corrective action after defects are discovered.
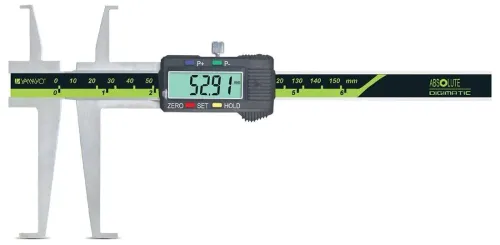
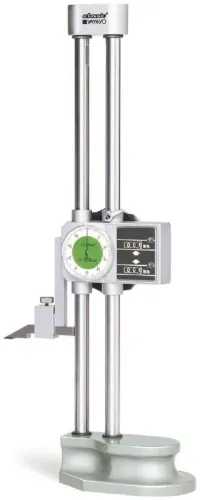
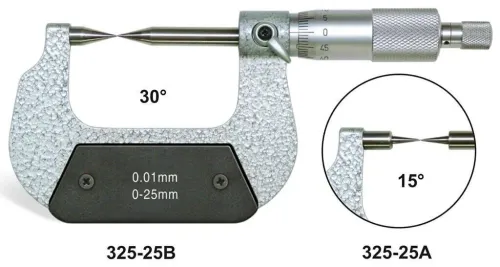
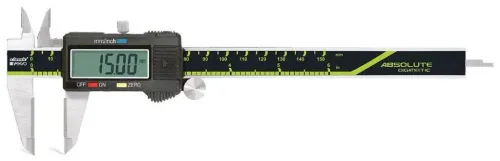
Yamayo Instruments offers Surface Roughness Testers along with Portable Metal Hardness Testers, DFT Meters, Gloss Meters, Ultrasonic Thickness Gauges, Dial Indicators, Digital Calipers, and numerous precision inspection instruments that support complete industrial quality management.
As manufacturing standards continue evolving in Kolkata, companies are increasingly adopting advanced testing instruments to improve consistency and meet customer expectations. Better inspection practices not only reduce production risks but also strengthen confidence throughout the supply chain.
Surface quality is often invisible to the eye but highly visible in product performance. Measuring it accurately helps manufacturers maintain reliability where it matters most.
Discover Surface Roughness Testers and advanced quality inspection solutions from Yamayo Instruments to support precision manufacturing across Kolkata.