Choosing a micrometer head for a production line starts with a compatibility question, not a catalogue search: do you need a separate positioning module, a complete measuring assembly, or a head built into a gauge? By the end, you will be able to compare travel, accuracy, mounting, contact force, environmental needs, calibration evidence, and local supply conditions before requesting a quotation.
Key takeaways
- Buy a complete outside micrometer for loose-part measurements.
- Specify travel, mounting thread, resolution, accuracy, and contact geometry.
- Choose digital, analogue, or output-enabled readings for your process speed.
- Compare calibration records, accessories, delivery, and support—not catalogue price alone.
Choose the Right Micrometer Head Format Before Comparing Brands
Choose a separate micrometer head when the production task needs fine, controlled movement inside a fixture, gauge, stage, or custom inspection tool. Buy a complete outside micrometer when an operator must measure loose parts directly; a head alone does not provide the frame, anvil, datum, or repeatable measuring force.
| Option | What it includes | Best fit |
|---|---|---|
| Separate micrometer head | Thimble, spindle, and graduated mechanism | Custom fixtures, adjustment stages, and built-in gauges |
| Head with mounting hardware | Head plus nut, flange, or clamp components | Faster installation where the fixture design matches |
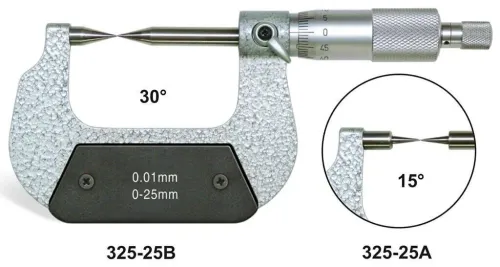
| Complete outside micrometer | U-frame, anvil, spindle, and reading system | Off-line dimensional checks on accessible parts |
| Head integrated into a fixture | Head, contacts, datum, and force-control arrangement | Repeated checks at one production station |
For micrometer head options in Kolkata, select travel rather than assuming the familiar 25 mm hand-micrometer range. The usable stroke must cover the part tolerance, fixture stack-up, and access clearance, with the spindle advancing in the required direction.
Before comparing brands, match the spindle diameter, thread or mounting standard, body diameter, mounting-hole pattern, datum height, and contact-point shape. A rotating spindle can drag across a delicate surface; a non-rotating or differential spindle may suit that fixture better.
Ask suppliers of micrometer heads in Kolkata to state whether the quoted range means measuring range or spindle travel, and whether it includes the lock, mounting nut, contacts, cable, battery, and certificate.
Specify 20 °C reference conditions and thermal stabilisation: a 100 mm steel dimension shifts about 1.1 to 1.3 micrometres for each 1 °C change.
Specify Travel, Interfaces, Accuracy, and Contact Geometry
A 25 mm hand-micrometer range is not a safe default for a fixture. Specify spindle travel and usable measuring range separately: travel must cover part tolerance, fixture stack-up, and access clearance without losing engagement at either end.
| Specification | Confirm before ordering | Failure if missed |
|---|---|---|
| Travel and range | Spindle stroke, total measuring range, retraction direction, and end clearance | The spindle reaches the part but cannot accommodate loading or variation |
| Interface | Spindle diameter, thread or mounting standard, head-body diameter, mounting holes or clamp, datum height, and locking method | The head fits the bore yet sits at the wrong height or shifts under force |
| Accuracy | Maximum permissible error, repeatability, measuring force, reference temperature, and whether accuracy covers the complete range | A 0.001 mm display increment is mistaken for 0.001 mm accuracy |
| Contact geometry | Flat, spherical, carbide, ball, or custom tip; tip diameter; spindle rotation; and anvil alignment | The contact slides, marks the part, or measures an edge instead of the intended surface |
ISO 3611 provides reference characteristics for external micrometers, including range, graduation, maximum permissible error, and measuring force. A head installed in a custom fixture remains a new measuring system, so calibrate the assembled fixture at its actual datum and contact force.
Digital precision micrometer components also require an output interface, data protocol, cable route, battery specification, and ingress rating. Confirm that the quoted package includes the spindle tip, mounting nut, lock, cable, battery, and certificate; otherwise two Kolkata quotations may describe different hardware at similar prices.
Match the Reading Method to Operator Speed and Process Control
Digital heads suit the fastest inspection cycles, but analogue heads remain useful where batteries, coolant, or simple visual confirmation matter more than display speed. Mechanical-counter heads reduce counting errors without requiring electronics. For micrometers for production lines, separate reading speed from force control: a ratchet-thimble controls contact force, while a non-rotating spindle protects the workpiece.
| Option | Best fit | Main risk |
|---|---|---|
| Analogue | Clean, low-maintenance stations with moderate cycle time | Parallax and operator interpretation |
| Mechanical-counter | Repeated dimensions where quick, unpowered reading matters | Counter shock, missed digits, or limited resolution |
| Digital | High-throughput checks, data recording, and mixed-skill teams | Battery failure, coolant ingress, or unit-conversion errors |
| Ratchet-thimble | Gauging where consistent measuring force affects repeatability | It adds little value when the fixture sets force |
| Non-rotating spindle | Polished, coated, soft, or scratch-sensitive surfaces | Different tip geometry, travel, and contact behaviour |
1. Choose digital when the operator must read and record many values per minute, or when a statistical process-control system receives the measurement electronically. Confirm cable, output format, battery access, and display visibility before ordering.
2. Choose a mechanical counter or analogue scale when the station needs immediate recovery after power loss. Use a ratchet or friction thimble for hand-applied measurements; a plain thimble leaves force variation to the operator.
3. Choose a non-rotating spindle when contact must not drag across the part. Then verify tip geometry, datum height, mounting arrangement, and spindle direction in the fixture drawing; a visually compatible head can still give the wrong result.
Build a Repeatable Measurement Method Around the Head
Install the head against a rigid, aligned datum, not merely inside a matching-looking bore. Confirm the spindle diameter, thread or flange, body diameter, mounting depth, spindle direction, tip geometry, and whether the spindle rotates. The fixture must separately provide the frame, anvil, clearance, lock, and repeatable measuring force.
- Clean the spindle, contact faces, fixture datum, and workpiece; remove chips that create false size.
- Mount the head without forcing its body into alignment. Set the anvil and spindle square to the measured surface, then lock the mounting arrangement.
- Allow the head, fixture, and part to stabilize at the stated reference temperature, commonly 20 °C. Steel and many workpieces change about 1.1 to 1.3 micrometres over 100 mm for each 1 °C change.
- Close or advance the spindle using the defined ratchet, force mechanism, or actuator. Do not add hand pressure to make a part fit.
- Record the reading, part identification, operator, temperature, and instrument ID in the inspection record.
Verify micrometers for production lines with calibrated setting masters at several positions across the working range, not only at zero. Check repeatability, reversal backlash or hysteresis, contact-force effects, and fixture deflection. A digital display reading to 0.001 mm does not prove 0.001 mm accuracy.
ISO 3611 provides reference conditions for external micrometers, but a fixture using precision micrometer components needs assembled-system calibration. Recalibrate after impact, mounting changes, failed verification, or the interval stated in your quality procedure.
Compare Kolkata Supplier Quotations Beyond the Catalogue Price
Two quotations can describe the same-looking head while offering different usable equipment. Ask every micrometer head supplier to state these points on the quotation, not in a verbal assurance.
| Item | Confirm on the quotation | Why it matters |
|---|---|---|
| Range | Measuring range and spindle travel, stated separately | A 25 mm travel does not define the usable range |
| Accuracy | Guaranteed error over the complete range, plus repeatability | A midpoint figure can hide end-of-range error |
| Inclusions | Lock, ratchet, spindle tip, mounting nut, cable, battery, and certificate | Missing parts delay installation |
| Interface | Spindle diameter, thread, body diameter, flange or clamp, datum height, and rotating or non-rotating spindle | A near-match can misalign the fixture |
| Supply | Ex-stock quantity, delivery date, replacement-head and battery lead time, warranty route, accessories, and spare contact points | One unavailable part can stop the gauge |
Confirm whether the quotation covers a separate head only, a head with thimble and spindle, or a complete micrometer. A head still needs a frame, mounting bore or flange, anvil, datum, and controlled measuring force.
Temperature belongs in the buying decision. Set 20 °C as the reference and allow the steel part and instrument to stabilize; a 100 mm steel dimension changes about 1.1 to 1.3 micrometres for each 1 °C shift.
For micrometer head options in Kolkata and micrometer heads in Kolkata, Yamayo Instruments can help you verify interface details, calibration documentation, and replacement-part availability before comparing the final totals.
Related product
 | Micrometers Micrometer Head The Micrometer Head is a precision measuring component designed for accurate linear displacement and dimensional measurement... View product → |
Frequently asked questions
When should you buy a separate micrometer head instead of a complete micrometer?
Choose a separate micrometer head for controlled movement inside a fixture, gauge, stage, or custom inspection tool. Use a complete outside micrometer for direct measurement of loose parts.
Which specifications matter when comparing micrometer heads?
Compare measuring travel, mounting thread and interfaces, accuracy, resolution, spindle diameter, contact geometry, and the available reading or data-output method.
How do you match a micrometer head to production-line measurement?
Select the reading method according to operator speed and process-control needs: analogue scales suit simple checks, while digital displays and data outputs support faster reading and recorded results.
What should you compare in Kolkata micrometer head quotations?
Compare the exact model and specifications, calibration documentation, mounting accessories, replacement contacts, delivery time, warranty, technical support, and total installed cost.