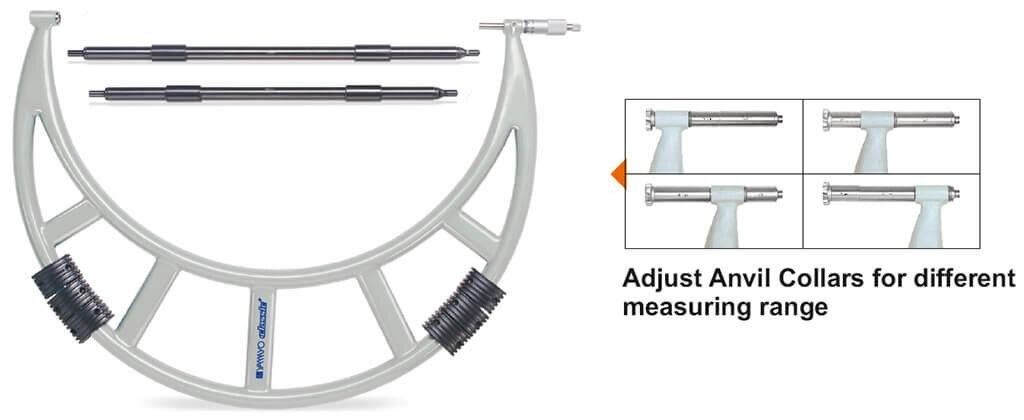
The word adjustable describes both a zero-setting feature and, in some product ranges, a system of interchangeable anvils or extensions. You will be able to match the correct range, contact geometry, force-control method, accuracy evidence, temperature practice, and local support requirements to your parts before you buy.
Key takeaways
- Match the micrometer’s measuring span to the dimensions you inspect.
- Specify resolution, accuracy, repeatability, ratchet force and calibration evidence.
- Control temperature, measuring force, contact alignment and surface cleanliness.
- Verify zero, reference standards and repeatability before using production readings.
What “adjustable” means—and how much range you actually get
A zero-adjustable outside micrometer changes the reference position, not the measuring span. Its adjustable anvil collar or sleeve lets you reset zero after closing at the reference position; it does not turn a 0–25 mm instrument into a 0–100 mm instrument.
An interchangeable-anvil system uses extensions or anvils to cover additional ranges, so confirm the supplied parts and each range.
| Option | What it means | When it applies |
|---|---|---|
| 0–25 mm | Standard 25 mm interval with zero adjustment | Parts measuring up to 25 mm |
| 25–50 mm or 50–75 mm | Separate standard frames for the next intervals | Parts outside the smaller frame’s span |
| True wide-range design | One frame covers a substantially wider span | When the manufacturer states the full range and accuracy |
| Set of separate frames | Multiple micrometers, each covering its own interval | When rigidity, accuracy, or access differs by size |
List the smallest and largest part dimensions before comparing adjustable outside micrometer options. Confirm that every dimension fits within one frame, its collar adjustment, or a complete set; do not assume a nominal “wide range” covers every size accurately.
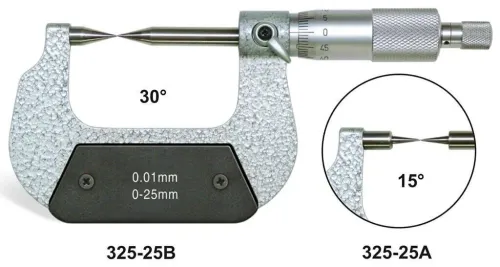
Check access as well as range. A standard outside micrometer is unsuitable for bores, grooves, shoulders, or restricted features that need blade, ball, pointed, disc, or tubular anvils. A flat anvil can bridge a groove or fail to reach the actual measuring surfaces.
Which specifications decide measurement quality?
Compare these figures together; a 0–25 mm micrometer with a fine display is not automatically better for your part than a coarser instrument with a smaller permissible error.
| Specification | What it decides | What to verify |
|---|---|---|
| Nominal range | Whether the part dimension fits | Example: 0–25 mm or 25–50 mm |
| Spindle travel | Whether the opening covers the part comfortably | Keep the contact away from the end of travel |
| Frame depth | Whether the feature is reachable | The frame must clear shoulders and obstructions |
| Anvil diameter | Whether the face suits the contact surface | Match flat, narrow, or curved surfaces |
| Spindle diameter | Contact stability and access | Confirm clearance and rigidity for the feature |
| Resolution | The displayed or graduated increment | A 0.001 mm display reports increments, not accuracy |
| Accuracy or maximum permissible error | The largest stated measurement deviation | Request values across the full measuring range |
| Repeatability | Variation when measuring the same feature repeatedly | Compare the stated limit under controlled force |
For how to choose adjustable micrometers in kolkata, start with the part, not the catalogue resolution. Give the supplier the material, dimensional tolerance, acceptance limit, and required measurement uncertainty; “high precision” proves nothing without figures.
Request the manufacturer’s permissible error at multiple points across the full range, plus repeatability and temperature conditions. A display that changes by 0.001 mm can still have a permissible error greater than 1 µm, so do not treat resolution as guaranteed accuracy.
Reject any specification that omits the feature geometry or leaves the uncertainty requirement unstated.
How force, contact shape, temperature, and technique change the result
Controlled force matters more than a finer display when operators change. A ratchet stop or friction thimble improves repeatability and prevents squeezing thin walls, wires, soft materials, plated surfaces, and compliant parts.
| Option | Force behaviour | Best use |
|---|---|---|
| Ratchet stop | Limits closing force at the end of travel | Shared production use and delicate parts |
| Friction thimble | Maintains a more consistent turning force | Repeat measurements across operators |
| Plain thimble | Depends on the user’s hand pressure | Fast work by experienced operators on rigid parts |
Carbide faces withstand abrasive work and heavy shop-floor contact. They are not automatically better for soft or polished parts: check face finish, edge geometry, and contact pressure, because a sharp or rough face can mark plating or deform a compliant surface.
Use this sequence:
- Clean the anvils and workpiece; remove burrs, dirt, and coolant film.
- Align the spindle squarely with the measured feature.
- Close at the reference position, then set the adjustable anvil.
- Lock the spindle when checking zero.
- Measure without over-tightening, then repeat at different angular positions.
Equalise the adjustable micrometer and workpiece near 20 °C before tight measurements. Do not grip the frame around the measuring area, because hand heat changes the reading. Record temperature for tight tolerances or warm parts: a 100 mm steel part can change roughly 5.5–6 µm between 20 °C and 25 °C.
This discipline matters when selecting or operating adjustable micrometers in Kolkata, where a warm shop can defeat apparent display resolution.
How to verify an adjustable micrometer before trusting production readings
A zero reading at one setting proves only that the spindle and anvil meet at that setting; it does not prove accuracy across the range. Verify the micrometer at the place and temperature where production measurements occur.
1. Clean and dry the measuring faces, close the micrometer at its reference position, and check zero without forcing the thimble. For a larger range, use the supplied setting standard, a certified setting rod, gauge blocks, or another known reference appropriate to that range.
2. Record readings at several points spanning the working range, not just zero. Repeat each point and compare the errors with the manufacturer’s maximum permissible error and your acceptance limit. Zero correction at one point cannot reveal pitch error, wear, thermal error, or a damaged frame elsewhere.
3. Require a calibration certificate that names the instrument and serial number, measurement points, standards used, results, measurement uncertainty, traceability to national or international length standards, the laboratory’s scope, and the due date or recommended interval. ISO/IEC 17025 calibration evidence identifies measurement capability; a sticker saying “tested” does not.
4. Set the interval by risk. Shorten it for coolant, abrasive dust, drops, heavy daily use, or zero drift; extend it only when stability records support that decision. Document intermediate checks and operator repeatability.
5. In Kolkata’s humid conditions, wipe and dry the instrument, protect threads and faces, store it in a rigid case, and use compatible rust prevention. Verify any stated ingress-protection rating rather than assuming “sealed” means protected.
How to write a buying specification and compare Kolkata suppliers
Put these requirements on the purchase request before you buy adjustable micrometers:
- Smallest and largest dimensions; part material; tolerance; acceptance limit or required measurement uncertainty; measurement frequency; and number of operators.
- Frame depth and geometry, anvil shape and diameter, spindle diameter and travel, ratchet stop or friction thimble, resolution, and full-range accuracy or maximum permissible error.
- Temperature range and equalisation requirement; supplied setting standards; calibration to ISO/IEC 17025 evidence; calibration points, uncertainty, traceability, and due date.
- Data output, battery life, ingress-protection rating, rigid storage case, and availability of anvils, batteries, cables, and other replacement parts.
Compare suppliers by the complete measurement system, not purchase price alone.
| Check | Ask for | Downtime risk |
|---|---|---|
| Range and accuracy | Exact model, full-range error, repeatability | Display resolution can hide unacceptable error |
| Accessories and data | Anvils, standards, cable, battery specification | Proprietary or imported parts delay inspection |
| Service | Kolkata calibration route and response process | Outside-city support extends instrument outages |
Evaluate Yamayo Instruments by requesting the exact model’s range, calibration documentation, replacement support, and service route before ordering.
Select the simplest model that reaches every dimension, controls force for every operator, proves accuracy at the required points, and can be maintained in your Kolkata shop environment.
Related product
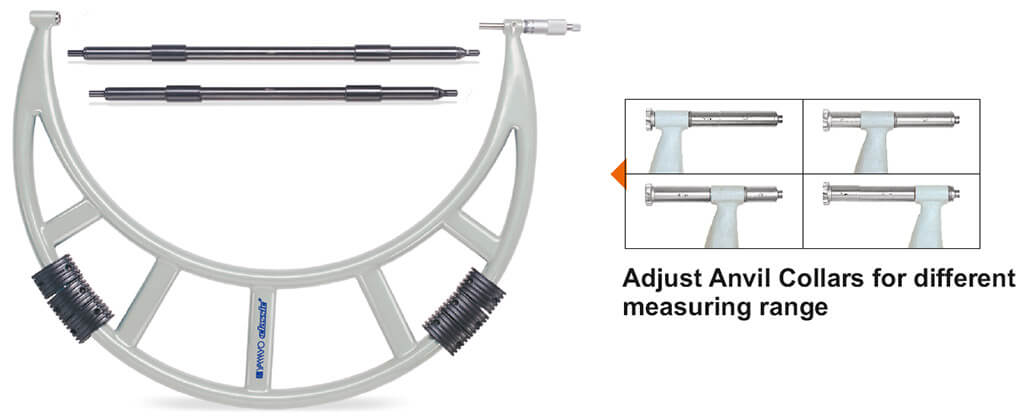 | Micrometers Adjustable Outside Micrometers Adjustable Outside Micrometers The Adjustable Outside Micrometer is a precision measuring instrument designed for accurate measurement of large... View product → |
Frequently asked questions
What does adjustable mean on an outside micrometer?
Adjustable means you can reset the reference position, usually through an adjustable anvil collar or sleeve. It does not expand the instrument’s measuring span.
How do you choose an adjustable micrometer’s measuring range?
Choose a range that contains the dimensions you inspect, such as 0–25 mm or 25–50 mm. A zero adjustment cannot convert a 0–25 mm micrometer into a 0–100 mm instrument.
Which specifications affect adjustable micrometer accuracy?
Compare resolution, stated accuracy, repeatability, spindle diameter, contact geometry, ratchet or friction-thimble design, and calibration documentation.
How should you verify an adjustable micrometer before production use?
Clean the anvils, check zero, measure certified reference standards across the range, repeat each reading, and record the results against the instrument identification.
What should you include when comparing suppliers in Kolkata?
Ask for the exact range, accuracy specification, calibration certificate, reference-standard traceability, delivery terms, warranty, replacement parts and after-sales support.