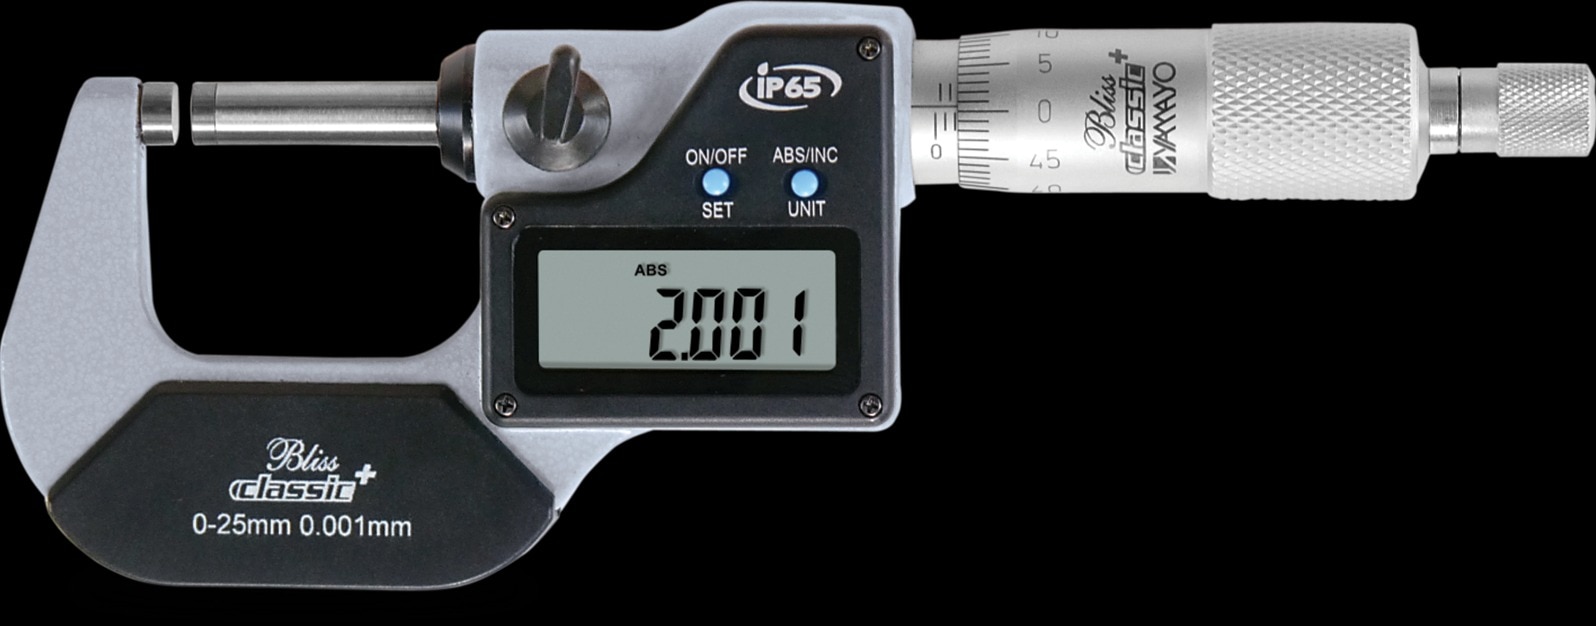
Choosing an interchangeable micrometer is only the first decision; the measurement workflow determines whether the result is repeatable and traceable. You will be able to match the anvil and range to the feature, measure with controlled force, verify the reference, and compare purchase options without confusing display resolution with accuracy.
Key takeaways
- Select the micrometer range that covers the part’s full measured size.
- Fit the anvil that matches the feature, material, and access required.
- Use consistent ratchet force and clean contact faces before reading.
- Verify zero, reference standards, and repeatability before accepting measurements.
What an interchangeable outside measurement workflow includes
An interchangeable outside measurement workflow covers the part’s full size span, not just its nominal dimension. It combines range selection, anvil fitting, reference checking, measurement, recording, and correct storage.
- Identify the smallest and largest expected outside dimensions, including end limits.
- Select an anvil and range that cover both limits without forcing the spindle to its travel end.
- Fit the anvil or extension fully and confirm that its seating surfaces are clean.
- Check zero with closed anvils, or use the supplied setting standard when the range starts above zero.
- Clean the part, measure it with controlled contact, and record the result with the installed-anvil identity.
- Remove the anvil when required, then return it to its marked location or protective storage.
| Instrument | What it means | Practical distinction |
|---|---|---|
| Standard outside micrometer | Fixed anvil and fixed range | Suits one established size band |
| Interchangeable outside micrometer | Removable anvils or extensions | Covers multiple ranges from one frame |
| Adjustable micrometer | Adjustable anvil collar | Changes setting without swapping anvils |
| Digital micrometer | Electronic display | Easier reading; display does not improve accuracy |
| Digital interchangeable micrometer | Removable range coverage plus digital reading | Combines both functions |
For interchangeable outside micrometer applications, compare the complete expected span, end limits, resolution, maximum permissible error, repeatability, and setting standard supplied for each range. Interchangeable equipment saves bench space and avoids a fixed-frame micrometer for every size, but repeated swapping, cleaning, identification, storage, and zero checks make dedicated instruments faster in high-volume work.
Buyers researching digital micrometers for interchangeable outside measurement in kolkata should compare the workflow, not display digits alone.
How to match the anvil and use controlled measuring force
An anvil changes where the instrument contacts the feature, so the wrong shape can produce a precise reading from the wrong datum. In interchangeable outside micrometer applications, match the contact geometry to the drawing, not to whichever anvil comes in the kit.
- Use flat faces on broad, stable surfaces.
- Use spherical faces to locate curved or irregular external features.
- Use ball contacts on tubes and narrow curved walls.
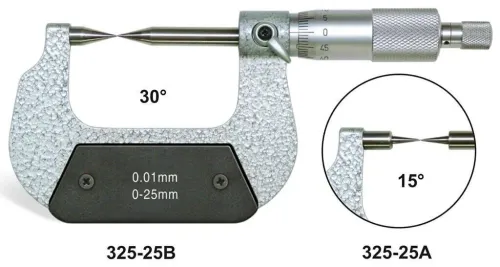
- Use pointed contacts in grooves, slots, keyways, and drill webs.
- Use carbide-tipped faces for repeated contact with steel when wear resistance matters.
- Remove burrs and chips from the feature.
- Wipe oil from both contact faces and the workpiece.
- Install the selected anvil until it is fully seated.
- Close the spindle with the ratchet or friction thimble.
- Keep the frame square to the feature; do not rock it.
- Apply only the specified force through the force-control device, never by hand-tightening the thimble.
Excessive force can compress soft material, collapse thin walls, or distort tubing. Spindle misalignment measures a chord rather than the intended diameter. A rotating component can catch the spindle and damage the operator or instrument, while a clamped part can read smaller under fixture load.
Carbide resists wear; it does not make the face self-cleaning or indestructible. Inspect for chips, embedded debris, and damaged edges, because any of them can create a systematic error.
How to verify the reading before accepting it
1. After changing an anvil, close the anvils for a zero check when the range permits. If the instrument starts above zero, use the manufacturer-supplied certified setting standard instead. Seat the anvil fully before checking; a poor fit creates a reference error that can pass into every measurement.
2. Choose a standard that represents the relevant point in the measuring range. A zero check alone does not prove accuracy across the complete span, so use certified setting standards at the selected points required by the calibration procedure. Record each observed value and its deviation from the standard.
3. Keep resolution, accuracy, repeatability, and calibration uncertainty separate. Resolution is the smallest displayed increment; accuracy is closeness to the reference; repeatability is agreement under repeated conditions; calibration uncertainty expresses doubt around the calibrated result. A 0.001 mm display can show increments smaller than the instrument’s permissible error.
4. Let the micrometer, workpiece, and setting standard reach a common temperature before checking or measuring. Use 20 °C only when 20 °C is the instrument’s calibration reference condition. Confirm the manufacturer’s operating-temperature range and correction method before applying any thermal formula; an unverified correction can worsen the result.
5. Complete the record before accepting the reading. Include:
- Instrument identity and calibration status
- Installed anvil or covered range
- Unit, displayed result, and data output
- Setting-standard values and check results
- Temperature when relevant
This discipline matters whether you operate a precision bench in Kolkata or compare digital micrometers in Kolkata; a displayed number without traceable setup information is not trustworthy evidence.
Where digital interchangeable micrometers fit in automotive inspection
Use a digital interchangeable micrometer for automotive inspection when the characteristic is an accessible outside dimension: shaft journals, brake-disc thickness, bearing-seat diameters, fastener diameters, shim thickness, and machined component thickness. Clean plating debris, dirt, burrs, and raised edges before contact.
Measure at the specified axial locations and several angular positions. A micrometer is a local two-point instrument: one position can pass while an out-of-round or tapered part fails elsewhere. Use the specified force-control device and record each location with the installed anvil or range.
| Characteristic | Suitable method | Why |
|---|---|---|
| Outside size | Digital interchangeable micrometer | Measures the accessible local dimension |
| Internal size | Bore gauge or three-point internal micrometer | Reaches and compares the bore surface |
| Production comparison | Air gauge | Gives rapid, controlled comparison across repeated parts |
| Brake-disc runout or thickness variation | Dedicated brake-disc procedure | Evaluates variation, not one thickness contact |
Choose the instrument from the characteristic, not the part name. Size and form need dimensional tools; location needs a datum-based setup. A digital micrometer cannot replace a bore gauge, three-point internal micrometer, air gauge, or brake-disc procedure.
The instrument verifies accessible external dimensions without removing material, but it cannot reveal cracks, porosity, inclusions, or hidden corrosion. Use ultrasonic, magnetic-particle, dye-penetrant, or radiographic testing for those integrity questions.
What to check before buying in Kolkata
A quotation for digital micrometers for interchangeable outside measurement in Kolkata should describe the complete measurement system, not just the display resolution. Use this checklist when comparing digital micrometers in Kolkata or deciding where to buy interchangeable micrometer in Kolkata:
1. Require the exact metric or inch range, smallest and largest covered dimensions, resolution, maximum permissible error, repeatability, anvil parallelism, spindle-and-anvil flatness, force-control type, protection rating, and data-output capability. Ask whether each specification applies across the complete range or only at selected points.
2. Require a list of included anvil geometries, supplied setting standards, and the calibration certificate. Confirm the standard’s size, identification, calibration status, and traceability rather than accepting “calibrated” as a sufficient description.
3. Ask whether the correct range extensions are locally available, whether replacement batteries and anvils can be obtained, and who provides calibration, repair, and seating or fit support after installation or anvil changes.
4. Compare service lead time with purchase price. A cheaper instrument becomes expensive when a missing anvil or delayed repair stops inspection for days.
Yamayo Instruments can help make that conversation specific: confirm the complete anvil set, setting references, documentation, and after-sales support instead of requesting only a digital micrometer price. Choose from the measurement plan and service requirements, not the search phrase or display digits alone.
Related products
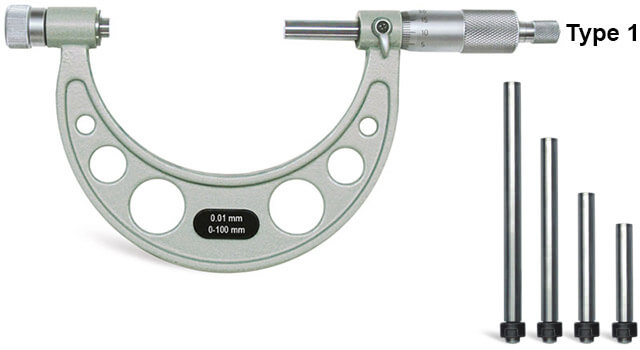 | Micrometers Interchangeable Outside MicrometersMicrometers Interchangeable Outside Micrometers The Interchangeable Outside Micrometer is a versatile precision measuring instrument designed for accurate... View product → |
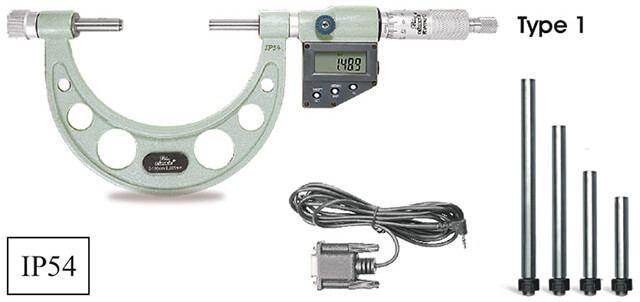 | Micrometers Digimatic Interchangeable Outside Micrometers Digimatic Interchangeable Outside Micrometers The Digimatic Interchangeable Outside Micrometer is a high-precision digital measuring instrument... View product → |
Frequently asked questions
What does an interchangeable outside measurement workflow include?
It includes range selection, anvil fitting, reference checking, controlled measurement, recording, and correct storage.
How do you control measuring force with an interchangeable micrometer?
Clean the anvil and workpiece, seat the correct anvil fully, and use the ratchet or friction thimble consistently for each reading.
How do you verify a digital micrometer reading?
Check zero, compare the instrument with a suitable reference standard, repeat the measurement, and investigate readings that do not agree.
Where are digital interchangeable micrometers used in automotive inspection?
They support inspection of shafts, brake and suspension components, engine parts, and other features that require outside dimensional checks.
What should you check before buying an interchangeable micrometer in Kolkata?
Check the measuring range, included anvils, resolution, accuracy specification, calibration documentation, replacement-part availability, and local support.