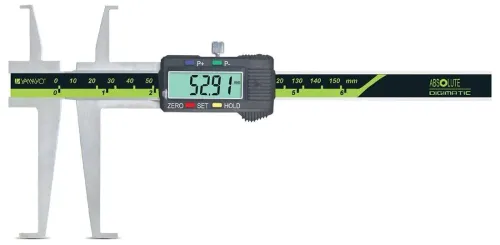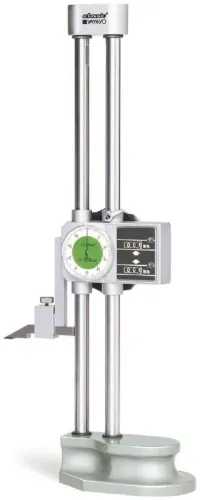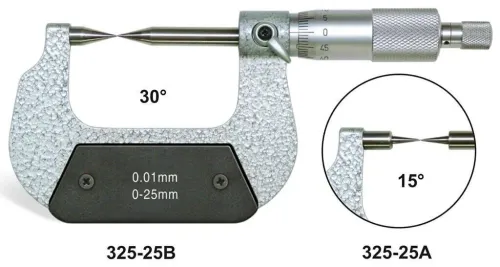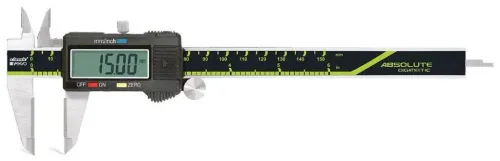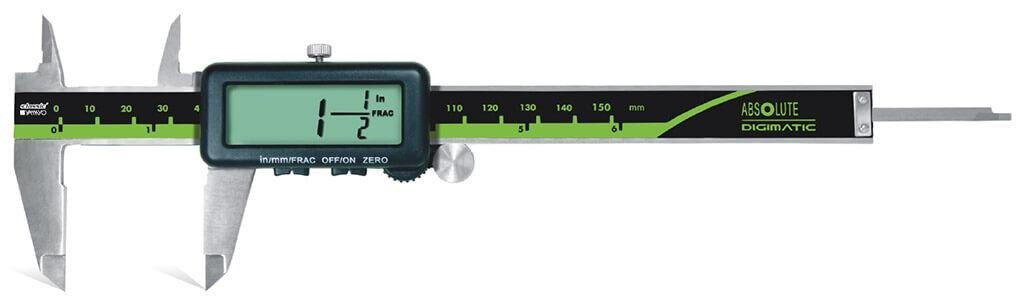
A fractional display can make 1/16, 1/32, or 1/64 inch dimensions easier to read, but it does not make a caliper more accurate. By comparing the display increment with your tolerance, using a repeatable measuring method, and checking the decimal value, you can decide when a digital caliper is useful and when a micrometer or gauge is the safer choice.
Key takeaways
- Treat the fraction as a rounded display, not added precision.
- Close the jaws gently and keep them square to the part.
- Verify critical fractions against a calibrated standard or finer instrument.
- Use a micrometer, height gauge, or thread gauge when caliper accuracy is insufficient.
What does a fractional display actually tell you?
A fractional display does not make a digital caliper more precise. Digital caliper fractional measurement normally converts the existing inch or metric reading into a rounded fraction.
A tool with 0.001-inch resolution can show changes as small as 0.001 inch on its decimal display, but resolution is not accuracy: the stated accuracy also depends on jaw position, alignment, measuring force, temperature, and calibration condition.
Fractional increments determine how much detail disappears:
| Increment | What the display does | Example |
|---|---|---|
| 1/16 inch | Rounds to the nearest 0.0625 inch | 0.500 and 0.515 may both appear as 1/2 inch |
| 1/32 inch | Rounds to the nearest 0.03125 inch | Small tolerance differences can still disappear |
| 1/64 inch | Rounds to the nearest 0.015625 inch | More detail remains, but the result is still rounded |
That is why digital calipers for fraction measurement problems suit nominal-size communication and broad go/no-go checks, such as confirming that a part is approximately 1/2 inch. They are unsafe for tolerance inspection when the limit is close to the hidden difference.
Switch to decimal-inch or metric mode and use the unrounded reading; a 0.515-inch part is not equivalent to a 0.500-inch part merely because both display as 1/2 inch. Compare the decimal value with the drawing tolerance before accepting it.
How do you measure a part without creating a false fraction?
A trustworthy digital caliper fractional measurement begins with controlling the contact surfaces, not with reading the display. Remove chips, coolant, and visible burrs from the part, then wipe the workpiece and both caliper jaws clean.
- Close the jaws fully and check that the display reads zero. If it does not, clean the jaw faces again and inspect the edges for damage or a gap.
- Position the jaws square to the feature. Keep both faces flat against the measured surfaces instead of crossing a chamfer, radius, taper, or out-of-square edge.
- Close the jaws with light, repeatable pressure. Excessive thumb-wheel force can deflect a thin part, compress a soft or flexible material, close a gap over a burr, or distort a coated surface.
- Repeat the reading from more than one angular position where the geometry allows. A changing result indicates unstable contact or a feature that is not truly uniform.
A caliper can show a plausible fraction while its jaws bridge a chamfer or touch only the high points of a radius. On a taper, rotate or reposition the tool until you know whether you are measuring the intended location rather than simply finding the smallest or largest opening.
If the display still fails to return to zero, check for embedded coolant, swarf, a damaged jaw edge, or a visible jaw gap. Re-zero the instrument after cleaning when the jaws close properly; remove it from service if the error remains, because every subsequent fraction will carry that error.
How can you verify that the displayed fraction is safe to use?
Trust a displayed fraction only after checking the underlying decimal-inch or metric reading. Switch out of fractional mode, record the unrounded value if the caliper provides it, and compare that value with the drawing tolerance. A digital caliper fractional measurement is a rounded presentation, not proof that the part equals the fraction exactly.
| Resolution | Accuracy | Repeatability |
|---|---|---|
| Smallest displayed increment, such as 0.001 inch | Closeness to the known true dimension | Agreement among repeated readings under the same conditions |
A 0.001-inch resolution does not guarantee 0.001-inch accuracy. For digital calipers for manufacturing, close the jaws lightly and repeat the measurement at different jaw positions and orientations; changing results point to misalignment, form error, contamination, or unstable contact. Keep the jaws square to the feature.
Do not certify a hot part straight from machining, washing, or heat treatment. Steel expands with temperature, and the caliper does too, so follow your shop’s temperature-stabilization procedure before critical inspection.
An ABS-style scale retains position through power cycles, reducing re-zeroing. It does not replace a zero check: chips, coolant, a damaged jaw edge, thermal expansion, or a slight gap can shift every reading. Close the clean jaws and confirm zero before accepting the result.
When is a caliper the wrong tool for the fraction?
A caliper is the wrong tool when the feature, tolerance, or inspection purpose demands controlled contact rather than speed. Digital calipers for fraction measurement problems are worthwhile for fast nominal-size checks when the tolerance is comfortably wider than the stated accuracy.
They are not suitable as the sole instrument for tight tolerances, very small features, deep bores, rough or soft surfaces, or certified traceability.
| Instrument | Best use | Limitation |
|---|---|---|
| Fractional digital caliper | Quick 1/16, 1/32, or 1/64-inch nominal checks | Coarse rounding can hide a real error |
| Decimal digital caliper | Faster tolerance checks with an unrounded reading | Poor choice when tolerance approaches stated accuracy |
| Dial caliper | Repeatable visual readings without batteries | Parallax, wear, and operator interpretation affect results |
| Outside micrometer | Controlled external measurements with stable contact | Slower and limited to suitable outside geometry |
| Ruler | Approximate layout or large, noncritical dimensions | Cannot support close inspection decisions |
| Go/no-go gauge | Immediate acceptance of a defined feature | Does not provide the measured size |
Use an outside micrometer for controlled external dimensions, a bore gauge or depth micrometer for deep internal or depth features, and pin gauges for hole acceptance. Compare against gauge blocks when you need a traceable reference check.
Calibration documents performance against standards; it cannot fix poor access, unstable contact, damaged jaws, or an overly coarse fraction. For digital calipers for manufacturing, choose the instrument that matches the feature, not merely the display.
What should you check before buying a fractional caliper in Kolkata?
Do not buy on “digital,” “fractional,” or “Digimatic” alone. Confirm the specification sheet and ask:
- Fractional increment: 1/16, 1/32, 1/64, or selectable mode
- Measuring range and decimal resolution
- Stated accuracy across the full range, not resolution alone
- Repeatability at the feature size you inspect
- Jaw geometry, jaw length, and inside-jaw access
- Depth-rod shape and usable depth
- IP rating and permitted cleaning method
- Battery type, life, replacement access, and drying procedure
- Data-output interface, cable, and software compatibility
- Calibration certificate, traceability, date, and adjustment policy
The table separates features that buyers often confuse.
| Specification | What to confirm | Why it matters |
|---|---|---|
| Fraction display | 1/16, 1/32, 1/64, or selectable | Coarse rounding can hide a dimensional error |
| Accuracy | Error stated across the range | A 0.001-inch resolution is not ±0.001-inch accuracy |
| Protection | Exact IP rating and wash instructions | IP or “water-resistant” does not mean immunity to coolant, swarf, or washdown |
| Data output | Unit lock, decimal separator, and software mapping | A correct reading can enter the quality system incorrectly |
For digital calipers for manufacturing, match the jaw and depth design to the actual part, then compare accuracy and repeatability with its tolerance. Lock units, decimal separators, and software mapping before connecting data capture.
For buyers comparing fraction digimatic calipers in Kolkata, Yamayo Instruments can be considered after confirming those specifications, calibration records, service support, and replacement-battery availability. Buy only when the instrument matches both the tolerance and inspection method.
Related products
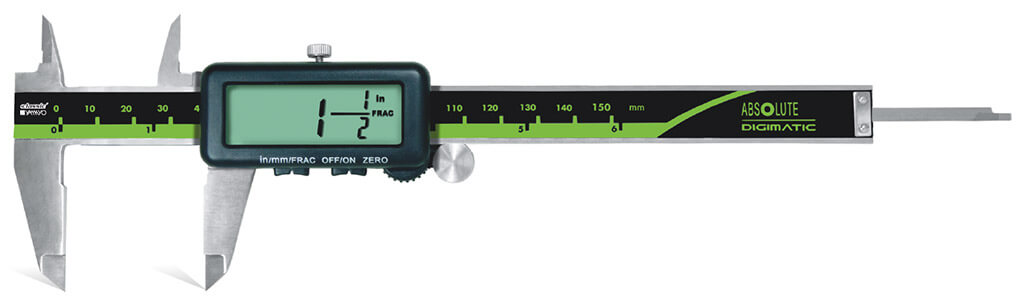 | Calipers Fraction Digimatic Calipers The Fraction Digimatic Caliper is a versatile digital measuring instrument designed for accurate external, internal,... View product → |
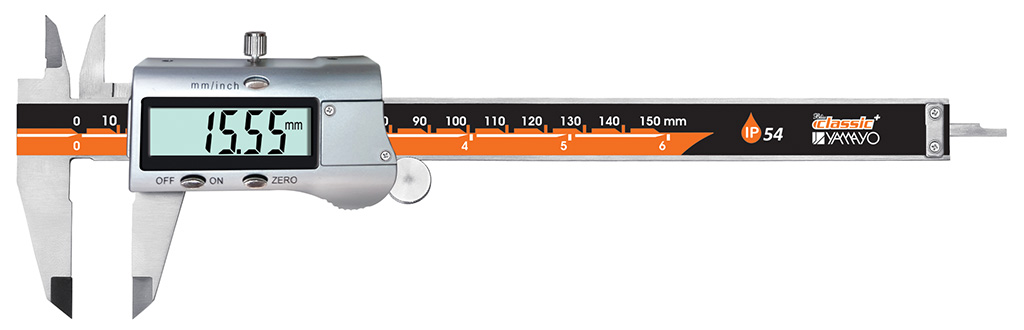 | Calipers Digimatic Calipers The Digimatic Caliper is a high-precision digital measuring instrument designed for accurate inside, outside, depth, and step... View product → |
Frequently asked questions
What does a fractional display on a digital caliper tell you?
It converts the measured inch or metric value into a rounded fraction at the instrument’s selected resolution; it does not increase measurement precision.
How do you prevent a caliper from creating a false fraction?
Clean the jaws and part, close them gently, keep the jaws square, and avoid excessive force or measuring over burrs.
How can you verify a displayed fraction before using it?
Compare the reading with a calibrated gauge block, a known reference, or a finer instrument when the dimension affects fit, safety, or acceptance.
When is a digital caliper the wrong tool for fraction measurement?
Choose a micrometer, height gauge, pin gauge, thread gauge, or another specialised tool when tighter accuracy, depth, geometry, or thread measurement is required.
What should you check before buying a fractional caliper in Kolkata?
Check the resolution, accuracy specification, inch-fraction increments, jaw and depth capacities, calibration documentation, replacement battery support, and after-sales service.