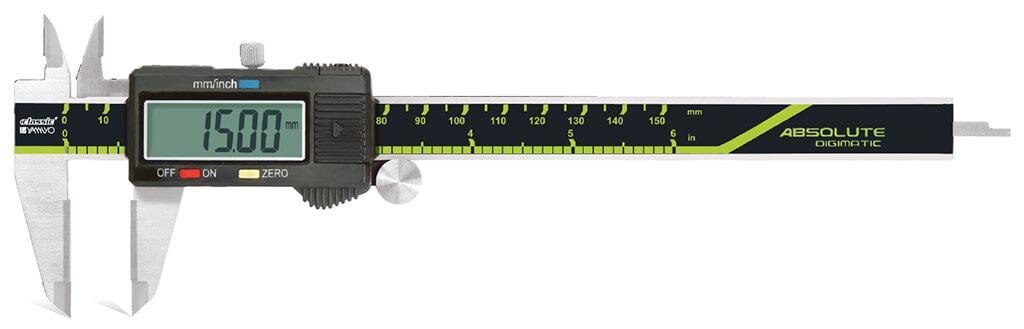
Repeated contact with abrasive castings, forgings, scale, or rough machined edges can wear ordinary steel jaw faces and gradually change the reading. By the end, you will know when carbide preserves inspection consistency, how to control operator and part-related errors, and what to specify before buying a caliper for production use.
Key takeaways
- Use light, repeatable contact instead of squeezing the part.
- Check jaw flatness and edge sharpness before trusting production readings.
- Compare carbide-jaw caliper readings with a calibrated reference.
- Specify jaw geometry, range, resolution, and verification requirements.
Why carbide jaws preserve inspection consistency
Carbide jaws preserve repeated-check consistency by keeping their contact faces flatter and sharper for longer. Ordinary hardened-steel jaws wear when they meet abrasive castings, forgings, powder-metal parts, scale, coatings, or rough machined edges. A rounded face changes the contact point and can make readings drift even when the beam and vernier remain sound.
The benefits of vernier calipers with carbide jaws are clearest when:
- You inspect a high volume of abrasive or hardened workpieces and ordinary steel faces develop visible wear quickly.
- Rough edges or scale would gradually nick, round, or polish steel jaws, changing how they seat against the feature.
- A stable contact shape matters more than the lowest purchase cost, because replacing or re-verifying worn calipers interrupts production.
Carbide does not make the frame, slider, or vernier inherently more accurate. It preserves the original contact geometry; burrs, weld spatter, dirt, poor alignment, and inconsistent measuring force can still produce false readings. In a vernier caliper production inspection program, define cleaning, zero-checking, periodic verification, and removal from service.
Remove the instrument after a carbide tip chips, loosens, visibly rounds, or stops seating consistently, even if the jaws still close on zero. Carbide resists wear but tolerates impact poorly, so dropping the caliper or clamping across a burr can damage the very surface that provides consistency.
Which features suit carbide contact, and where geometry limits the reading
External diameters, widths, shoulders, and accessible steps suit carbide jaws when the contact faces are clean, broad enough, and free from burrs. Carbide is especially useful on abrasive castings, forgings, powder-metal parts, hardened workpieces, scale-covered surfaces, and rough machined edges because the contact faces resist wear and edge damage.
| Feature | Reliable contact | Limit or warning |
|---|---|---|
| External diameter | Straight, accessible cylindrical surface | A taper, radius, weld spatter, or raised scale can produce a high reading |
| Width or shoulder | Parallel faces with room for square seating | A chamfered, recessed, or narrow shoulder can touch only an edge |
| Internal dimension or groove | Jaws reach both opposing faces without bending or rocking | Deep, narrow, or stepped geometry can prevent full-face contact |
For vernier caliper production inspection, define which surface the jaws must touch rather than accepting any reachable point.
A caliper can read reliably on a hard abrasive face yet become unsuitable on a polished coating, soft aluminium, painted part, or cosmetic surface: carbide edges can mark it when force is excessive or the jaws are dragged.
Burrs, flash, dirt, weld spatter, and raised scale make the measured feature larger than its drawing size. Clean and deburr both contact points before measuring.
If the jaw length, thickness, radius, or edge shape prevents square seating, use a micrometer, bore gauge, depth gauge, or purpose-built fixture instead; carbide does not correct unsuitable geometry or improve the caliper’s inherent accuracy.
The contact method that prevents false production readings
A clean, temperature-stable part and light, square, repeatable contact prevent false readings. Carbide resists wear, but it cannot correct dirt, burrs, heat, poor alignment, or inconsistent hand pressure.
1. Let the part and caliper reach the inspection area’s temperature before measuring. Hold the frame, not the jaws, and avoid warming the instrument with your hand.
2. Clean both contact faces and the feature. Remove oil, chips, weld spatter, flash, raised scale, and burrs; a burr left between the jaw and part makes the dimension read large. Never use carbide tips as scrapers.
3. Close the jaws gently and check zero. If the tips do not meet evenly, or the slider feels loose, stop and report the caliper rather than forcing the reading.
4. Place the jaws at the specified contact location and keep them square to the feature. Close them with the same light pressure used for every part, then stop; excessive force can damage soft, polished, coated, or cosmetic surfaces.
5. Keep the part and caliper still. Do not rock the slider, drag the jaws across the surface, or measure while the part is moving. Read the vernier straight on to avoid parallax.
6. Repeat the measurement without changing the setup. Record the readings and investigate variation between operators, orientations, or contact locations instead of averaging away a technique problem. A vernier caliper production inspection procedure should define these steps and the acceptable repeatability.
How to prove repeatability and control a working caliper
A 0.02 mm graduation does not mean ±0.02 mm accuracy. Resolution is the smallest displayed increment; accuracy is the permitted difference from a known dimension, stated by the manufacturer for a defined range and temperature. Compare the specification with the part tolerance before assigning a vernier caliper to close-tolerance work.
In a vernier caliper production inspection plan, verify the instrument with clean, certified gauge blocks or setting standards:
1. Check zero with the jaws clean and fully closed, then record the result. Do not accept a zero reading as proof that the jaws measure correctly.
2. Test near the lower, middle, and upper parts of the working range. At each point, take repeated readings with consistent contact and compare the results with the stated accuracy limit.
3. Repeat the study with the operators, part orientations, and contact locations used on the shop floor. A caliper can pass bench verification yet create unacceptable variation when operators seat the jaws differently.
4. Increase verification frequency when readings trend toward the accuracy limit, parts approach the caliper’s uncertainty, operators produce different results, or the instrument faces impact, abrasive debris, or temperature changes.
Remove the caliper from service immediately if a carbide tip is chipped, rounded, loose, or seats inconsistently. Remove it after any failed range check until repair and re-verification; use a micrometer, bore gauge, height gauge, plug gauge, or fixture when the tolerance is too small for caliper uncertainty.
What to specify when selecting a carbide-jaw caliper
If you are sourcing vernier calipers carbide jaws in Jaipur, ask each supplier for the complete configuration and service record before comparing prices. A carbide jaw caliper supplier in Jaipur should identify whether carbide covers the external faces only or also the internal, depth, and step measuring faces.
Request these details in writing:
- Measuring range, graduation, stated accuracy, and the standard used for accuracy claims
- External and internal jaw length, tip shape, thickness, and usable throat depth
- Beam and jaw material, plus whether the carbide is brazed, replaceable, chipped, rounded, or loose
- Lock screw, thumb roller, slider smoothness, and included case or depth attachment
- Calibration certificate, measurement points, uncertainty, calibration date, and traceability
- Replacement jaws, repair, recalibration, response time, and local service availability
Compare the models by inspection need, not by the word carbide alone.
| Configuration | What to compare | When it matters |
|---|---|---|
| Standard external carbide faces | Wear resistance at the outside contacts | Abrasive castings, forgings, scale, or hardened edges |
| Carbide internal faces | Protection on the inside contacts too | Repeated bore or groove inspection |
| Short versus long jaws | Access, stiffness, and contact stability | Deep recesses need reach; flexible jaws can distort readings |
| Vernier versus digital display | Reading method and battery dependence | Choose the display your operators can verify consistently |
Ask Yamayo Instruments to state the calibration points and replacement process in the quotation, not only the nominal accuracy. A certificate is useful only when its uncertainty covers your tolerance and its test points represent your working range.
Related products
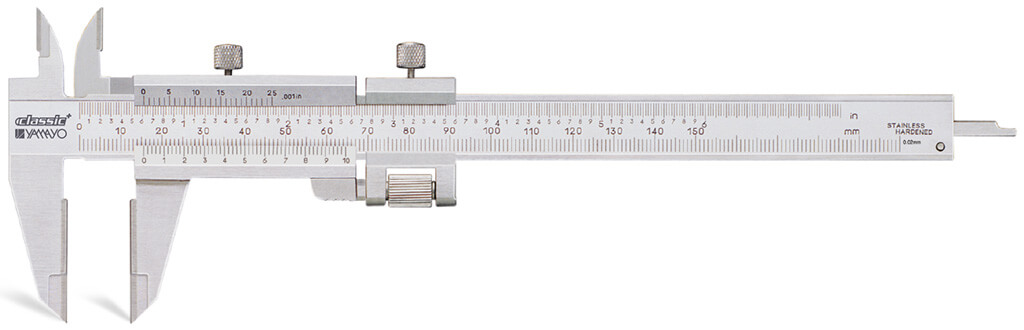 | Calipers Vernier Calipers with Carbide Jaws Vernier Calipers with Carbide Jaws The Vernier Caliper with Carbide Jaws is a precision mechanical measuring instrument designed for accurate... View product → |
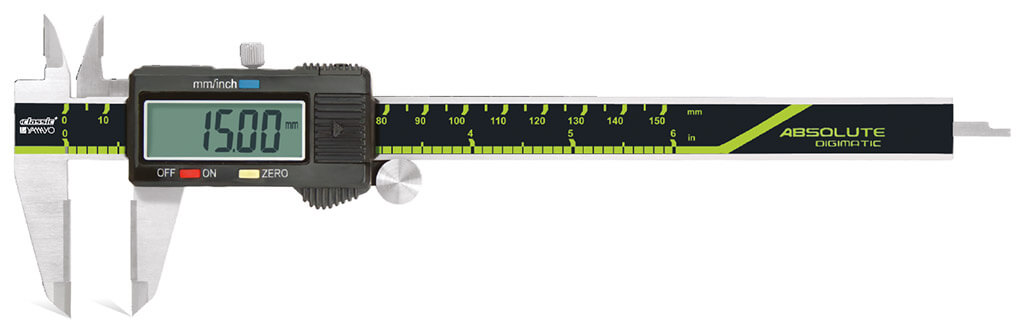 | Calipers Digimatic Calipers with Carbide Jaws Digimatic Calipers with Carbide Jaws The Digimatic Caliper with Carbide Jaws is a precision digital measuring instrument engineered for accurate... View product → |
Frequently asked questions
Why do carbide jaws preserve inspection consistency?
Carbide contact faces resist wear from abrasive castings, forgings, powder-metal parts, scale, coatings, and rough machined edges. Their flatter, sharper faces help maintain the intended contact point over repeated checks.
Which parts suit a carbide-jaw vernier caliper?
Use one for external dimensions on abrasive or rough-edged parts where ordinary steel jaws could round quickly. Confirm the jaw geometry suits the feature because standard flat jaws cannot measure every groove, shoulder, radius, or narrow recess accurately.
How do you prevent false production readings?
Clean the part and jaws, align the caliper square to the feature, close the jaws with light consistent force, and avoid squeezing. Take repeated readings at the same locations and check for burrs, scale, and coatings.
How do you prove repeatability and control a working caliper?
Measure a stable reference of known size several times, record the readings and spread, and compare the result with the instrument's permitted accuracy. Inspect the jaws, zero setting, beam, and vernier before releasing the caliper for production use.
What should you specify when selecting a carbide-jaw caliper?
Specify measuring range, resolution, accuracy, jaw length and geometry, carbide contact-face design, scale readability, operating environment, and the verification or calibration documentation your quality system requires.