A tube measurement is only useful when you identify whether you need outside diameter, wall thickness, or internal diameter, then control contact force, alignment, temperature, and measurement location. By the end, you will be able to select the right tube micrometer type, use a digital model correctly, and judge whether its specifications and verification records support your inspection decision.
Key takeaways
- Use a narrow anvil and opposite spindle to measure tube-wall thickness.
- Clean and align the tube before taking multiple readings at one section.
- Match anvil shape, range, resolution, and throat depth to the tube.
- Request calibration records and confirm the supplier can support your application.
What does a digital tube outside micrometer measure, and why choose digital?
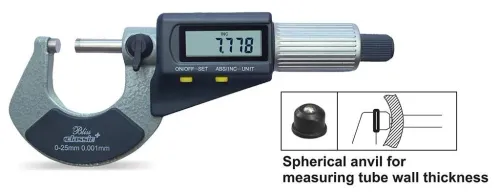
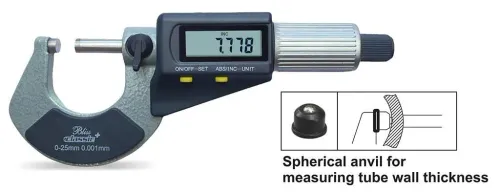
It measures tube wall thickness: a narrow cylindrical or spherical anvil enters the tube while the spindle contacts the outside surface directly opposite it. A standard flat-anvil outside micrometer measures outside diameter, not wall thickness; an internal micrometer measures bore diameter.
| Instrument | Practical advantage |
|---|---|
| Digital tube outside micrometer | Shows the reading numerically, so inspection is faster and scale-reading errors are less likely. |
| Vernier tube micrometer | Requires the operator to align the main and vernier scales, increasing reading time and interpretation risk. |
| Analogue tube micrometer | Uses a graduated sleeve and thimble; parallax or misreading can affect the recorded value. |
| Digital model with supported output | Converts metric and inch units instantly and can send readings to a data system, reducing transcription work. |
| Any indication type | Accuracy still depends on contact geometry, force, alignment, calibration, and temperature—not on the display alone. |
The practical case for a digital tube outside micrometer for benefits such as speed and traceability is strongest when you take many readings or need consistent records. A common 0.001 mm display resolution does not mean 0.001 mm accuracy; compare stated accuracy, repeatability, and permissible measuring force separately.
Let the instrument, tube, and reference standard reach the same room temperature before inspection. Digital indication reduces reading effort, but it does not correct thermal expansion or compensate for worn contacts.
How do you take a reliable tube-wall reading?
Place the narrow inside anvil against the tube’s inner surface and bring the spindle to the outside surface along the same radial line. Keep both contacts square to the wall; a tilted spindle rides up the curvature and gives a reading that is too high or inconsistent.
Rocking the instrument to find the lowest stable reading is a warning that alignment is not controlled.
Use the ratchet or friction thimble with the force specified in your work instruction. Stop turning when the contacts seat, and do not squeeze the frame against the tube. Excessive force can compress thin-wall tubing and produce a falsely low result.
Prepare and select locations consistently:
- Remove burrs and sharp edges before measuring. A cut-end burr, flare, or end damage can add material to the contact point.
- Measure away from the end by a defined axial distance. If the procedure allows end measurements, deburr and inspect the end first.
- Record readings at specified clock positions and axial locations. Positions such as 0°, 90°, 180°, and 270° expose ovality; do not average away a local defect.
Allow the tube, instrument, and reference standard to reach the same room temperature before inspection. A digital micrometer for tubes does not automatically remove thermal expansion error.
Check indication with traceable gauge blocks, then confirm the method on representative tubing. Blocks verify the micrometer; they do not reproduce curved contacts, surface finish, ovality, alignment, or production force.
Which tube outside micrometer type matches the measurement?
Choose the contact geometry by the dimension you need: a wall reading, outside diameter, a narrow measurement land, or internal diameter. The main tube outside micrometer types differ as follows.
| Option | What it measures | Best use | Wrong choice when |
|---|---|---|---|
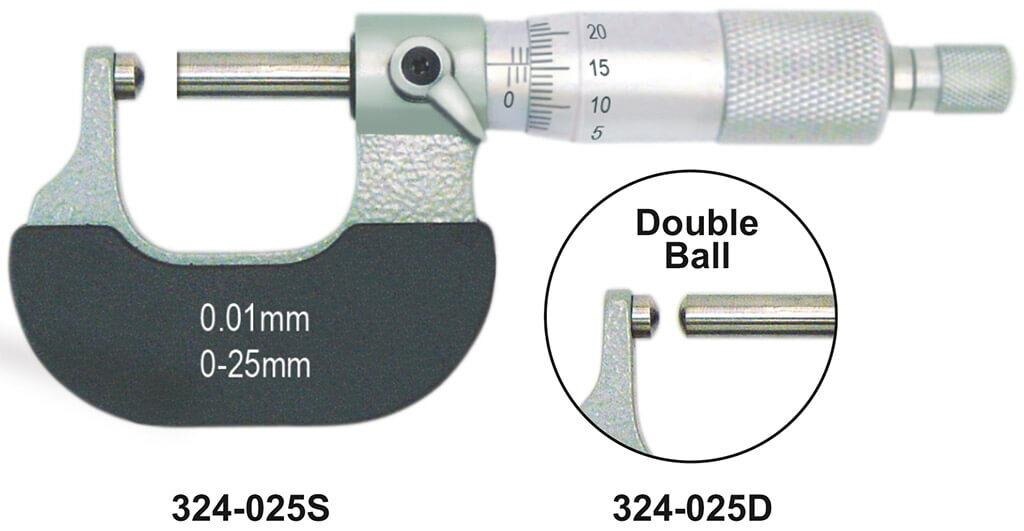
| Ball-anvil tube micrometer | Wall thickness through a small opening | Curved tubing, where spherical contact reduces sensitivity to curvature and edge radius | The surface is flat and you need fast outside-diameter checks |
| Standard outside micrometer | Outside diameter between broad, usually flat contacts | Solid shafts or tubes with accessible external surfaces | You need wall thickness; its frame cannot place an anvil inside the tube |
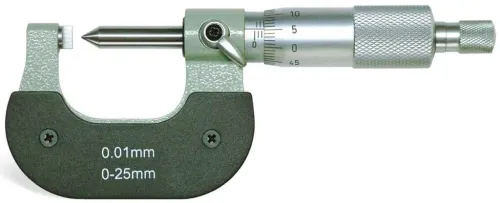
| Point micrometer | Wall or feature thickness at a narrow land | Grooves, shoulders, small openings, and restricted access | The tube surface is broad or irregular; the point can dent or misalign |
| Interchangeable-anvil micrometer | Different dimensions, depending on fitted anvils | Mixed jobs requiring selectable contact shapes or ranges | Routine production checks where changing anvils adds setup and calibration risk |
| Three-point internal micrometer | Internal diameter | Checking a bore or tube ID at three circumferential points | Wall thickness is the target; it cannot compare inside and outside surfaces |
Use a ball anvil when the tube is curved and the opening limits access. Use a point contact only when its tip can sit squarely on the intended land; an angled tip produces a false thickness.
An interchangeable-anvil model earns its cost when your work changes frequently. For a single tube family, a dedicated instrument is faster to verify and harder to assemble incorrectly.
Which specifications matter for different tube sizes and wall thicknesses?
Match the measuring range to the tube’s wall-thickness band, not just its outside diameter. A digital tube outside micrometer with excessive range can sacrifice resolution or frame access, while one with insufficient travel cannot reach the measurement point.
| Specification | Compare | Choose when |
|---|---|---|
| Measuring range | Minimum and maximum wall thickness | The full tolerance band fits without operating at either limit |
| Resolution | Smallest displayed increment | Thin walls need finer increments, but resolution is not accuracy |
| Accuracy | Permissible indication error across the range | Its value is smaller than the product tolerance you must control |
| Contact geometry | Cylindrical, spherical, ball, blade, or point contacts | The contact matches the tube curvature, edge radius, groove, or access opening |
| Spindle travel | Distance available after the tube is positioned | The travel reaches the wall without forcing the tube into the frame |
| Frame clearance | Throat depth and opening around the tube | Large-diameter or flanged tubes need clear entry and seating |
| Force control | Ratchet or friction thimble and stated measuring force | Thin walls need controlled force; excess force can compress the wall |
| Units | Millimetres, inches, or switchable display | Your drawings, inspection records, and tolerances use the same units |
| Data output | Cable, wireless interface, or none | Choose output when readings must enter SPC or inspection software |
A digital micrometer for tubes is not automatically more accurate than an analogue model. Check repeatability and permissible force separately, then confirm that replacement anvils, batteries, and the data connection suit your inspection process.
How should you verify the instrument and evaluate a supplier?
Do not accept a certificate that checks only the display at one gauge block. Fitness for use requires verification of the complete measuring system: anvils, spindle movement, zero condition, indication error, and contact-force behaviour across the range you will use. A worn ball anvil can pass a display check and still distort a tube-wall result.
Use traceable gauge blocks to check indication, but add representative tubing to a capability or method study. Match the tubing to your diameter, wall thickness, ovality, surface finish, and production handling; record operator alignment and ratchet or friction-thimble force.
Bring the micrometer, tube, and standard to common room temperature, and state the reference temperature in the procedure. A 0.001 mm display is resolution, not accuracy; report extra digits only when calibration uncertainty supports them.
Ask a tube micrometer supplier in Jaipur for these items in writing:
- Exact model range and intended tube geometry
- Stated accuracy and resolution
- Accredited or traceable calibration certificate covering complete-system checks
- Replacement-anvil availability and lead time
- Spare battery and compatible data-cable support
- Written warranty, exclusions, and service terms
A low price or local stock does not establish traceability. Ask Yamayo Instruments, or any supplier, to identify the calibration laboratory and confirm that the proposed model suits your documented method.
Related products
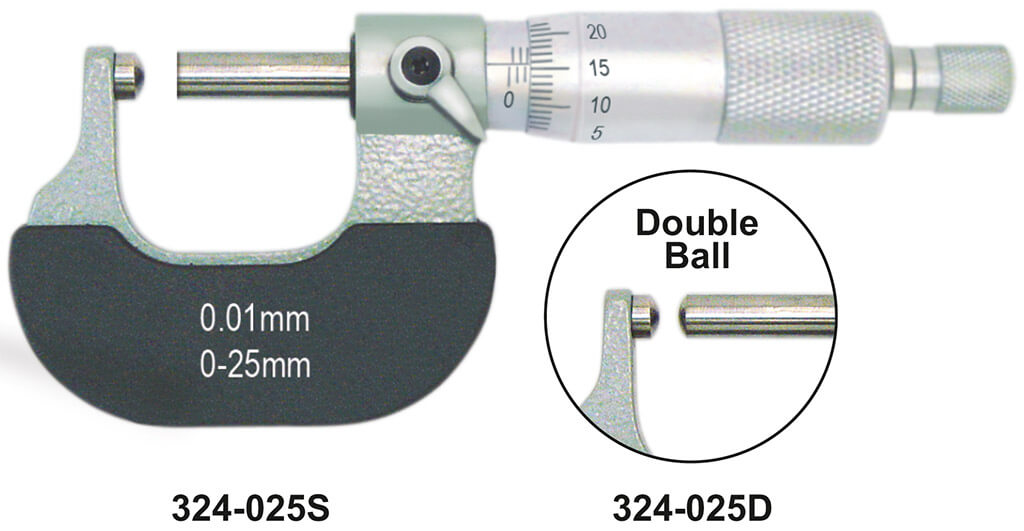 | Micrometers Tube Outside Micrometers The Tube Outside Micrometer is a precision measuring instrument specially designed for accurate measurement of tube wall... View product → |
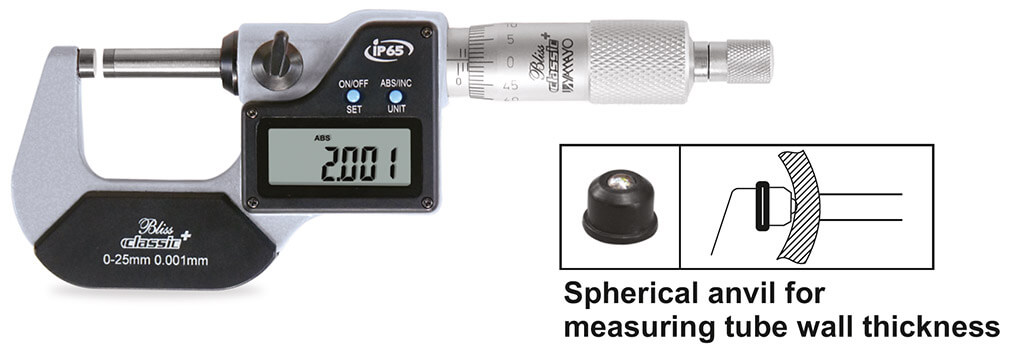 | Micrometers Digimatic Outside Micrometers The Digimatic Outside Micrometer is a high-precision digital measuring instrument designed for accurate external... View product → |
Frequently asked questions
What does a digital tube outside micrometer measure?
It measures tube-wall thickness by placing an anvil inside the tube and the spindle against the outside surface directly opposite it.
Why choose a digital micrometer for tubes?
A digital display makes readings easier to record and reduces transcription errors compared with reading a graduated sleeve and thimble.
How do you take a reliable tube-wall reading?
Clean the contact points, align the anvil and spindle across the wall, use consistent measuring force, and repeat readings at the required locations.
Which tube outside micrometer type matches the measurement?
Choose the anvil shape and size according to the tube diameter, wall curvature, access, and whether you need local wall readings or broader coverage.
Which specifications matter for tube size and wall thickness?
Compare measuring range, resolution, accuracy, anvil diameter, spindle diameter, throat depth, contact geometry, and compatibility with the tube material.