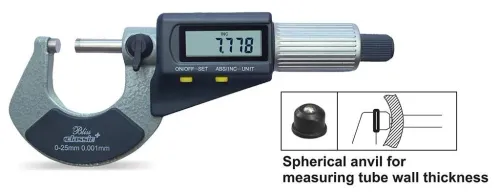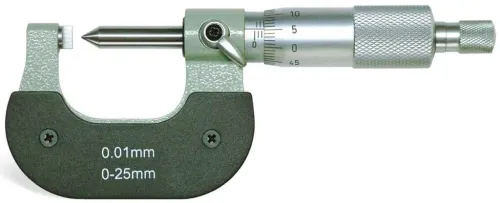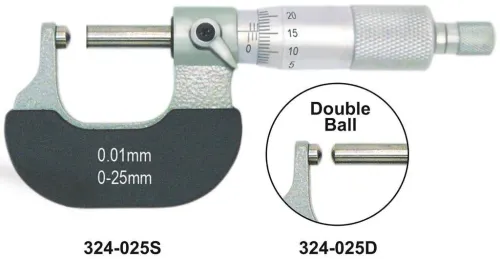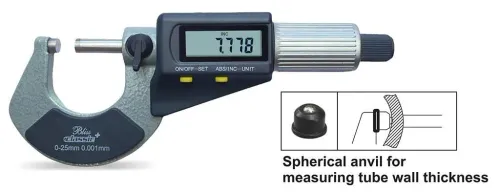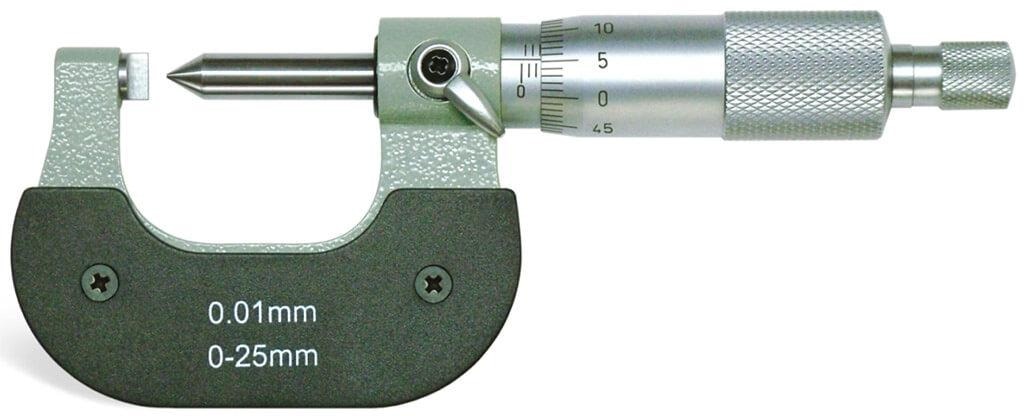
A digital display alone does not make a micrometer suitable for terminal inspection: the contact geometry, measurement station, force, range, and accuracy must match the crimp specification. By the end, you will be able to define the inspection method, compare instrument types, and prepare a purchase enquiry that prevents a general-purpose micrometer from reaching your production line.
Key takeaways
- Measure the compressed barrel at the specified station, not the terminal’s overall height.
- Use a stable anvil, consistent seating force, and the same measurement direction every time.
- Match range, resolution, jaw geometry, and calibration records to your terminal family.
- Verify the supplier’s calibration certificate, service capability, and replacement availability before ordering.
What the crimp-height reading must represent
The required reading is the compressed terminal-barrel height at a named measurement station, not a generic dimension from the part. Use the terminal or applicator manufacturer’s target for the exact wire cross-section, terminal material, tooling, and crimp profile.
The barrel may not have the same profile along its length, so identify the specified station or cross-section in the work instruction.
- Conductor-crimp height: measure the compressed section surrounding the stripped conductor, at the defined datum and away from a seam, edge, or uncrimped barrel.
- Insulation-support crimp: inspect the separate section gripping the insulation for strain relief and deformation. A terminal can meet the conductor-crimp height while crushing the insulation, leaving it loose, or failing to support it.
- What the reading does not prove: crimp force, electrical resistance, tensile retention, or internal metallurgical quality. Use pull testing for retention, millivolt-drop testing for electrical performance, and crimp cross-section analysis for wings, voids, cracks, and internal formation.
IEC 60352-2 provides a framework for workmanship and test expectations for solderless crimped connections. It does not replace the terminal maker’s crimp-height chart or application specification.
Whether you are selecting a crimp height measurement instrument in Jaipur or elsewhere, match the reading to that documented terminal-specific value; a bright digital display cannot correct an incorrect measurement station.
How to take a repeatable reading on a terminal
Take each reading at the terminal manufacturer’s specified cross-section or measurement station, not wherever the barrel looks easiest to reach. Clean the terminal, remove loose insulation fragments and conductor strands, and keep burrs, flash, seams, terminal edges, and the wire barrel outside the defined datum.
- Check zero with the profiled anvil and spindle clean and closed. Confirm smooth spindle movement and repeatability before measuring.
- Place an insulated or open-barrel terminal between the profiled anvil and spindle. Align the contacts with the crimp apex or specified station; do not measure the insulation support when the target is the conductor crimp.
- Close the spindle using the instrument’s consistent measuring force. Keep the terminal square and do not tilt it, since angled seating can produce a plausible but false height.
- Record repeated readings from the same station. Capture the minimum, maximum, and average, then investigate excessive spread before adjusting the applicator.
Selecting crimp height micrometers in Jaipur for this procedure requires more than choosing a fine display resolution. Check zero stability, contact cleanliness, spindle travel, and repeatability at the actual terminal geometry.
Use periodic destructive cross-section checks alongside production readings. Examine bellmouth, wire-brush length, exposed strands, cracks, voids, conductor fill, and wing formation; an external height reading cannot reveal every defect. A terminal can meet height while failing internally.
Which instrument type fits the inspection task
A dedicated digital crimp-height micrometer is the best fit when the inspection target is a defined terminal barrel height. Its blade, pointed, narrow, or profiled contacts seat on the crimp geometry instead of averaging unrelated surfaces.
| Option | What it measures | Best use and limitation |
|---|---|---|
| Dedicated digital crimp-height micrometer | Finished crimp height at the specified station | Incoming inspection, troubleshooting, and audits; geometry must match the terminal |
| Standard outside micrometer | Distance between flat anvils | General dimensions; flat anvils can bridge the wrong surfaces or land on a seam |
| Digital caliper | Outside distance between jaws | Quick checks; jaws lack the seating control and contact stability needed for repeatable crimp height |
| Pin gauge | Fit through a hole or opening | Clearance checks; it does not measure the finished crimp profile |
| Optical measurement system | Image-based dimensions and profile | High-detail laboratory or quality checks; setup, lighting, and alignment take more time |
| Crimp-force monitor | Force signature during the crimp stroke | Process monitoring; force cannot substitute for finished crimp-height measurement |
| Applicator-integrated crimp-height gauge | Height at one tooling station | Strong repeatability in production; less flexible for incoming samples or multiple applicators |
Choose a hand-held tool if one instrument must cover incoming lots, fault finding, and periodic audits. Choose an integrated gauge when the same terminal and applicator require continuous, repeatable checks at one station.
A display resolution of 0.001 mm does not prove 0.001 mm accuracy, repeatability, or process capability. Ask for those specifications across the actual range, plus contact geometry and calibration method; “digital crimp height micrometer in Jaipur” can otherwise return an ordinary micrometer unsuitable for the terminal.
Specifications to match against Jaipur terminal families
Specify the smallest and largest crimp heights across each Jaipur terminal family, then select the instrument from those dimensions—not from wire gauge alone. A 0–25 mm range covers many small and medium wire-terminal applications; heavy-gauge power terminals may need a larger range or interchangeable anvils.
1. Record the target crimp-height window for each conductor and insulation-support station. Request resolution, accuracy, repeatability, blade or pointed-anvil geometry, spindle contact shape, throat depth, and access around insulated and uninsulated contacts.
2. Confirm that the contact seats on the defined crimp apex rather than a seam, terminal edge, insulation, or loose wire strand. Ask for the specified measuring force and zero-setting method; inconsistent force or a poor zero can turn a good crimp into a false failure.
3. Check millimetre/inch conversion, hold function, battery type and life, ingress-protection rating, calibration certificate, and stated calibration method. A certificate without the instrument’s range, uncertainty, traceability, and calibration date provides weak evidence for production control.
4. Treat “digital” as an unverified claim until the catalogue identifies the display, data output, and transfer method. Confirm whether the model supports data logging, export, SPC connectivity, footswitch or remote triggering, and inspection-record integration; a display alone promises none of these.
A digital crimp height micrometer in Jaipur and a crimp height measurement instrument in Jaipur can describe a generic outside micrometer, dedicated terminal gauge, or complete setup. Verify the exact model on your terminal before ordering.
How to verify a local supplier before placing the order
A supplier can be nearby without offering local calibration. Treat searches for digital crimp height micrometers in Jaipur as a starting point, not proof that the instrument fits your terminal or can be supported locally.
1. Send the enquiry with the terminal drawing or a sample, marked conductor- and insulation-crimp locations, wire-size range, target crimp-height window, required measurement station, terminal material, and applicator or tooling reference.
2. Request the exact model and catalogue identifier, dimensional range, contact geometry, stated accuracy, repeatability, measuring force, battery type, display units, and output interface. Ask the supplier to demonstrate the instrument on your actual terminal at the specified station; reject a tool that seats on a seam, edge, insulation, or the wrong barrel surface.
3. Confirm whether calibration is available in Jaipur and obtain the laboratory’s current ISO/IEC 17025 scope. The scope must cover the dimensional measurement performed, not merely “calibration” in general, and the certificate must report measurement uncertainty, traceability, and the recommended recalibration interval.
4. Record whether the demonstration used the same terminal material, wire size, crimp profile, and applicator reference as production. A 0.001 mm display does not establish 0.001 mm accuracy or repeatability.
Yamayo Instruments is one Jaipur source to consult for this comparison, but choose on documented terminal fit and calibration evidence rather than catalogue wording.
Related product
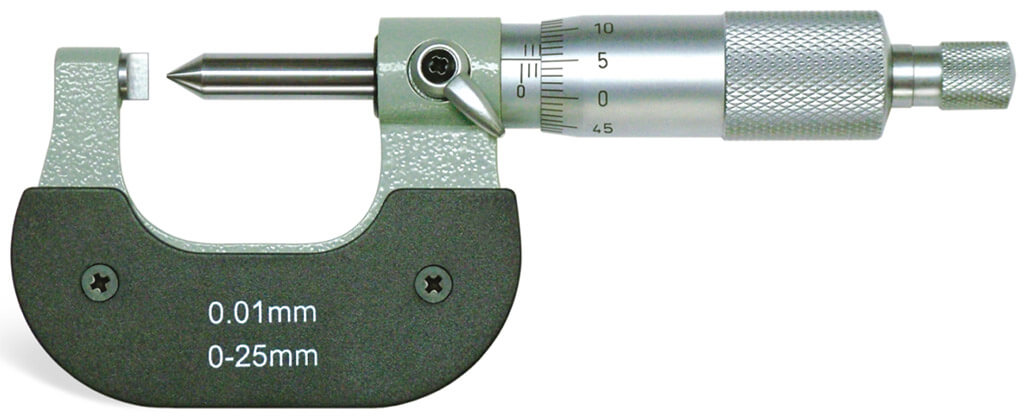 | Micrometers Crimp Height Micrometers The Crimp Height Micrometer is a specialized precision measuring instrument designed for accurate measurement of crimp... View product → |
Frequently asked questions
What must a crimp-height reading represent?
Measure the compressed terminal-barrel height at the named measurement station for the exact wire, terminal, tooling, and crimp profile.
How do you take a repeatable crimp-height reading?
Use the specified measurement station, seat the terminal consistently, apply controlled force, and repeat readings to identify variation.
Which crimp-height micrometer type fits the inspection task?
Choose based on terminal geometry, access, measurement range, required resolution, reading method, and whether operators need data output.
Which specifications should you compare for Jaipur terminal families?
Compare measuring range, resolution, accuracy, anvil and spindle geometry, jaw clearance, force control, ingress protection, and calibration documentation.
How can you verify a local supplier before ordering?
Request the instrument datasheet, current calibration certificate, traceability details, warranty terms, service arrangements, and replacement-part availability.