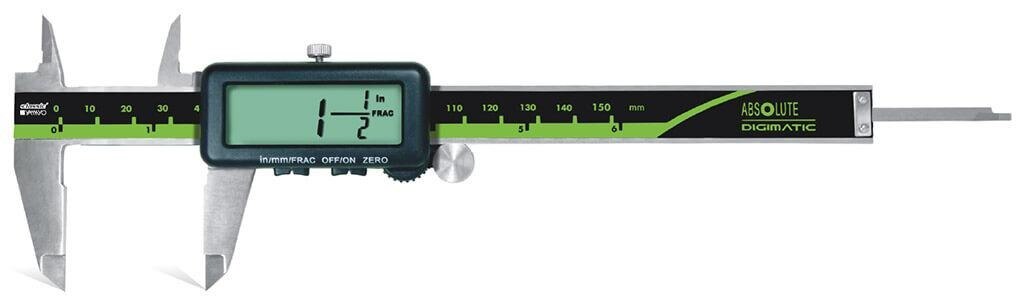
A fractional display removes the arithmetic and visual interpolation required by a vernier scale, but it does not make an approximate value exact or prevent an operator from selecting the wrong unit. You will be able to decide when fraction mode helps, when decimal or metric recording is safer, and which production controls prevent the remaining errors.
Key takeaways
- Use decimal mode when the tolerance is tighter than the displayed fraction increment.
- Check inch or millimetre mode before measuring each batch.
- Zero the caliper with jaws closed and confirm contact on the workpiece.
- Verify jaw alignment and measuring force; a clear display cannot fix poor technique.
What a fractional display changes—and what it leaves unchanged
The answer to digital calipers fraction for reading problems is limited: a digital display removes visual interpolation, but it does not make the measurement more accurate. The caliper presents an underlying inch value directly, while fraction mode converts that value into a selected increment.
Confirm which fraction formats the instrument supports:
- 1/2 inch
- 1/4 inch
- 1/8 inch
- 1/16 inch
- 1/32 inch
- 1/64 inch
- 1/128 inch
Also check whether the screen shows mixed numbers such as 1 3/16 in, rather than only a numerator and denominator. A 1/64-inch increment equals 0.015625 in; 1/128 inch equals 0.0078125 in.
Fraction mode may round to the nearest displayed increment. A measured 0.376 in can appear as 3/8 in, although 3/8 in equals 0.375 in. Confirm the model’s operating specification and rounding behaviour; do not assume the displayed fraction is exact.
The fractional display prevents scale-reading arithmetic, not fraction measurement problems. Coarse resolution can hide a difference that matters to a drawing tolerance, and an operator can still interpret the selected increment incorrectly. Use decimal inches or millimetres when the tolerance is tighter than the available fraction step.
How unit switching and zeroing create preventable reading errors
A caliper can show a stable but wrong value when its unit or fraction setting changes. Distinguish three records: millimetres, decimal inches, and fractional inches.
Pressing the inch/mm button can switch a correct measurement into the wrong unit without causing a flickering or unstable display. Changing fraction mode can alter the displayed increment, and handing the tool to another operator can introduce fraction digital caliper errors if the setting is not checked.
Lock the unit setting where the model permits it. Mark every inspection sheet as mm or decimal in, and prohibit mental conversion during recording.
- Clean the jaws and the contact surfaces on the part.
- Close the jaws without forcing them.
- Press zero while the selected unit is displayed.
- Open and close the jaws again, then confirm the display returns to zero.
- Repeat the check after changing units or opening the jaws widely.
Zeroing is a basic check, not calibration. It will not reveal scale-linearity error, jaw-parallelism error, or a depth-rod error. Verify those conditions separately with traceable standards and suitable inspection points. A zero that looks correct does not prove that the caliper measures correctly across its range.
Why a clear number cannot correct poor contact or bad technique
No: a clear number prevents scale-reading error, but it cannot prevent measurement error. Digital calipers for production still report a precise value when a burr replaces the functional surface, chips sit between a jaw and the part, jaws are held out of square, or the depth rod fails to seat on the shoulder.
Excessive force can compress a thin or soft part.
Use this contact checklist:
- Clean the part and jaws before every critical measurement.
- Align the caliper with the feature instead of measuring at an angle.
- Seat both contacts fully against the intended surfaces.
- Apply consistent light contact; do not squeeze the tool.
Jaw alignment and force matter most with flexible, thin, or small parts. A micrometer, fixture, or dedicated gauge can provide better control when the part deflects or the operator cannot reproduce contact force. These mechanical causes remain fraction measurement problems even after digital electronics remove scale-reading arithmetic.
Temperature can also change a correct measurement. Steel expands about 11–12 µm/m/°C, so a 150 mm steel part changing by 5 °C changes length by about 0.009 mm. Control the temperature of the part, caliper, and reference standards when that change approaches the tolerance. A stable display does not make a temperature-shifted dimension correct.
When fraction resolution is too coarse for the production tolerance
Choose decimal inch or metric recording when a 1/64-inch increment is larger than the drawing tolerance. Since 1/64 inch equals 0.015625 inch, a fraction display can hide a meaningful difference: 0.376 inch may appear as 3/8 inch, although 3/8 inch equals 0.375 inch.
That creates fraction digital caliper errors in limits, trend charts, and statistical process control.
Resolution is the displayed increment, not accuracy. A common 6-inch digital caliper lists 0.0005 inch/0.01 mm resolution and approximately ±0.001 inch/±0.02 mm stated accuracy, but exact values depend on the model.
| Option | What it records | When it applies |
|---|---|---|
| Fractional inch | Rounded increments such as 1/64 or 1/128 inch | Readable general checks with tolerances wider than the increment |
| Decimal inch | Values such as 0.376 inch | Inch drawings, limits, trend charts, and SPC |
| Metric | Values such as 9.55 mm | Metric drawings and finer decimal recording |
| Other inspection tool | Directly controlled contact or non-contact measurement | Tight tolerances, difficult access, or inaccessible material |
For digital calipers for production, compare these items against the tolerance rather than counting screen digits:
- Stated accuracy and repeatability
- Working range, jaw condition, and calibration status
- Contact force, access, and operator technique
Use a calibrated micrometer, bore gauge, height gauge, comparator, or attribute gauge when uncertainty or repeatability makes a caliper unsuitable. Contact calipers cannot replace ultrasonic thickness gauges or other NDT instruments for inaccessible wall thickness, corrosion under insulation, or laminations.
Production controls and what to verify before buying locally
A reliable caliper needs a controlled method, not merely a clear screen. Put these instructions on the inspection procedure and train every operator to follow them:
- Record the unit as mm, decimal inch, or fractional inch, and state the fraction increment, such as 1/16 or 1/32 inch.
- Clean the jaws and workpiece with a lint-free cloth; remove chips, burrs, oil, and dirt without forcing debris across the contacts.
- Close the jaws lightly, press zero in the selected unit, reopen and close them, then repeat after changing units or opening the jaws widely.
- Align the caliper square to the feature, seat both contacts fully, and use consistent light contact. Do not squeeze thin or soft parts.
- Measure the same feature repeatedly and define the allowed spread. Escalate to the supervisor or quality team when readings disagree beyond that limit.
- Verify the caliper periodically against traceable standards across its working range, including relevant outside, inside, and depth points. Zero alone will not reveal scale-linearity, jaw-parallelism, or depth-rod errors.
Digimatic output can reduce transcription mistakes, but validate the cable or wireless receiver, decimal separator, unit setting, and SPC software mapping. Digimatic identifies a data-output ecosystem, not automatic accuracy or traceability.
For buyers searching for digimatic calipers in jaipur, check:
- Exact resolution and accuracy
- Calibration certificate and laboratory traceability
- Local recalibration capability
- Spare-battery availability
- Data-output compatibility
- After-sales support
Yamayo Instruments can help compare these specifications and arrange equipment for a production application; do not choose on fractional display alone.
Related products
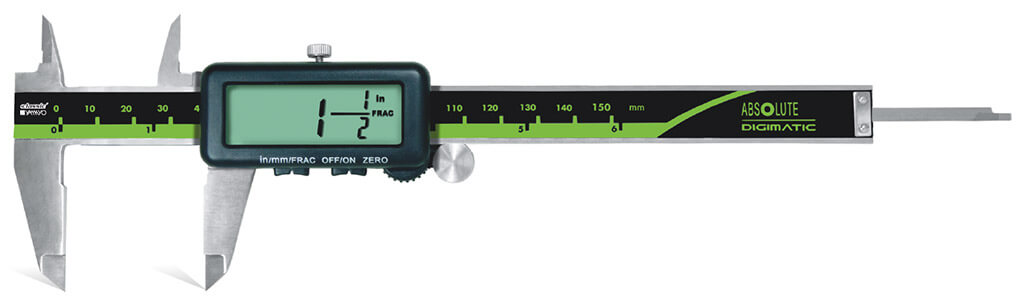 | Calipers Fraction Digimatic Calipers The Fraction Digimatic Caliper is a versatile digital measuring instrument designed for accurate external, internal,... View product → |
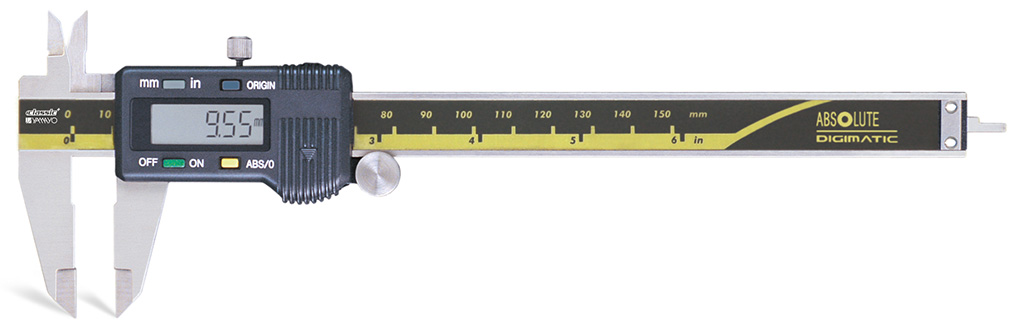 | Calipers Digimatic Calipers The Digimatic Caliper is a precision digital measuring instrument designed for accurate external, internal, depth, and step... View product → |
Frequently asked questions
Can fractional digital calipers prevent fraction reading problems in production?
They reduce visual interpolation by displaying a selected inch fraction, but they do not improve accuracy or correct poor measuring technique.
How do unit switching and zeroing cause caliper reading errors?
A wrong inch or millimetre setting changes the reported value, while an incorrect zero shifts every subsequent measurement. Confirm the unit and close-jaw zero before each batch.
Why does a clear digital number not guarantee an accurate measurement?
Misaligned jaws, dirt, excessive force, burrs, and measuring at an angle can produce a wrong value even when the display is easy to read.
When is fraction resolution too coarse for a production tolerance?
Fraction mode is too coarse when its selected increment is larger than the allowed tolerance. Use decimal mode or a finer instrument for tighter limits.