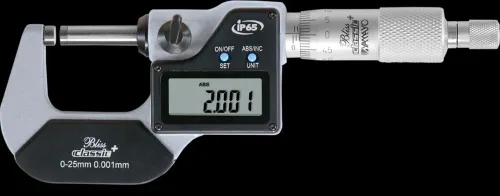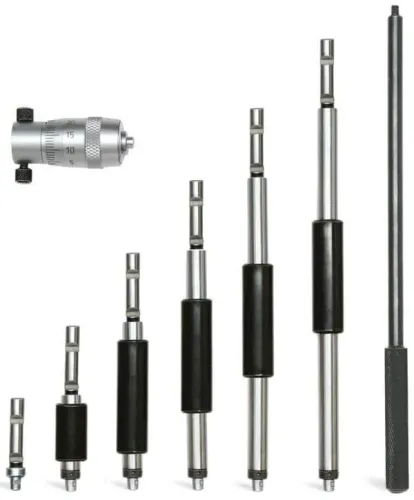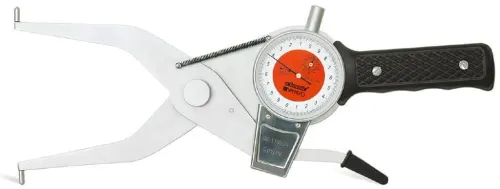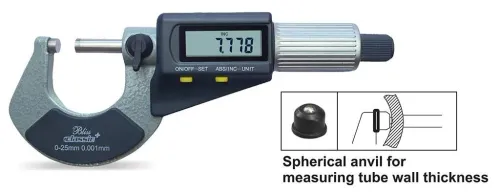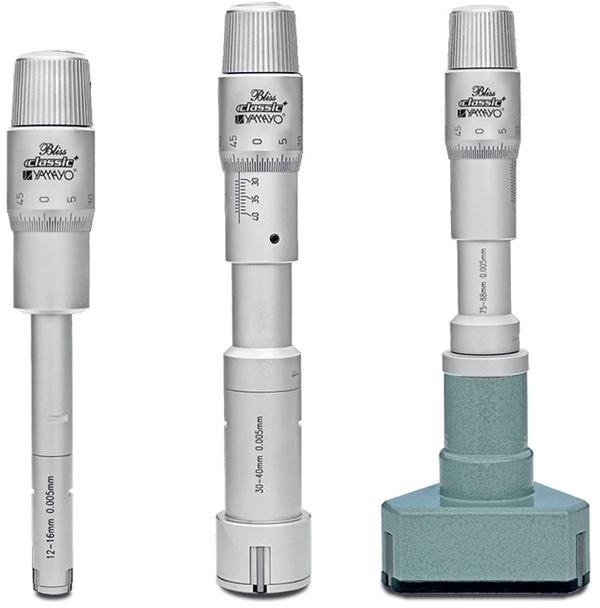
Internal cylindrical features may require precise measurement at specific points within the bore. A THREE POINT INTERNAL MICROMETER can provide a suitable contact arrangement for selected internal dimensional inspection applications.
Three-Point Contact Has a Practical Advantage
A multi-point contact arrangement can help establish measurement against the internal surface rather than relying on a single contact relationship.
The actual suitability still depends on bore geometry, range, depth and the dimensional requirement.
Bore Condition Matters
Internal surfaces should be sufficiently clean before measurement. Chips, oil or residue can interfere with contact and influence the reading.
Operators should also use consistent positioning, particularly when checking several components or evaluating variation within a bore.
Select for the Feature
Procurement teams should provide the bore range, depth, required inspection locations and expected frequency of use.
The right instrument is determined by the measurement task rather than by the number of features offered in a catalogue.
For internal precision inspection requirements in Hyderabad, Yamayo Instruments can help evaluate bore geometry and suitable measurement options.