A micrometer that displays 0.001 mm is not automatically accurate to 0.001 mm, and the wrong anvil, range, contact force, or temperature can invalidate an otherwise careful reading. By the end, you will be able to specify the instrument, verify its performance, and match its display and data features to your inspection process.
Key takeaways
- Match the micrometer range to the feature size, not the nominal part size.
- Choose flat, ball, blade, or pointed anvils for the feature geometry.
- Zero the instrument, check measuring faces, and verify with traceable standards.
- Request accuracy data, calibration records, warranty terms, and service support before buying.
How do you specify range, resolution, and accuracy for automotive parts?
Specify the range from actual feature sizes: use a 0–25 mm micrometer for features within that band, a 25–50 mm model for the next band, and so on. Do not stretch a 0–25 mm instrument to a 25.02 mm feature; range-end measurements can carry greater error.
| Display increment | Suitable use | Required control |
|---|---|---|
| 0.001 mm | General metric inspection | Compare maximum permissible error, repeatability, and calibration uncertainty |
| 0.0001 mm | Tight-tolerance work | Justify it only with temperature control, stable method, suitable accuracy, and supporting calibration |
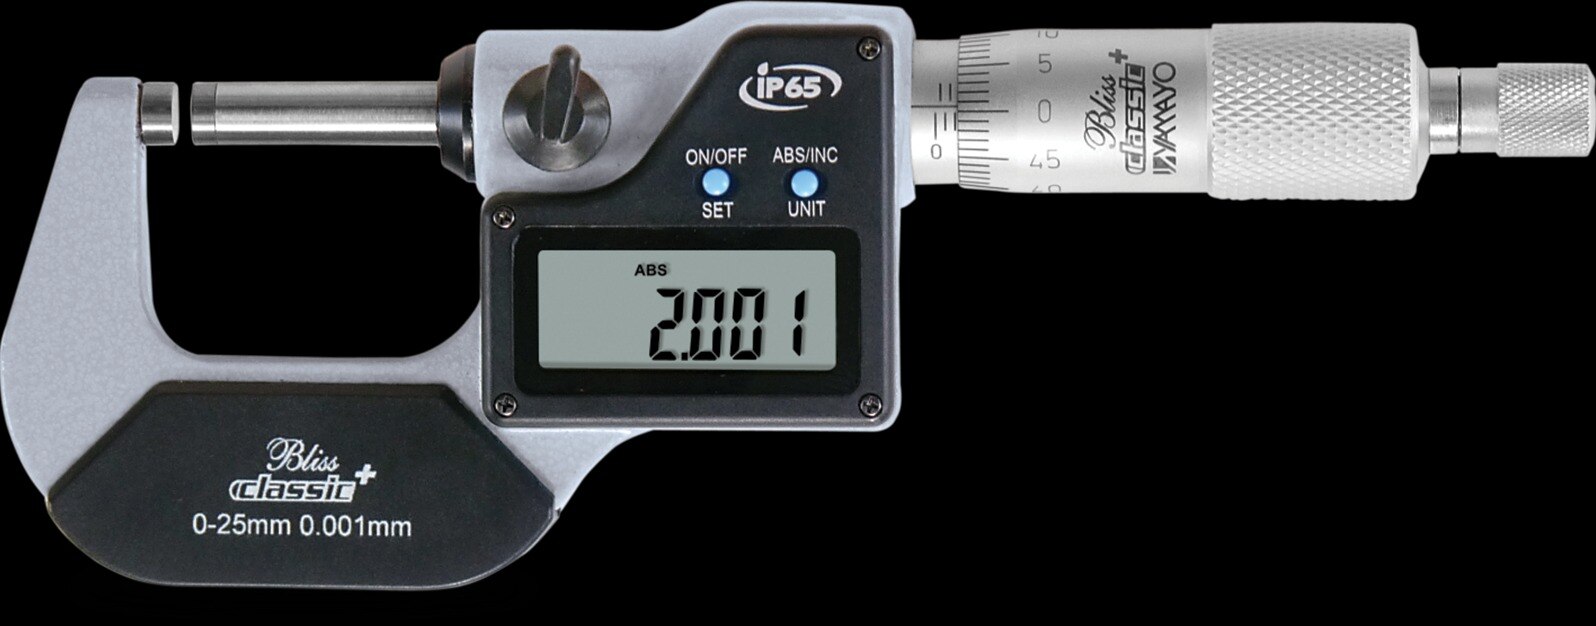
A 0.001 mm display shows one-micron steps, not one-micron accuracy. For digital micrometer selection, compare the manufacturer’s specifications for the chosen range, then check repeatability and bias at several points using gauge blocks, a setting standard, ring, or representative master part.
Ask whether the spindle pitch, measuring-force specification, and setting method suit shafts, bearing seats, bushes, fasteners, engine components, and machined assemblies. Specify millimetres, inches, or both, and lock the approved unit in the inspection software or work instruction so accidental switching cannot corrupt records.
For digital micrometers for automotive machinery in Hyderabad, state acceptance against ISO 3611:2010, JIS B 7502, or DIN 863-1 where appropriate. Require a serial-numbered certificate listing measurement points, conditions, uncertainty, and traceability; a 0.0001 mm display is unjustified when those controls cannot support the extra digit.
Which anvil and measuring method match the feature?
Choose the contact geometry before comparing displays: flat anvils suit ordinary outside diameters and thicknesses, while specialised contacts prevent false readings on shaped features.
| Contact geometry | Best suited to | Main caution |
|---|---|---|
| Flat | Shafts, pins, thicknesses, and ordinary outside diameters | Can bridge a chamfer, burr, radius, interrupted surface, or embedded chip |
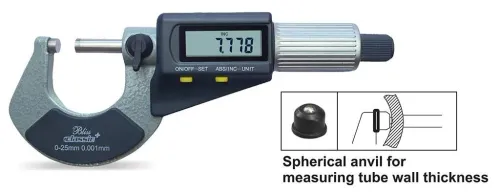
| Ball | Curved surfaces and thin-wall sections | Keep the ball centred; an offset contact changes the reading |
| Blade | Grooves and keyways | Confirm the blade enters fully without touching the groove sides |
| Disk | Shoulders and narrow recesses | Check that the disk reaches the intended shoulder, not an adjacent wall |
| Point | Small grooves | Avoid digging into soft material or a damaged groove |
| Rounded | Particular radiused surfaces | Match the radius; a mismatched contact measures at the wrong location |
Match the frame size and throat depth to the part. A frame that fouls a flange, housing, or adjacent feature prevents proper alignment, regardless of resolution.
Deburr and clean the workpiece, but do not remove material that belongs to the design. Carbide faces resist wear during repeated production inspection; they do not fix poor alignment or excessive force.
Use the ratchet stop or friction thimble instead of freehand pressure. For shafts, pins, bearing seats, and turned parts, keep the spindle and anvil square to the axis, then rock the instrument through the maximum reading.
Measure at more than one angular position when taper, lobing, or out-of-roundness matters. This feature-led method makes a micrometer for machinery inspection reliable rather than merely fine-displaying.
How should you use, zero, and verify a micrometer before inspection?
Before inspection, clean both measuring faces and the part. Close the anvils with the ratchet or friction thimble, then check zero. Use closed anvils only when the micrometer’s range permits a genuine zero check; otherwise use its supplied setting standard or certified gauge blocks suited to that range.
| Check | Method | What it proves |
|---|---|---|
| Zero point | Closed anvils, or the correct setting standard | Basic zero condition only |
| Several calibrated points | Compare readings across the working range | Bias and repeatability at multiple sizes |
| Production geometry | Check a master shaft, bush, bearing seat, or setting ring | Behaviour on the feature you actually inspect |
A zero check at one point does not prove accuracy near the range limit. Record the observed reading, temperature, standard identification, and instrument serial number for every verification.
- If the result is out of tolerance, quarantine the micrometer and identify the zero error.
- Investigate dirt, damaged faces, spindle drag, backlash, and a loose setting standard; do not silently reset the display.
- Keep calibration status visible in the inspection record, including the due date and any out-of-tolerance decision.
Stabilise the micrometer and workpiece near 20 °C before tight-tolerance measurement. Do not measure a freshly machined steel engine component while it is hot: thermal expansion changes its size, and a warm hand can heat the frame. After stabilisation, repeat readings with consistent force and alignment.
When are a counter, digital, Digimatic, or Bluetooth model useful?
Choose the display and data-transfer method from your inspection workflow, not from the word digital. A mechanical-counter Digit Micrometer shows a direct numerical indication without a battery-dependent display, making it suitable for straightforward shop-floor checks recorded by hand.
A standard digital micrometer provides quick millimetre or inch readings, but control the selected unit in the inspection record.
| Option | What it provides | When it applies |
|---|---|---|
| Mechanical-counter Digit Micrometer | Direct mechanical indication | Manual recording and simple checks |
| Standard digital micrometer | Quick readings and unit switching | Routine metric or inch inspection |
| Digimatic micrometer | Proprietary digital-data output | Digimatic micrometers for automotive production feeding SPC, databases, or worksheets |
| Bluetooth model | Wireless mobile or distributed capture | Locations where cable handling restricts access |
Digimatic is a data ecosystem, not an accuracy class. Confirm the connector or protocol, cable requirement, wireless compatibility, power-saving behaviour, and whether software records instrument identity and measurement channel. For Bluetooth, check pairing control, battery life, cybersecurity rules, and the action taken after a connection drops.
Before approval, test the complete read-and-record cycle: unit selection, decimal places, serial-number association, rejected readings, and operator identification. No interface corrects a wrong range, unsuitable anvil, hot workpiece, poor alignment, or unverified instrument.
What should you require from a Hyderabad supplier before purchase?
Require a written specification before approving a purchase from a digital micrometer supplier in Hyderabad. State the range, resolution, maximum permissible error, repeatability, measuring force, anvil type, frame and throat dimensions, metric or inch operation, coolant exposure, data interface, and the actual features to be inspected.
Ask for:
- A serial-numbered calibration certificate listing measurement points, environmental conditions, measurement uncertainty, and traceability to national or international standards.
- Evidence that the laboratory is accredited to ISO/IEC 17025. This supports laboratory competence, but the certificate alone does not prove suitability for your tolerance or inspection method.
- Compliance information for ISO 3611:2010, JIS B 7502, or DIN 863-1, where applicable.
| Acceptance evidence | What to compare | Why it matters |
|---|---|---|
| Calibrated gauge block or setting standard | Repeatability and bias at several points across the range | A zero check cannot reveal error near the range limit |
| Setting ring or representative master part | Readings on the actual feature geometry | A flat reference can hide alignment and contact problems |
| Coolant-resistant construction | Stated ingress or coolant rating | Resistance does not permit immersion |
For digital micrometers for automotive machinery in Hyderabad, protect the data port, wipe off coolant, and store the tool dry; spindle contamination increases drag. Ask Yamayo Instruments for documents matching your inspection plan, then record the serial number, range, standard, acceptance readings, and calibration due date.
For cracks, porosity, laminations, or subsurface flaws, specify ultrasonic, magnetic-particle, dye-penetrant, radiographic, or eddy-current testing instead. A micrometer measures accessible dimensions, not hidden defects.
Related products
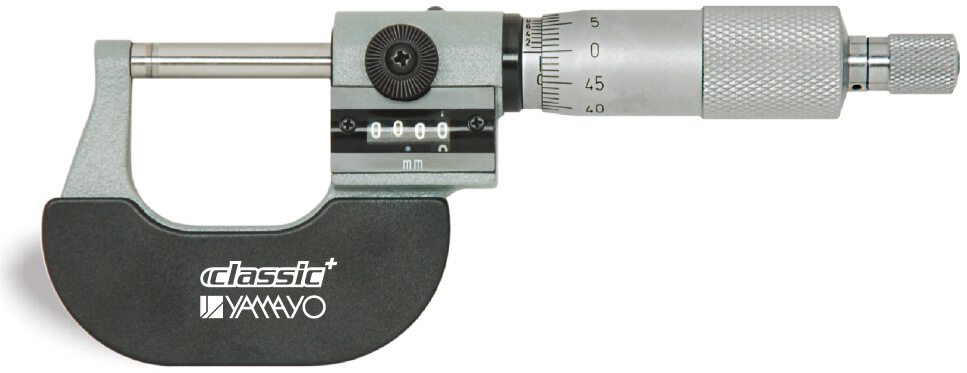 | Micrometers Digit Micrometers The Digit Micrometer is a precision mechanical measuring instrument designed for fast, accurate, and error-free external... View product → |
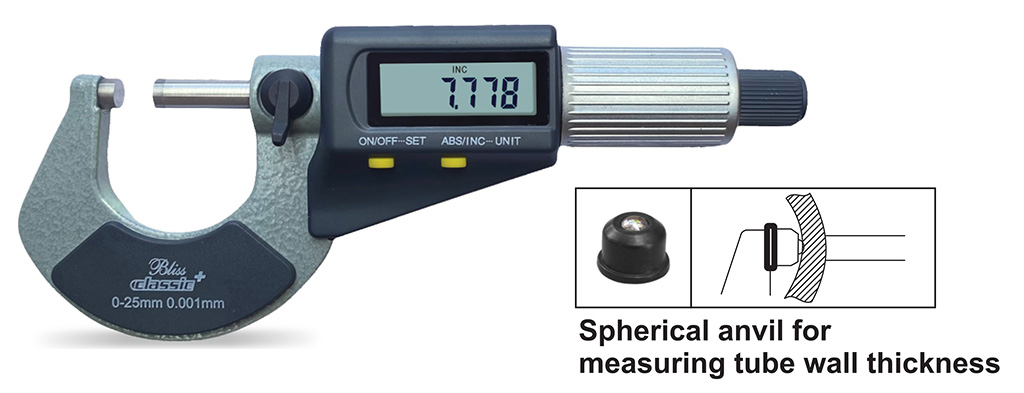 | Micrometers Digimatic Micrometers The Digimatic Micrometer is a high-precision digital measuring instrument designed for accurate external dimension measurement... View product → |
Frequently asked questions
How do you specify range, resolution, and accuracy for automotive parts?
Select a range that contains the actual feature size, such as 0–25 mm or 25–50 mm. Compare resolution with the drawing tolerance, then confirm the manufacturer’s accuracy specification and calibration method.
Which anvil and measuring method match the feature?
Use flat anvils for ordinary outside diameters and thicknesses. Choose ball anvils for curved surfaces, blade anvils for grooves and narrow shoulders, and pointed anvils for slots or small recesses. Keep the micrometer square to the feature and use consistent ratchet force.
How should you use, zero, and verify a micrometer before inspection?
Clean the spindle and anvil faces, close them gently, and check zero before measuring. Verify the instrument with suitable certified standards across its working range, then record the result and temperature when the inspection requires traceability.
When are a counter, digital, Digimatic, or Bluetooth model useful?
Use a counter model when clear mechanical readings and battery-free operation matter. Choose a digital model for fast unit changes and easy reading, a Digimatic model for compatible data output, and Bluetooth when wireless transfer reduces transcription during repeated inspections.
What should you require from a Hyderabad supplier before purchase?
Ask for the exact model’s range, resolution, accuracy, standards or calibration details, battery type, data interface, warranty, replacement parts, and service arrangements. Confirm delivery, calibration documentation, and support for your location and application.
Related products
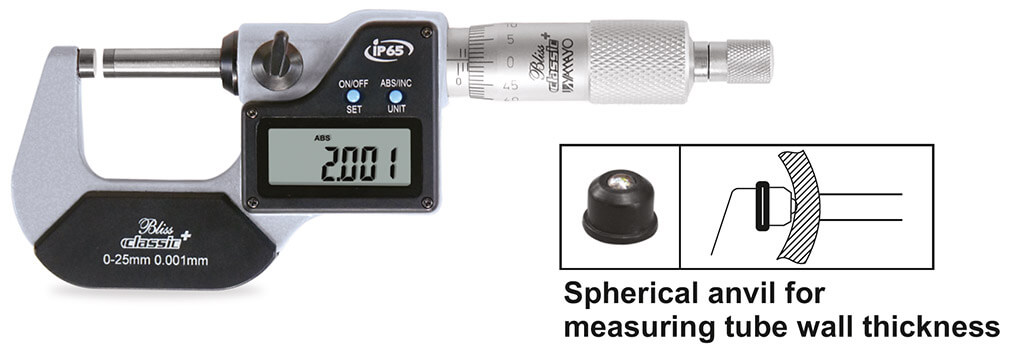 | Micrometers Digimatic Outside Micrometers The Digimatic Outside Micrometer is a high-precision digital measuring instrument designed for accurate external... View product → |
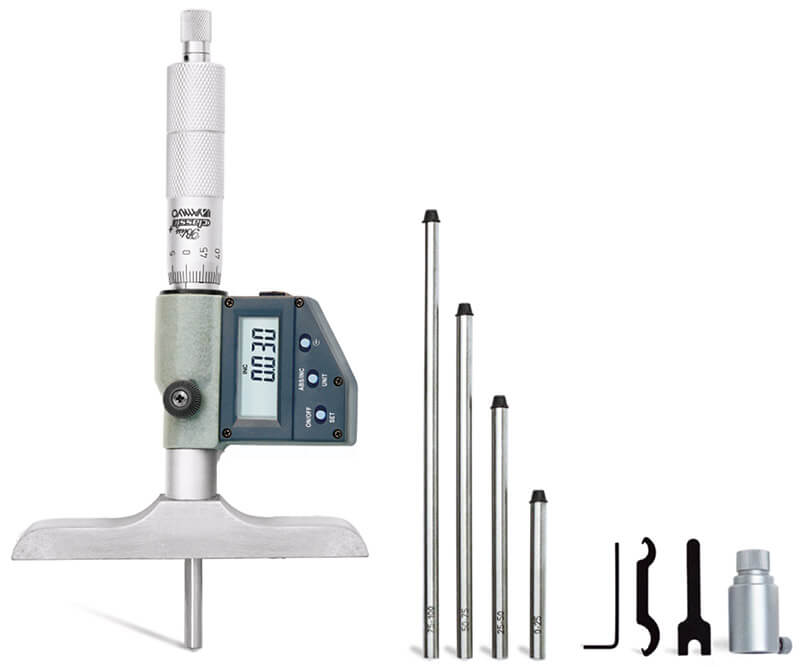 | Depth Measurements Digimatic Depth Micrometers The Digimatic Depth Micrometer is a high-precision digital measuring instrument designed for accurate measurement of... View product → |
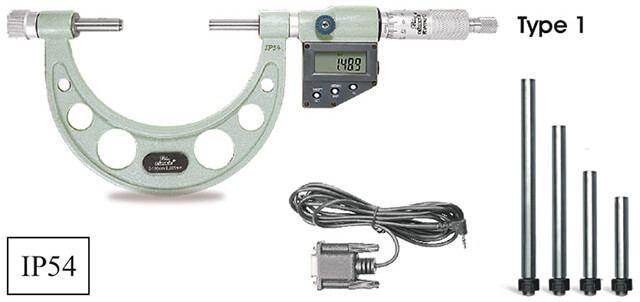 | Micrometers Digimatic Interchangeable Outside Micrometers Digimatic Interchangeable Outside Micrometers The Digimatic Interchangeable Outside Micrometer is a high-precision digital measuring instrument... View product → |
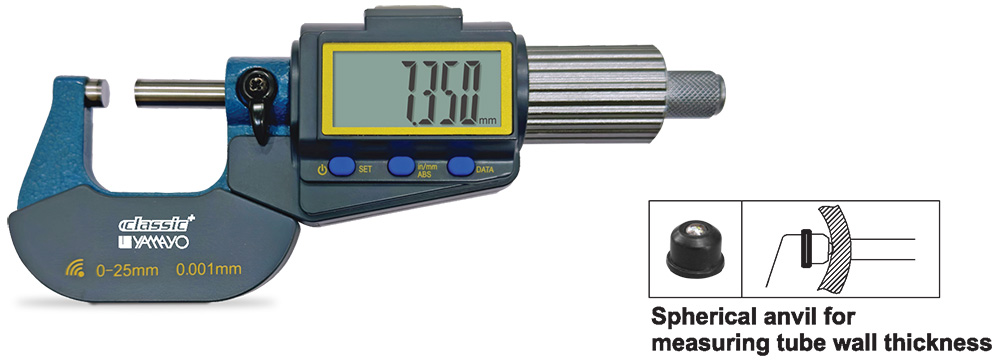 | Micrometers Digimatic Outside Micrometers with Bluetooth Digimatic Outside Micrometers with Bluetooth The Digimatic Outside Micrometer with Bluetooth is a high-precision digital measuring instrument... View product → |