The correct measurement depends on what “screw size” means: an outside diameter, an internal bore, a counterbore, or a thread’s pitch diameter. You will be able to identify the feature, select a suitable instrument, position it correctly, and specify the calibration and environmental conditions needed for dependable results.
Key takeaways
- Identify the bore, recess, groove, or thread feature before selecting a caliper.
- Use a transfer caliper only when the acceptance method permits comparison measurement.
- Keep the caliper square to the feature and repeat the transfer consistently.
- Confirm jaw range, resolution, contact shape, calibration, and temperature conditions before purchase.
Identify the Screw Dimension Before Choosing the Caliper
Measure the feature named on the drawing before selecting a screw measurement caliper: external diameter, internal bore, recess, groove, or thread geometry require different instruments.
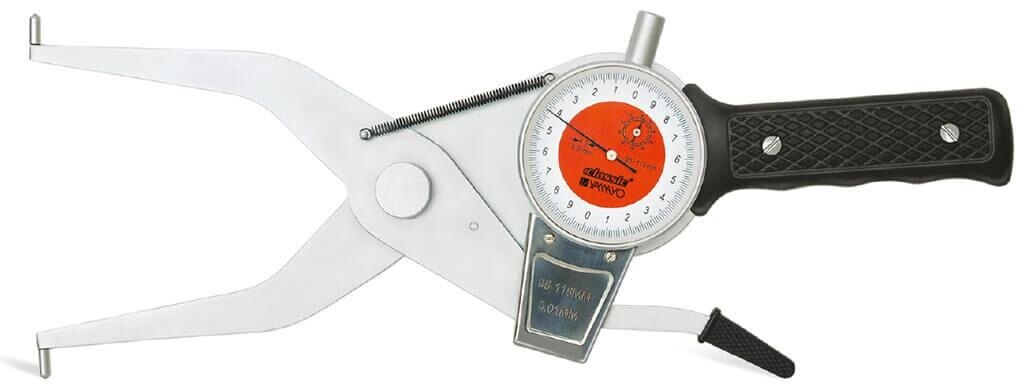
A pistol type inside caliper is relevant only when its contacts can enter an accessible internal feature and you need a comparative size transferred to an outside micrometer or height-measuring instrument.
| Feature to measure | Suitable first choice | What the result means |
|---|---|---|
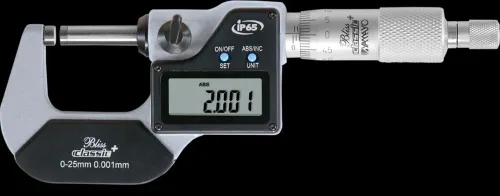
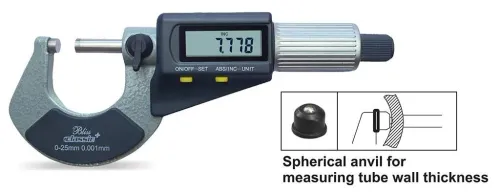
| External screw diameter | Outside micrometer | Measures the screw’s outside crest diameter; an inside caliper is unsuitable |
| Bore or counterbore diameter | Pistol type inside caliper | Compares the internal size after transfer; it does not provide a direct precision reading |
| Internal groove or recess diameter | Inside caliper with suitable contact geometry | Works only if the tips reach the intended surface without riding on an edge |
| Internal thread minor diameter | Thread plug gauge or thread-measuring system | An inside caliper can indicate access size but cannot certify the thread |
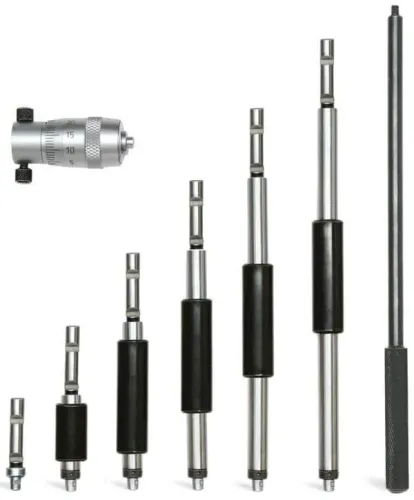
| Pitch diameter, pitch, flank angle, or thread form | Thread micrometer, three-wire method, optical comparator, or CMM | Requires thread-specific measurement and acceptance criteria |
For pistol type inside caliper for screw measurement in Hyderabad, state the exact feature and tolerance before requesting an instrument. Do not treat a caliper reading as proof of thread compliance: it cannot establish pitch diameter, pitch, flank angle, roundness, or cylindricity.
If the screw is removable, measure the separated part with the instrument intended for that dimension.
Decide Whether a Transfer Caliper Meets the Acceptance Requirement
A transfer caliper meets the acceptance requirement only when the specified feature is an accessible internal size, not a thread-form characteristic.
Use a pistol type inside caliper as an internal measurement gauge for a smooth bore, counterbore, recess, or groove when the part is removed, the contacts reach the intended surfaces, and the result is transferred to a calibrated outside micrometer or height-measuring instrument. It compares size; it does not automatically provide a direct-reading certified dimension.
Do not accept it as the sole instrument for an internal screw thread. Contact tips can bridge thread crests or enter the wrong flank position, producing a repeatable but meaningless reading. A caliper cannot establish:
- Pitch diameter
- Thread pitch
- Flank angle or thread form
- Functional engagement
- Roundness or cylindricity
Choose the instrument according to the acceptance decision:
| Thread requirement | Required instrument | What it establishes |
|---|---|---|
| GO/NO-GO fit | Calibrated thread plug gauge | GO entry to working depth and NO-GO rejection under the specified gauge limit |
| Pitch diameter | Thread micrometer, three-wire method, or thread-measuring system | Dimensional pitch-diameter result |
| Thread form or location | Optical comparator or coordinate measuring machine | Profile, position, and related geometry |
| Outside screw diameter | Outside micrometer | External major diameter |
If the feature is a smooth internal diameter, compare the caliper’s stated accuracy and repeatability with the tolerance, including transfer uncertainty. Resolution alone does not satisfy the acceptance requirement.
Use the Correct Positioning and Transfer Procedure
Remove the screw or threaded component from the assembly unless the drawing specifically requires an in-place check. Clean chips, oil, and burrs from the bore or recess, then let the part, caliper, master, and transfer micrometer reach the same temperature.
Treat a pistol type inside caliper in Hyderabad as a transfer tool, not automatically as a direct-reading bore gauge.
1. Select contact tips that reach the intended internal feature without touching a shoulder or thread crest. Confirm the jaws enter fully and the caliper’s throat does not force an angled approach.
2. Hold the part securely with the measured axis accessible. Keep both contact points on the same cross-section; a tilted caliper produces a false maximum or minimum.
3. Insert the contacts gently, then use the fine adjustment until both tips touch. Rock the caliper through a small angle and side-to-side movement to find the true reading position without forcing the spring or deforming a thin wall.
4. Lock the setting while the contacts remain seated. Transfer it immediately to a calibrated outside micrometer or height-measuring instrument, using consistent contact force and recording the result.
5. Repeat the measurement at several angular positions and at each specified depth. A changing result indicates taper, ovality, burrs, or poor alignment rather than a simple size value.
Do not sweep across internal thread crests and call the result pitch diameter. A thread plug gauge, thread micrometer, three-wire method, optical comparator, or coordinate measuring machine is required when thread form, pitch, flank angle, or pitch diameter determines acceptance.
Compare Inside Caliper Specifications That Affect the Result
Specify the feature and decision limit before comparing inside caliper specifications: for example, a 10.00 mm counterbore accepted at ±0.05 mm. A range alone does not show whether the contacts can enter the feature or seat consistently.
| Specification | What to state | Why it affects the result |
|---|---|---|
| Measuring range | Minimum and maximum span, plus minimum bore access | A nominal 5–50 mm range is useless if the contacts cannot open inside your 8 mm bore. |
| Contact geometry | Tip shape, contact radius, contact length, included angle, material, and finish | A sharp or oversized tip can bridge thread crests, catch a burr, or measure the wrong surface. |
| Reach | Leg length, throat depth, head width, and obstruction clearance | Insufficient reach forces the tool to tilt, producing a false diameter in a deep recess. |
| Adjustment and force | Fine-adjustment mechanism, spring behaviour, contact force, and locking method | Variable force and a loose hinge change the transferred size between operators. |
| Reading system | Transfer type or direct-reading type, graduation or resolution, and transfer micrometer requirements | Resolution shows displayed change; it does not establish accuracy. |
| Accuracy and repeatability | Permitted error, repeatability over repeated settings, and measurement uncertainty | Compare these with the feature tolerance, not with the smallest graduation. |
| Calibration | Certified setting ring or bore, calibration interval, and verification of contacts, hinge, spring, and transfer chain | Calibrating only the micrometer leaves the caliper’s errors unproved. |
A transfer pistol-type caliper compares an internal feature; it does not certify thread pitch diameter, flank form, pitch, roundness, or cylindricity. State those requirements separately and specify a thread plug gauge, thread micrometer, three-wire method, optical comparator, or CMM where needed.
Set Hyderabad Procurement, Calibration, and Temperature Conditions
Before a pistol type inside caliper in Hyderabad supports a production decision, make the supplier and inspection team document the feature, reference instrument, temperature, and acceptance rule. An internal measurement gauge can compare a bore or recess, but it cannot certify thread pitch diameter, flank angle, pitch, or thread form.
1. Write the accepted feature on the purchase and inspection documents: bore diameter, counterbore, groove width, recess diameter, or centre distance. If “screw” means external diameter, use an outside micrometer. If it means an internal thread, specify a calibrated thread plug gauge, thread micrometer, three-wire method, optical comparator, or CMM.
2. Ask whether the caliper is comparative or direct-reading, and record its range, minimum feature size, contact geometry, reach, contact length, graduation or resolution, accuracy, repeatability, and permitted error. A fine display does not prove low measurement uncertainty.
3. Confirm the calibration certificate is traceable to a national or accredited laboratory, with uncertainty smaller than the tolerance you must accept. Yamayo Instruments can be asked to identify the transfer micrometer and calibration basis included with the proposed setup.
4. Require the screw or component to be removed when access, burrs, chips, or assembly load could distort the reading. Position the contacts on the intended internal surfaces, not across thread crests, then repeat the transfer measurement at several orientations.
5. Bring the part, caliper, master, and transfer micrometer to a common temperature near 20 °C before high-tolerance work. A 100 mm steel feature can shift about 11.5 micrometres across a 10 °C difference, so control shop-to-inspection-room movement, dust, corrosion, and storage.
Related product
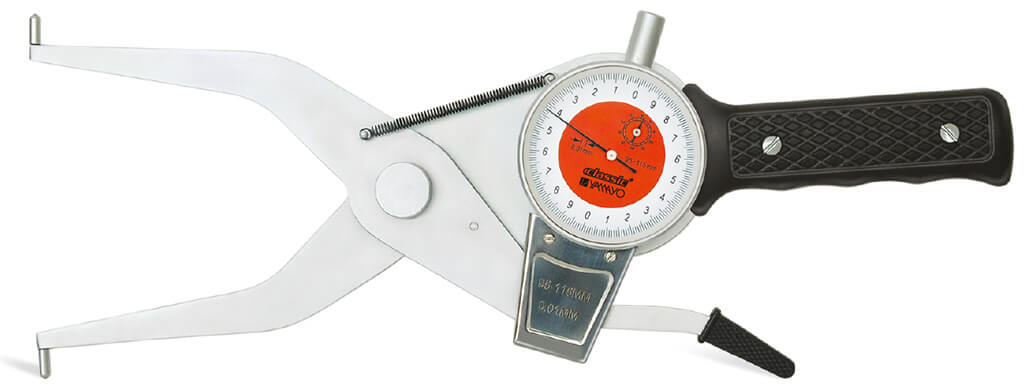 | Inside Outside Measurements Pistol Type Inside Caliper Gauge Pistol Type Inside Caliper Gauge The Pistol Type Inside Caliper Gauge is a precision measuring instrument designed for accurate measurement of... View product → |
Frequently asked questions
Which screw dimension should you identify before choosing an inside caliper?
Identify whether the drawing calls for an internal bore, recess, groove, thread geometry, or another feature. Each feature needs a suitable contact shape and measurement method.
When does a transfer caliper meet a screw measurement acceptance requirement?
A transfer caliper meets the requirement when your inspection procedure permits comparative measurement and a calibrated external reference confirms the transferred size.
How should you position a pistol type inside caliper for screw measurement?
Insert the contacts without forcing them, keep the tool aligned with the feature axis, rock it through the measuring position, and transfer the setting without changing the contact position.
Which inside caliper specifications affect screw measurement results?
Compare measuring range, resolution, contact geometry, repeatability, adjustment mechanism, handle access, calibration status, and suitability for the feature material and tolerance.