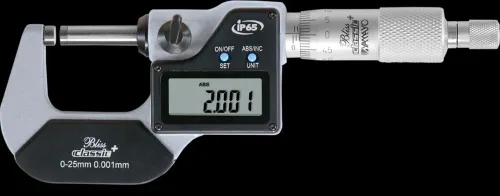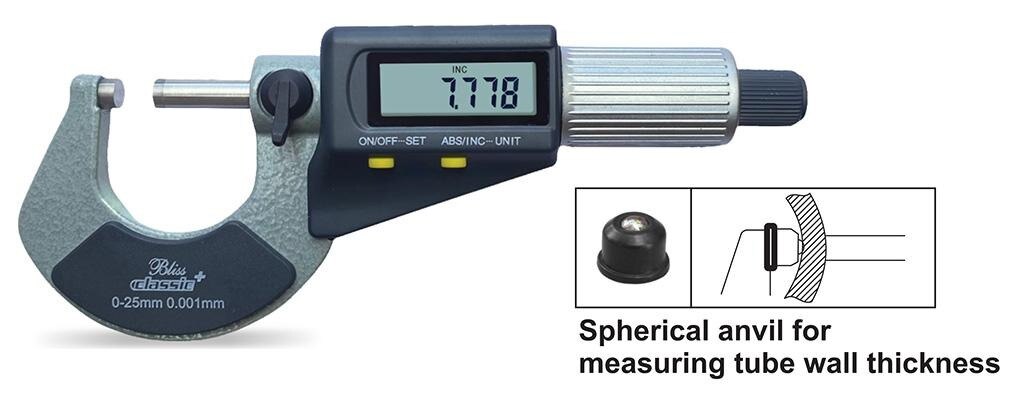
A Bluetooth connection does not make a micrometer accurate, and a transmitted number is not automatically a traceable inspection record. You will be able to specify the mechanical performance, wireless workflow, environmental protection, and acceptance tests that make an outside micrometer suitable for your production line.
Key takeaways
- Link readings to parts and work orders instead of copying display values.
- Check wireless compatibility, pairing stability, range, and software data capture.
- Compare accuracy, resolution, measuring range, IP protection, and battery life.
- Ask Hyderabad suppliers for calibration documents, demonstrations, and integration support.
Where Bluetooth Fits in a Production Measurement Workflow
A Bluetooth outside micrometer turns a contact reading into a production record by sending the measured value from the instrument to a receiver, phone, tablet, computer, or inspection application. The software then links it to the part and work order instead of leaving the operator to copy numbers from a display.
That is the role of an outside micrometer for production: Bluetooth captures data; it does not improve accuracy.
A usable record normally contains:
- Measured value, unit, and pass/fail result against the specified tolerance
- Micrometer identification, range, and calibration status
- Operator name or login and the date and time
- Part number, feature location, batch number, or work-order reference
- Any comment, correction, or rejected-reading reason
The workflow can use standard Bluetooth, Bluetooth Low Energy, or a proprietary wireless protocol. Confirm whether the reading reaches a dedicated receiver, Android or iOS application, Windows software, CSV export, or an API, and check how reconnection works after radio loss. A single successful transfer proves very little.
For buyers comparing bluetooth micrometers in hyderabad, ask whether “Digimatic” output is wired and needs a Bluetooth adapter or whether the micrometer contains an integrated radio. Also verify the measurement specification separately: a 0.001 mm display resolution does not establish 0.001 mm accuracy, repeatability, anvil parallelism, or maximum permissible error.
Use this instrument for outside diameter, thickness, and step features—not for internal cracks, porosity, or other NDT findings.
What the Wireless Connection Must Deliver
A successful pairing proves only that the micrometer and receiver can see each other. It does not prove that the inspection application receives the correct value, unit, instrument identity, or feature record.
Treat Digimatic outside micrometer Bluetooth as an incomplete description: confirm whether the micrometer contains an integrated Bluetooth Low Energy radio or uses a wired Digimatic output connected to a separate Bluetooth adapter.
Require a live demonstration using the exact receiver and software configuration:
- Transmit readings in millimetres and inches, then confirm the application records the selected unit without rounding or text corruption.
- Verify the supported operating system, application interface, data format, and whether the system uses keyboard emulation or an API with an explicit data-request command.
- Pair two or more instruments and confirm the screen identifies each by a unique device or instrument ID. Select the wrong device deliberately; the software must make the mismatch visible.
- Interrupt the connection, take a reading, and reconnect. Check whether the value is rejected, duplicated, or clearly marked rather than silently attached to the next feature.
- Enter a part number, feature ID, operator, timestamp, instrument ID, and pass/fail limit. Export the record and inspect every field.
Digital micrometers with data transfer are useful only when the reading remains tied to the measured feature. Ask for the simultaneous-device limit and a written reconnection procedure, then run an acceptance test over the distance and obstructions found at the Hyderabad shop floor.
A wireless number without traceability is faster data entry, not reliable production measurement.
Which Mechanical and Environmental Specifications Matter
A 25–50 mm micrometer cannot measure a 50–75 mm feature, and a 0.001 mm display does not prove 0.001 mm accuracy. Select the range around the actual feature size, then compare maximum permissible error, repeatability, anvil flatness, anvil parallelism, and spindle pitch against the drawing tolerance.
| Specification | What to check | Why it matters |
|---|---|---|
| Range and size | ISO 3611 external-micrometer range covering the feature without using the frame at its limit | The wrong range creates clearance, access, or alignment problems |
| Tolerance and error | Manufacturer’s maximum permissible error at several points across that range | Resolution alone cannot show conformity |
| Contact force | Ratchet or friction thimble, with stated force and repeatability | Excess force can deform thin walls; inconsistent force shifts readings |
| Part geometry | Anvil diameter, spindle diameter, throat depth, and carbide or hardened faces | A standard contact may not seat on grooves, shoulders, or small radii |
| Shop conditions | Operating temperature, condensation resistance, coolant and dust protection, and any stated IP rating | Chips, cutting fluid, and thermal changes cause false readings or premature failure |
For an outside micrometer for production, specify the calibration trigger or interval and require results at multiple points, standards used, environmental conditions, uncertainty, and the conformity decision rule. A data export is not a calibration certificate.
Check the complete assembly offered by suppliers of Bluetooth micrometers in Hyderabad: an integrated radio differs from a Digimatic-style output connected through an adapter. Test the chosen instrument at the inspection station, where metal enclosures, racks, operators, and 2.4 GHz interference can disrupt transmissions.
How to Take and Transmit a Reliable Reading
An unlabelled wireless value is not a reliable inspection record: it can be numerically correct and still belong to the wrong part or feature. Treat digital micrometers with data transfer as record-making tools only after the measurement is controlled. Use this sequence for each feature:
- Select the correct instrument and confirm its ID, range, calibration status, unit, and zero reading.
- Clean the anvil, spindle, and contact surfaces. Dirt can create a false oversize reading.
- Identify the part number, work order, and feature ID before touching the part.
- Position the micrometer square to the measured faces; tilting it measures a chord, not the true dimension.
- Close with the ratchet or friction thimble using the specified contact force. Do not squeeze the frame.
- Wait for the reading to settle, then check the local display, unit, sign, and resolution.
- Transmit the value and confirm that the receiving application shows the same number under the correct instrument, operator, part, feature, and timestamp.
- Review the pass/fail result before moving to the next feature.
If transmission fails, keep the measurement sequence open, repeat or resend the same reading, and verify the resulting record rather than taking an unmarked replacement. With several instruments nearby, match the displayed instrument ID to the selected device; a stale pairing can create a plausible but misattributed result.
How to Evaluate a Bluetooth Micrometer Supplier in Hyderabad
Reject a quotation that says only “Bluetooth micrometer.” Require a bluetooth micrometer supplier to identify the range, resolution, maximum permissible error, repeatability, measuring force, environmental exposure, battery, supported operating systems, file or API output, simultaneous device count, service response and calibration interval.
1. Ask whether “Digimatic Outside Micrometer Bluetooth” means an integrated Bluetooth Low Energy radio or a wired Digimatic output with a separate Bluetooth adapter. The quotation must name the receiver, software, pairing method, range, device identifier and any licence or gateway cost.
2. Require a demonstration using your inspection software, or a representative CSV/API workflow. Test repeated readings, an out-of-range value, unit changes, radio-loss reconnection, low-battery behaviour and identification of the originating micrometer. Run two instruments together; a plausible value attached to the wrong device is a production failure.
3. Request a calibration certificate showing the instrument serial number, calibration date, standards used, traceability, measured points, results, uncertainty and next due date. Match the stated MPE and range to your tolerance, not merely to the supplier’s brochure.
4. Write acceptance criteria before purchase: every reading must retain instrument ID, timestamp, operator and part or work-order reference; rejected limits must remain rejected after export; and reconnection must not duplicate or lose records. Check sealing, IP rating and resistance to your coolant, oil, chips or wash-down.
Yamayo Instruments can be evaluated against this same checklist when comparing bluetooth micrometers in Hyderabad, including a digimatic outside micrometer bluetooth arrangement rather than accepting the product label as proof of a complete workflow.
Related product
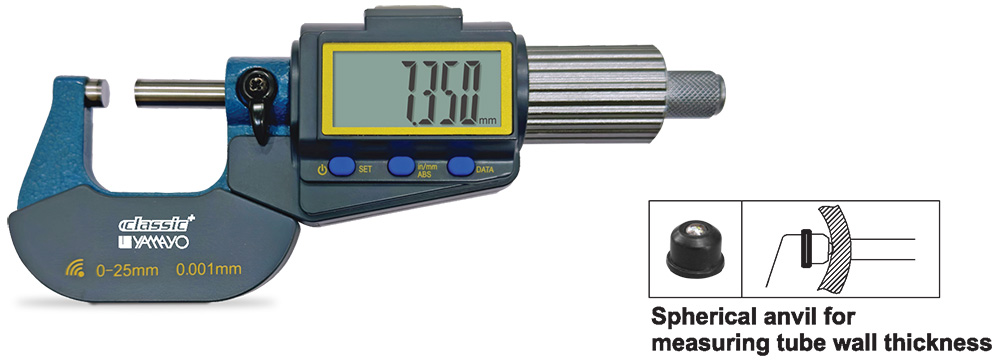 | Micrometers Digimatic Outside Micrometers with Bluetooth Digimatic Outside Micrometers with Bluetooth The Digimatic Outside Micrometer with Bluetooth is a high-precision digital measuring instrument... View product → |
Frequently asked questions
Where does Bluetooth fit in a production measurement workflow?
It sends the micrometer reading to a receiver, phone, tablet, computer, or inspection application, where you can associate the value with a part and work order.
What must a Bluetooth connection deliver?
It must pair reliably, maintain a usable connection at the workstation, transmit complete readings, and work with the receiving device or inspection software.
Which specifications matter when choosing an outside micrometer for production?
Compare measuring range, resolution, accuracy, repeatability, spindle and anvil design, ratchet or friction thimble, ingress protection, operating conditions, and battery life.
How do you take and transmit a reliable reading?
Clean the contact surfaces, check zero, align the micrometer with the part, apply consistent measuring force, wait for a stable value, and confirm that the transmitted record matches the display.
How should you evaluate a Bluetooth micrometer supplier in Hyderabad?
Ask for calibration documentation, compatibility details, a practical demonstration, software or receiver support, replacement parts and batteries, service arrangements, and training for operators.