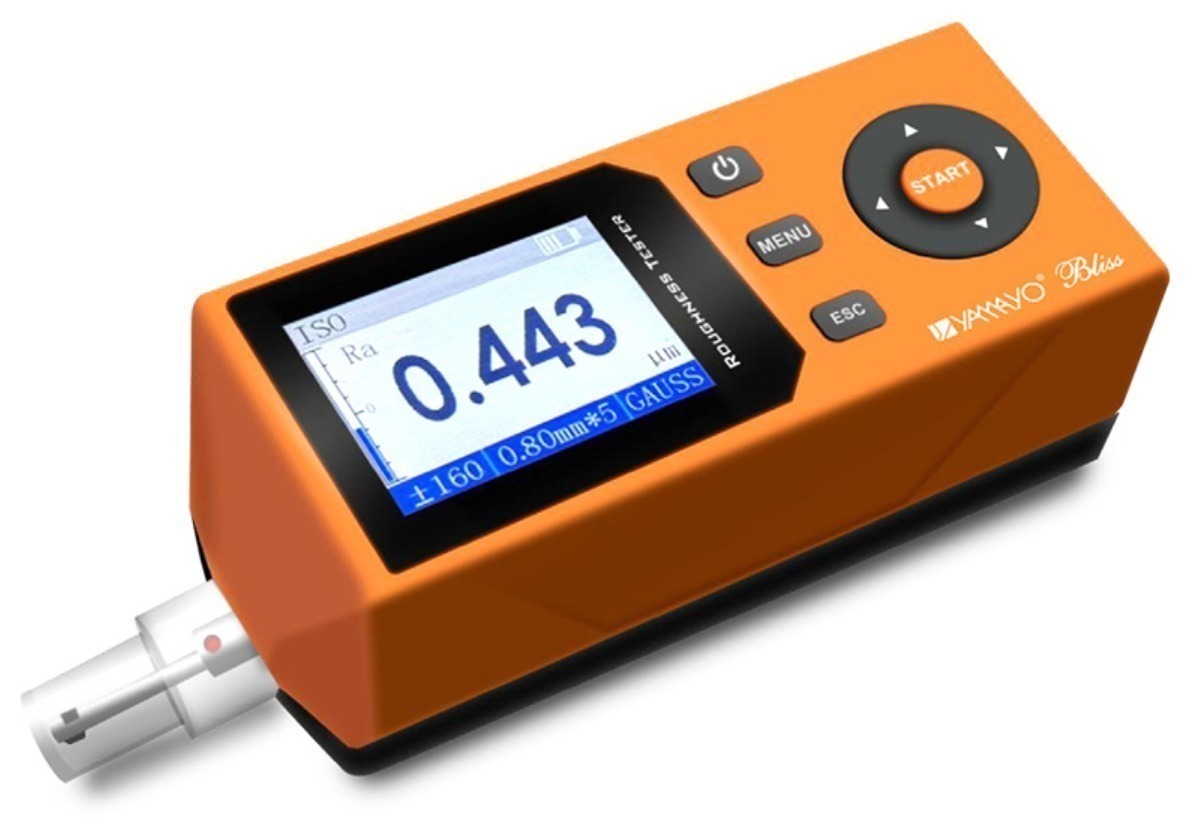
A component may meet dimensional tolerances perfectly and still fail if the surface finish is not right. Surface texture affects friction, wear, sealing, coating adhesion, fatigue resistance, and even final product appearance. In precision manufacturing, surface finish is no longer treated as a secondary factor. It is a measurable and controlled parameter, and that is where surface roughness testers become essential.
Industries across Hyderabad involved in CNC machining, grinding, automotive parts manufacturing, aerospace components, tooling, and precision engineering increasingly use surface roughness testers to evaluate and control machined finishes. Whether inspecting a turned shaft, ground plate, bearing seat, sealing face, or mould cavity, surface finish directly impacts part performance.
Manual visual comparison methods are no longer sufficient in most industrial environments. Surface roughness testers provide objective readings for Ra, Rz, and related finish parameters, helping manufacturers verify whether machining and finishing operations meet drawing specifications. This reduces ambiguity during inspection and supports better process consistency.
Poor surface finish can create multiple downstream problems. Components may experience premature wear, poor lubrication retention, leakage at sealing points, or coating failures. In high-precision assemblies, roughness variation can even affect assembly fit and long-term performance. That is why finish measurement has become part of standard inspection practice in many quality-conscious facilities.
At Yamayo Instruments, businesses in Hyderabad source surface roughness testers for inspection environments where finish control matters as much as dimensional control. Instrument selection often depends on surface type, roughness range, portability needs, stylus durability, and data recording requirements. For many buyers, the focus is not only on measurement capability but also on long-term consistency and calibration support.
As customers demand tighter manufacturing standards and better process documentation, roughness testing is becoming increasingly integrated into regular inspection workflows. It helps manufacturers validate machining quality, troubleshoot process issues, and maintain production standards over time.
Businesses looking for reliable surface roughness testers in Hyderabad for industrial finish inspection often explore measurement solutions through Yamayo Instruments for precision-oriented metrology support.