The correct instrument depends on the feature geometry, not simply on a digital display or a 150 mm range. By the end, you will know how to specify hook dimensions, compare accuracy and repeatability, verify readings, and evaluate a Hyderabad supplier’s calibration and support terms.
Key takeaways
- Measure the groove opening and minimum seating width before choosing hook geometry.
- Match the gauge type to groove depth, recess shape and access constraints.
- Compare accuracy, range and shop-floor features as separate selection criteria.
- Verify zero, calibration status and repeatable hook placement before recording measurements.
Start With the Feature Geometry, Not the Display
Fit is determined by the hook geometry and the space around the feature, not by the digital display. Measure the groove or recess opening at the entry, then measure its minimum width at the point where both hooks must sit.
| Dimension to specify | What to verify |
|---|---|
| Groove opening and minimum width | Entry opening and narrowest internal passage |
| Hook thickness | Each hook must pass without rubbing |
| Hook reach or throat | Distance from the reference base to the contact point |
| Outside hook width | Space needed around the measuring end |
| Contact surface length | Stable seating length on each step or shoulder |
| Clearance around the feature | Room for the base, beam, and hooks without wall contact |
| Maximum measurement depth | Deepest contact point from the datum |
A stated 150 mm measuring range does not guarantee access to a feature 150 mm deep. The reference base, hook reach, beam length, and surrounding walls can stop the hooks before they reach the bottom. Check base length and width, flatness, edge relief, and the beam’s path against the part drawing.
To measure a step, shoulder, groove, or undercut, clean the edges and remove burrs. Place the base fully on the datum, align both opposed hooks with the two sides, and seat them without rocking; do not force the instrument sideways.
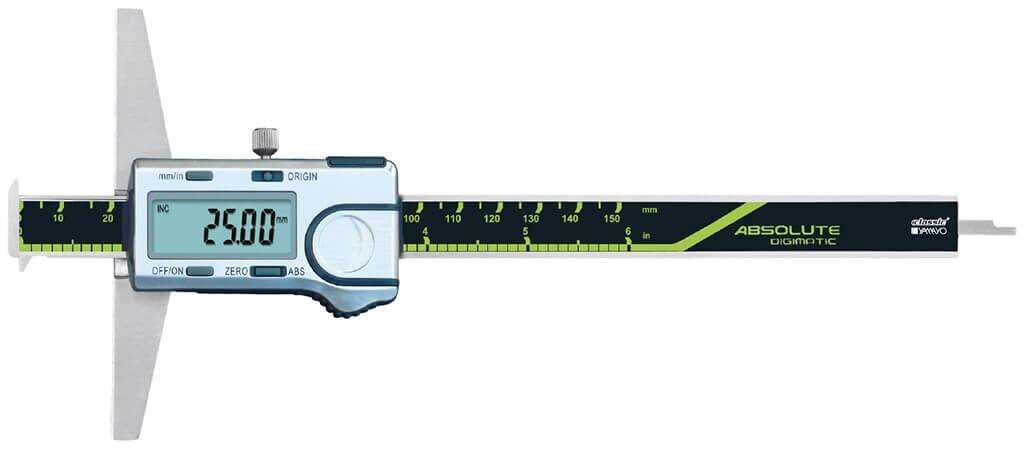
If you are sourcing digital double hook depth calipers in Hyderabad, request a dimensioned measuring-end drawing and a photograph. Catalogues use “double hook depth caliper” and “double-hook depth gauge” inconsistently.
Choose the Gauge Type That Matches the Measurement
Choose a double-hook design when two opposing edges must be bridged, not when a single depth rod can reach the datum and feature cleanly. It suits an undercut, narrow land, recessed shoulder, or curved or inaccessible bottom where a rod measuring from one reference edge cannot contact both sides consistently.
For depth calipers for inspection, compare contact geometry before digital resolution.
| Option | Contact method | Best choice |
|---|---|---|
| Double-hook depth caliper | Opposed hooks bridge two edges | Undercuts, grooves, narrow lands, recessed shoulders, and curved bottoms |
| Standard depth caliper | Depth rod from one reference edge | Open steps, slots, and flat-bottomed recesses with clear access |
| Ordinary digital caliper | Jaws or single depth rod | General outside, inside, and straightforward depth measurements |
| Depth micrometer | Spindle and controlled anvil contact | An open recess where a stable, perpendicular contact is available |
| Height gauge | Scriber or probe from a surface plate | High-repeatability height checks and layout work from a controlled datum |
| Bore gauge | Expandable contacts inside a bore | Internal diameter, taper, and roundness checks rather than step depth |
| Telescoping gauge | Expanding contacts transferred to a micrometer | Internal diameters when direct digital bore measurement is unsuitable |
The double-hook instrument gains access to specific geometry but demands adequate opening, edge clearance, stable seating, and disciplined technique. Clean the edges, seat the base fully on the datum, align both hooks, and avoid sideways force or rocking; burrs and excessive closing pressure can change the reading.
A depth micrometer is preferable when its anvil and spindle can reach the recess without interference.
Compare Accuracy, Range, and Shop-Floor Features Separately
Compare digital depth caliper options in three separate passes: measurement capability, physical stability, and shop-floor usability. A 0.01 mm display resolution is not ±0.01 mm accuracy; request the stated maximum permissible error and repeatability, each tied to defined temperature, force, orientation, and measurement conditions.
| Check | What to compare | Decision point |
|---|---|---|
| Range and access | Measuring range, reference-base size, hook reach, and deepest feature | Choose the smallest practical range that reaches the feature without the base or surrounding walls interfering |
| Accuracy | Maximum permissible error and repeatability | A feature held to ±0.05 mm leaves little capability if the caliper is also specified to ±0.05 mm |
| Stability | Base length and width, base flatness, edge relief, and beam rigidity | Prefer a stable base that seats fully without rocking or catching on a shoulder |
| Handling | Display readability, thumb roller, and locking mechanism | Select controls you can use while keeping both hooks aligned |
| Environment | IP rating, battery life, auto-off behaviour, operating temperature, and resistance to coolant, oil, and abrasive swarf | Treat an IP rating as a defined test result, not proof against every shop-floor contaminant |
| Data output | Digimatic interface, data port, cable, receiver, and SPC software connection | Confirm what is included; Digimatic is an output requirement, not an accuracy claim |
For digimatic double hook depth calipers, ask whether the cable or receiver is extra and whether your SPC software accepts the output. Put these details in the quotation request, along with the exact error and repeatability conditions.
Verify the Instrument and Measure the Feature Consistently
A defensible reading comes from a written method, not from a stable-looking display. Use this procedure for depth calipers for inspection:
- Clean the datum, feature, base, and hooks. Remove oil, swarf, and burrs without rounding the edges.
- Let the steel instrument and workpiece reach the same temperature, preferably near the reference temperature of 20 °C.
- Close the hooks, check the zero, and verify repeatability against a calibrated step, gauge block, or suitable reference artefact. Do not accept the display reading without this check.
- Place the base fully on the defined datum. Keep the beam normal to that datum and identify the hook-seating direction in the work instruction.
- Align both hooks with the opposing feature edges, then seat them fully without rocking or forcing the caliper sideways.
- Apply the specified light finger force, or use a defined force device where the tolerance demands it. Record the first stable value, or calculate the defined statistic.
- Repeat the measurement at least three times, recording each value and reporting the mean, range, or another specified result.
Specify calibration as a measurement service: request points across the working range, reported uncertainty, traceability to national or international standards, reference temperature, environmental conditions, and the laboratory’s ISO/IEC 17025 scope. A pass/fail certificate alone cannot support an uncertainty or capability review.
What Should You Confirm From a Hyderabad Supplier?
A local quotation is not proof of local stock or local support. Ask for these details in writing before comparing prices:
| Item | Confirm | Why it matters |
|---|---|---|
| Exact model | Full model code, country of origin, and dimensioned hook drawing with a measuring-end photograph | Product names are used inconsistently |
| Performance | Quoted accuracy, repeatability, calibration points, and an uncertainty statement | A 0.01 mm display does not mean ±0.01 mm accuracy |
| Calibration | Calibration location, traceability to national or international standards, reference temperature, and ISO/IEC 17025 scope | A pass/fail certificate cannot support capability review |
| Supply | Local stock status, delivery lead time, battery, data-output port, cable or receiver | “Available” can mean imported after order |
| Support | Replacement-hook and spare-part availability, repair route, recalibration turnaround, and collection arrangements | Downtime can exceed the instrument’s purchase saving |
A double hook depth caliper supplier in Hyderabad may quote locally while sending instruments elsewhere for calibration or repair. Ask who collects the instrument, where it travels, who pays freight, and the promised return time.
For digital double hook depth calipers in Hyderabad, confirm that “Digimatic” describes the required output interface, not superior accuracy, and check compatibility with your SPC software.
Yamayo Instruments can be one Hyderabad-based source to include in that comparison, but judge every quotation by documented geometry, uncertainty, environmental suitability, and after-sales capability. Choose the geometry that reaches the feature, the smallest practical range, and an accuracy and repeatability level that leaves useful margin against the part tolerance.
Related products
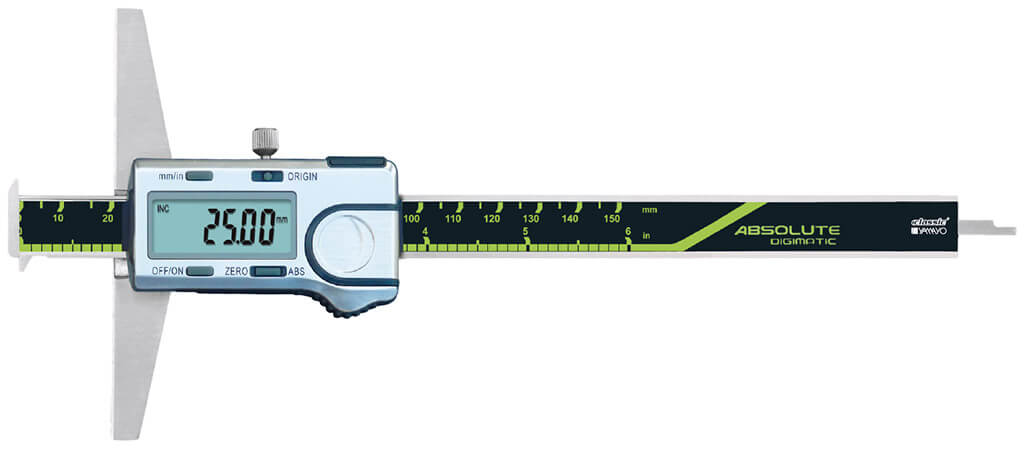 | Calipers Digimatic Double Hook Depth CalipersCalipers Digimatic Double Hook Depth Calipers The Digimatic Double Hook Depth Caliper is a precision digital measuring instrument specifically designed for... View product → |
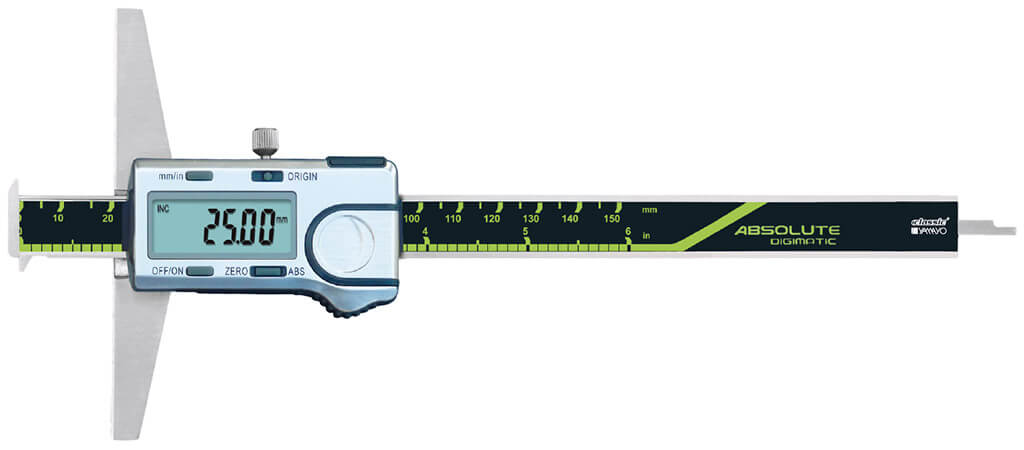 | Depth Measurements Digimatic Double Hook Depth Calipers Digimatic Double Hook Depth Calipers The Digimatic Double Hook Depth Caliper is a precision digital measuring instrument designed for accurate depth... View product → |
Frequently asked questions
How do you choose the right hook geometry for a depth caliper?
Measure the groove opening at entry and its minimum width where both hooks must sit. Choose hooks that seat fully without touching sidewalls or masking the true depth.
What should digital double hook depth calipers be compared on?
Compare accuracy, measuring range, resolution, hook dimensions and practical features such as zeroing, data output and display readability separately.
How do you verify a double hook depth caliper before inspection?
Check the calibration status, inspect the hooks and base for damage, confirm zero, then repeat measurements with consistent seating and pressure.
What should you confirm from a Hyderabad depth caliper supplier?
Ask for the exact model specification, accuracy statement, range, hook dimensions, calibration documentation, warranty terms and local service or replacement support.