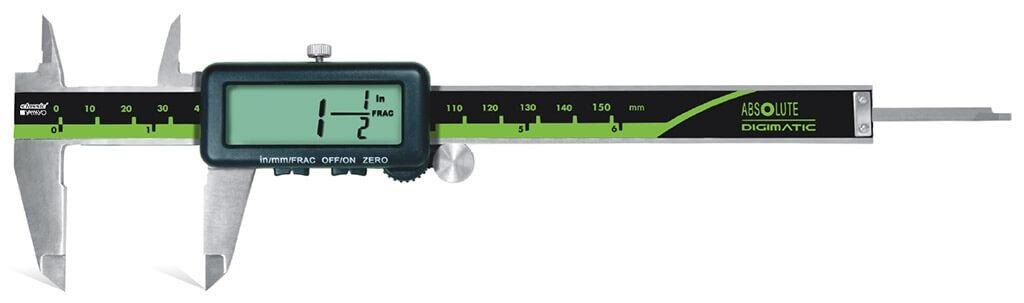
A caliper that displays fractions is not automatically suitable for every screw inspection. You need to confirm the actual fraction increment, accuracy, jaw geometry, and calibration evidence, then match the instrument to the screw feature and tolerance you need to control.
Key takeaways
- Check whether the caliper displays 1/64-inch or 1/128-inch fractions.
- Use outside jaws for diameter and depth rods for recessed screw measurements.
- Use thread gauges or optical inspection when pitch and profile matter.
- Compare repeatability, jaw geometry, and calibration evidence before buying.
Check the Fraction Format Before Comparing Calipers
A fraction display reports the measured value in an inch fraction, not a finer measurement by itself. A 1/64-inch display changes in 0.015625-inch steps; a 1/128-inch display changes in 0.0078125-inch steps. Rounding can hide a small screw-diameter change that a 0.01 mm or 0.0005-inch decimal display would show.
| Format | Display increment | Practical meaning |
|---|---|---|
| 1/64 in | 0.015625 in | Fast screening where tolerances exceed one increment |
| 1/128 in | 0.0078125 in | Finer fraction reading, but still coarser than many decimal settings |
| Decimal | 0.01 mm or 0.0005 in | Better for comparing tight drawing tolerances |
Check whether the instrument converts the decimal reading into fractions automatically and reduces values such as 2/8 to 1/4. A fraction digimatic caliper in Hyderabad is a poor choice for acceptance when the drawing tolerance is narrower than one displayed increment; retain decimal or millimetre mode and compare maximum permissible error with that tolerance.
Before comparing models, request these fraction caliper specifications:
- Measuring range, resolution in every mode, maximum permissible error, repeatability, and measurement uncertainty.
- Outside, inside, depth, and step capability, plus jaw length, jaw geometry, and beam dimensions.
- Zero-setting behaviour, battery type, data-output interface, environmental limits, and calibration conditions.
- The screw-length datum: measure ordinary pan, hex, and socket-head screws from beneath the head; measure countersunk screws from the top of the head.
For traceability, confirm that the calibration laboratory’s ISO/IEC 17025 scope covers dimensional calipers and the required range.
Measure Screw Diameter, Head, Thickness, and Length Correctly
A repeatable reading starts with clean contact, a defined datum, and the same light closing force every time. Wipe dirt and burrs from the screw and jaws, close the jaws, confirm zero, and hold the screw square to the beam rather than at an angle.
- For major diameter, place the outside jaws across the thread crests, not in the thread valleys. Measure at several angular positions; a larger result at one position can indicate damaged crests or ovality.
- For head diameter, seat the jaws against the widest opposing edges without tilting the screw. Repeat the reading after rotating the screw.
- For head thickness, use the outside jaws on the two flat faces. Keep the jaws parallel; gripping across a chamfer produces a false value.
- For overall length, state the datum before measuring. Measure pan, hex, and socket-head screws from beneath the head; measure countersunk screws from the top of the head.
- For a recessed head or slot, use the depth or inside jaws only when their tips reach the actual surfaces. Record the contact points so another operator can copy them.
A fraction digimatic caliper for screw measurement in Hyderabad can display increments such as 1/64 inch or 1/128 inch. That rounding can conceal small changes, so record the displayed fraction and repeatability, not just one reading.
Do not use the caliper result to accept pitch diameter or thread fit. A screw measurement caliper checks external dimensions; thread gauges or specialised measurement methods decide whether the thread functions.
Match Thread Inspection to the Right Measuring Tool
A screw measurement caliper is enough for screening outside or major diameter, overall length, head diameter, head thickness, and slot width. It is not enough to accept pitch diameter, flank form, or functional thread fit.
| Tool | What it measures | When to use it |
|---|---|---|
| Caliper | Approximate crest diameter, head dimensions, length, and recess size | Shop-floor checks where rounding and contact-force effects do not affect acceptance |
| Pitch gauge | Thread pitch by matching teeth to the thread | Identifying an unknown screw or checking pitch before selecting a gauge |
| Micrometer | More controlled external diameter; a thread micrometer or three-wire method evaluates pitch diameter | When small diameter differences, force, plating, or damaged crests matter |
| Pin gauge | Internal diameter or narrow recess size | Checking a hole, socket, or internal feature rather than the external thread |
| Optical comparator | Thread profile, flank angle, crest damage, countersink, and form | When the drawing controls geometry that jaw contact cannot show |
A caliper reading over dirty or burred crests can exceed the functional thread size. Clean the screw, measure at several angular positions, and use light, repeatable contact; do not rock the jaws across an irregular thread.
Check the fraction caliper specifications before batch acceptance: a 1/64-inch display increment can hide a change smaller than 0.015625 inch. Pair screening readings with a calibrated pitch check and the specified GO/NO-GO or functional gauge.
Choose Jaw Geometry and Conditions for Small or Recessed Screws
Small or recessed screws need a deliberate match between jaw geometry and contact conditions. A broad outside jaw can miss a recessed head shoulder, while a thick jaw cannot enter a narrow counterbore. Choose a fraction digimatic caliper in Hyderabad by checking the actual jaw shape, length, and error specification for that contact.
| Feature | What goes wrong | Better practice |
|---|---|---|
| Screw size | A small diameter can be hidden by 1/64 in or 1/128 in rounding. | Compare the display increment with the dimensional tolerance; use a finer instrument when the change is smaller than one increment. |
| Jaw shape | Long, narrow, or recessed features produce different practical uncertainty from outside jaws. | Ask for narrow inside jaws, suitable jaw length, and accuracy for the intended contact geometry. |
| Contact force | Excess force deforms thin heads, marks soft plating, or changes a rough crest reading. | Close the jaws with light, repeatable pressure without rocking across threads. |
| Temperature | A hot screw or cold caliper changes the reading as the metal expands or contracts. | Let both reach the manufacturer’s reference temperature, commonly 20°C, before measuring. |
| Workshop condition | Oil, chips, burrs, vibration, and glare cause false contact or unstable readings. | Clean the part and jaws, remove loose burrs, steady the work, and repeat the measurement. |
Digital caliper options in Hyderabad deserve comparison under the same conditions. Record the jaw type, displayed value, and repeated readings; if force changes the result, use a micrometer or gauge instead of accepting the caliper reading.
Evaluate Digital Caliper Options in Hyderabad by Evidence
For an inspection or batch-acceptance decision, ask a Hyderabad supplier for instrument-specific evidence, not a catalogue claim. The certificate must identify the caliper by serial number and state the reference temperature, calibration interval, observed errors, and measurement uncertainty.
Ask for these details before comparing digital caliper options in Hyderabad:
- Actual measuring range, resolution, repeatability, maximum permissible error, jaw length, and beam dimensions
- The fractional increment: 1/64 inch, 1/128 inch, or another value
- Whether the display reduces fractions automatically and whether decimal inch or millimetre mode remains available
- Error data for outside jaws, inside jaws, the depth rod, and narrow or recessed contacts
- The calibration method, reference standards, calibration date, and next-due date
- A clear length datum: beneath the head for pan, hex, and socket-head screws, or the top of the head for countersunk screws
- Confirmation that the stated accuracy is tighter than the drawing tolerance
For a fraction digimatic caliper for screw measurement in Hyderabad, compare the displayed increment with the acceptance limit; a 1/64-inch step can conceal a change smaller than 0.015625 inch through rounding. Yamayo Instruments can help you separate a serial-numbered calibration record from a generic certificate when reviewing a purchase.
For batch release, pair caliper readings with a calibrated thread-pitch check and the specified GO/NO-GO or functional gauge. A caliper alone does not prove thread conformity.
Related products
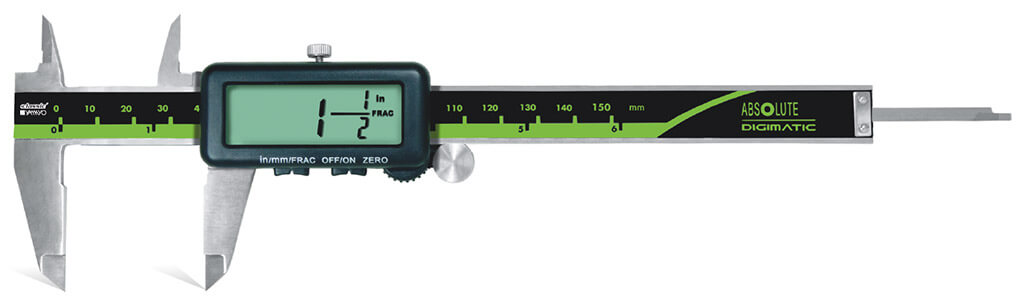 | Calipers Fraction Digimatic Calipers The Fraction Digimatic Caliper is a versatile digital measuring instrument designed for accurate external, internal,... View product → |
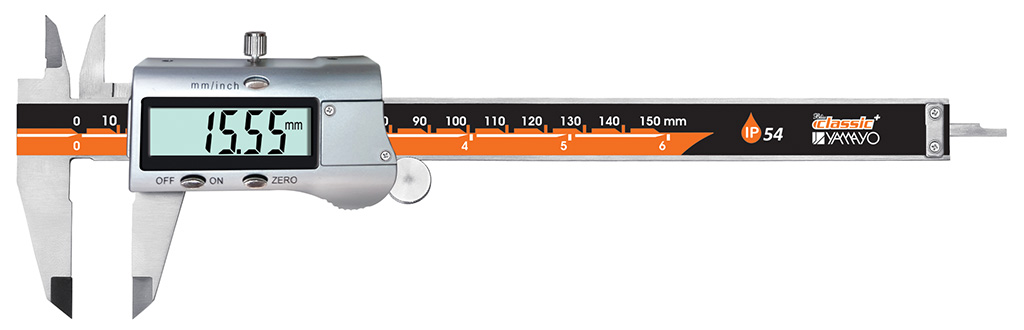 | Calipers Digimatic Calipers The Digimatic Caliper is a high-precision digital measuring instrument designed for accurate inside, outside, depth, and step... View product → |
Frequently asked questions
What fraction format should you check before comparing calipers?
Check the smallest displayed increment. A 1/64-inch display changes by 0.015625 inch, while a 1/128-inch display changes by 0.0078125 inch. Compare that resolution with the tolerance you need.
How do you measure a screw correctly with a digital caliper?
Use the outside jaws for shank or head diameter, the depth rod for recessed features, and the step faces for suitable shoulder measurements. Keep the caliper square, use light pressure, and record whether the result is fractional, decimal-inch, or metric.
Can a screw measurement caliper inspect thread pitch and profile?
A caliper can measure approximate major diameter, minor diameter, and exposed thread length. Use a thread-pitch gauge, thread plug or ring gauge, optical comparator, or profile projector when pitch, flank angle, or thread form must be verified.
What should you compare in digital caliper options in Hyderabad?
Compare fraction caliper specifications, display increments, measuring range, repeatability, jaw shape, depth capability, battery and data-output features, calibration documentation, and service support. Test the caliper on your smallest and most recessed screws before selecting it.