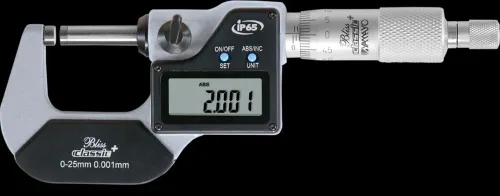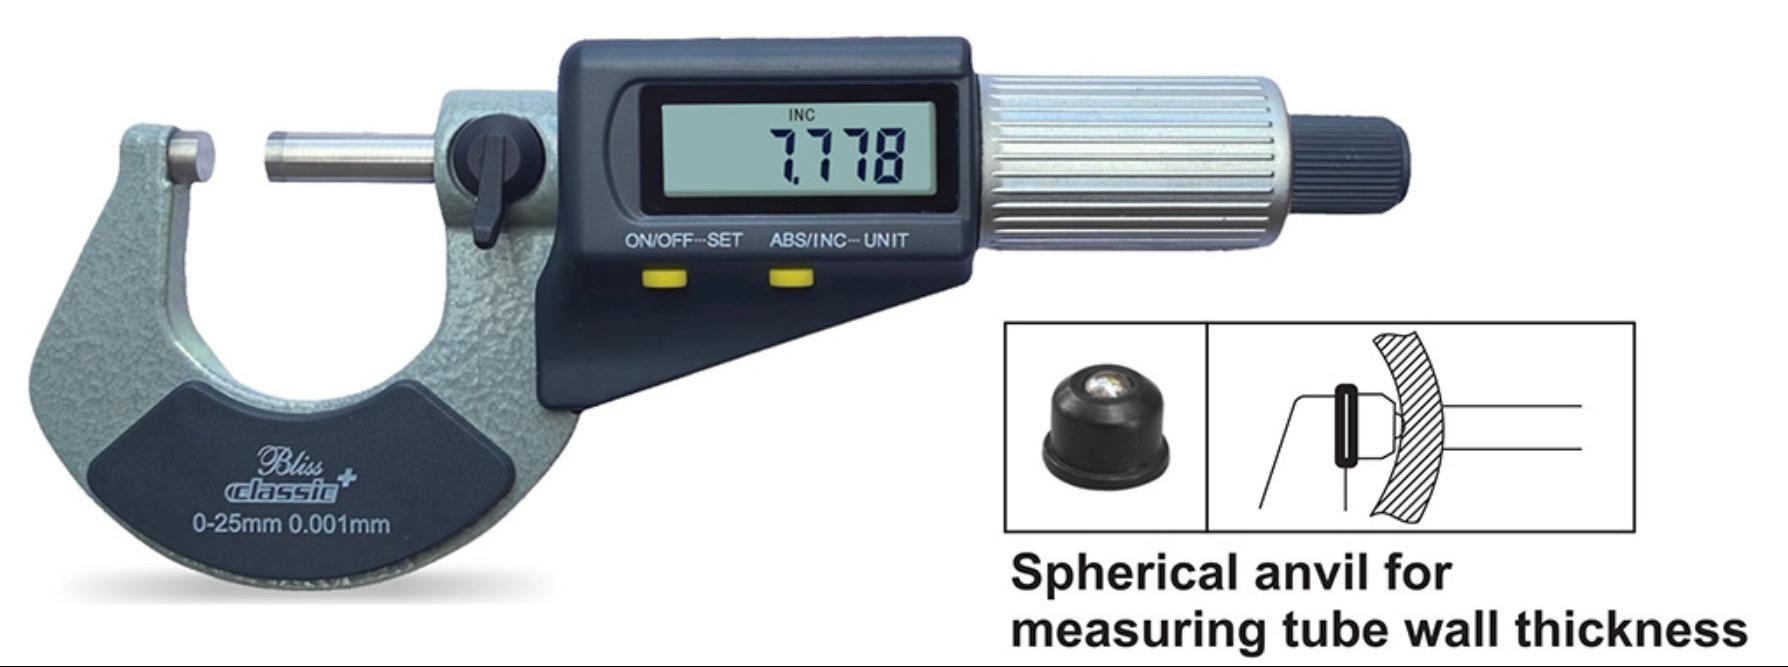
There are measurements where a standard calliper is enough, and then there are jobs where tolerance leaves no room for estimation. That is where digital micrometres come in. For precision engineering environments handling close-tolerance components, digital micrometres are essential instruments used to achieve highly accurate external dimension measurement, especially when readings must remain consistent across repeated inspections.
In Hyderabad’s expanding engineering and manufacturing sector, where automotive machining, aerospace component production, metal fabrication, and high-precision turning operations continue to grow, digital micrometres have become standard equipment in many inspection rooms and production areas. They help maintain control over dimensions that often fall within micron-level tolerance bands.
The advantage of digital micrometres lies in clarity and repeatability. Instead of relying solely on sleeve and thimble interpretation, operators get an instant digital reading, reducing reading error and speeding up inspection. This becomes especially valuable during high-volume production runs where hundreds of parts may need measurement within a short timeframe. Faster inspection without compromising precision directly supports production efficiency.
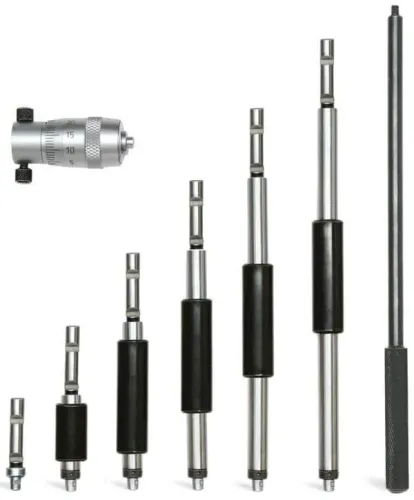
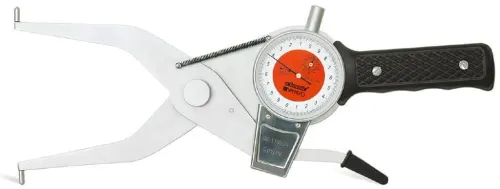
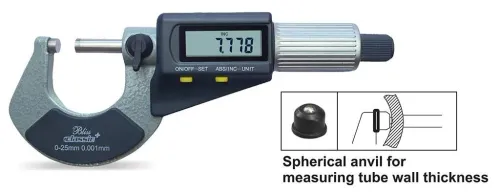
Modern industrial environments also require more than just standard outside micrometres. Depending on application, engineers may need disc micrometres for narrow grooves, point micrometres for small recesses, blade micrometres for shoulder dimensions, screw thread micrometres for thread measurement, or ball micrometres for curved surfaces. A supplier with broad instrumentation capability becomes critical when industries need access to application-specific measuring tools rather than generic inventory.
Yamayo Instruments supports industrial buyers in Hyderabad with precision measuring solutions across multiple micrometre categories, helping workshops and manufacturers source tools aligned to their measurement challenges. For many buyers, tool selection is influenced by spindle feel, frame rigidity, carbide face quality, digital resolution, and calibration retention, especially when measurement data supports quality audits or customer compliance documentation.
Another factor often overlooked is operator comfort. Poorly designed micrometres can create fatigue during repetitive use, while well-balanced digital models improve handling and reduce inconsistency during long inspection cycles. Over time, this directly affects productivity and reliability on the shop floor.
As manufacturing tolerances tighten and inspection requirements become more demanding, digital micrometres remain one of the most trusted tools for dimensional assurance.
Companies seeking reliable digital micrometres in Hyderabad for inspection, machining, or quality control applications often turn to Yamayo Instruments for industrial-grade measurement support.