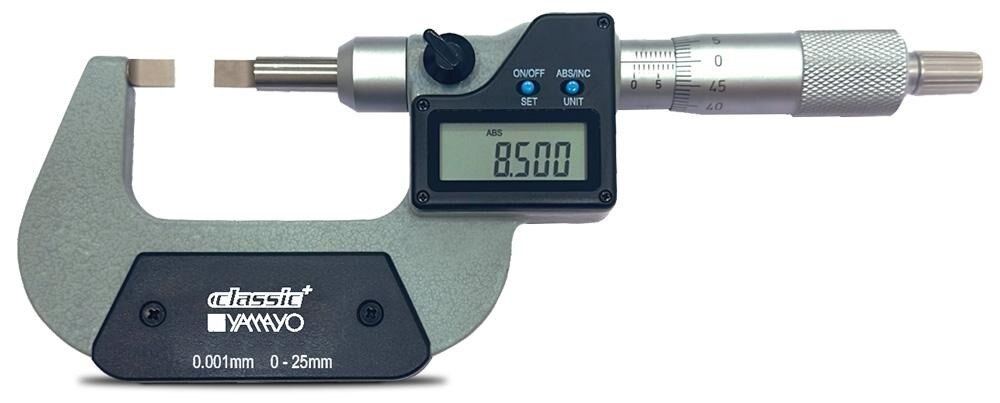
The right choice depends first on whether the measuring faces can reach the feature, not on whether the instrument has a digital display. You will be able to match blade or standard anvil geometry to a part drawing, control measurement technique, and compare readout, calibration, durability, and inspection-record requirements.
Key takeaways
- Choose blade faces for recessed grooves, keyways, shoulders, and spline lands.
- Use light, square contact to avoid bending or damaging a micrometer blade.
- Record temperature, calibration status, instrument ID, and measured values.
- Compare access, repeatability, durability, and records—not display resolution alone.
Match the Micrometer Face to the Feature on the Drawing
Choose the measuring faces from the feature’s access and contact surface, not from the display resolution. A blade outside micrometer reaches recessed slots, narrow grooves, keyways, spline lands, and shoulders that standard flat anvils cannot enter.
| Feature on drawing | Correct instrument face | Reason |
|---|---|---|
| Ordinary external diameter | Standard flat outside micrometer | Broad faces seat across the diameter and resist tilting |
| Narrow groove or keyway | Blade or disc-shaped faces | The narrow contact enters the recess without striking its walls |
| Spline tooth or land | Blade, pointed, or disc faces matched to the tooth geometry | The face must contact the specified flank or land, not the adjacent root |
| Recessed shoulder | Blade or pointed faces | The spindle can reach the shoulder inside the step |
| Thin web | Blade faces for an accessible, rigid web | They reach the web, but concentrated pressure can deflect a thin part |
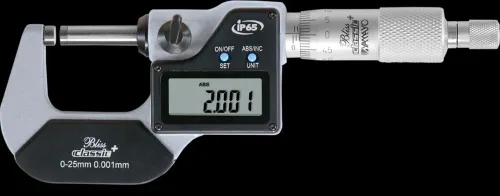
For ordinary diameters and thicknesses, a standard digital outside micrometer is usually the faster choice because its display, unit conversion, and data output reduce reading time. Do not select it for a groove merely because it shows finer resolution.
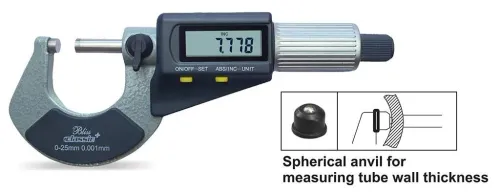
The practical micrometer comparison is blade geometry versus standard geometry, then readout type. Blade micrometers can have mechanical or digital displays, while digital micrometers can have standard, pointed, disc, spherical, or blade-style anvils. In comparing blade micrometers versus digital micrometers in Hyderabad, remember that many inspection teams need both.
Keep blade faces square to the feature. Burrs, sharp slot edges, excess force, and tilting can damage a blade or produce a false reading.
How to Measure a Groove Without Damaging the Blade
A reliable groove reading starts with a stable, clean part and a blade aligned squarely with the feature. Let the blade outside micrometer and workpiece reach the same temperature; 20 °C is the dimensional-metrology reference, so do not record a warm machined part as a room-temperature dimension without considering expansion.
- Stop the machine and remove chips, oil, and coolant from the groove. Deburr raised edges without changing the feature, then inspect for a burr, sharp edge, or radius that could support the blade incorrectly.
- Check the micrometer faces for nicks, bending, and embedded debris. Close the contacts gently and verify zero; this confirms pre-use condition but does not replace calibration.
- Insert the thin blade faces fully into the groove or keyway. Keep the spindle and anvil aligned with the drawing’s measuring axis; do not tilt the tool to make a narrow opening accessible.
- Turn the thimble until the contacts just seat on the intended surfaces. Finish with the ratchet or friction thimble, using consistent force rather than gripping and forcing the rigid thimble.
- Withdraw and repeat the measurement at the specified locations. Record a result only when repeated readings agree and the blade has not slipped onto a radius or burr.
Tilting, excessive force, or contact with a sharp slot edge can bend or nick a blade and produce a repeatable but false reading. A dirty groove, a hot part, or measuring across a taper also makes the result wrong. Handle blade micrometers in Hyderabad as inspection instruments, not as clamps.
Digital Readout, Mechanical Counter, or Thimble Scale?
Choose the readout after matching the measuring faces and range to the drawing. A digital display cannot make a conventional outside micrometer suitable for a recessed groove, and a blade micrometer can use either a digital or mechanical readout.
| Option | Readability and operator error | Batteries and durability | Resolution, repeatability, and accuracy |
|---|---|---|---|
| Digital readout | Direct numbers, inch/metric conversion, zero-setting, and data output reduce interpolation and transcription errors. | Requires a battery; check battery type, low-battery behaviour, ingress protection, and replacement availability. Electronics need protection from coolant, impact, and moisture. | Many models display 0.001 mm or 0.00005 in, but displayed resolution is not accuracy. Check maximum permissible error and repeatability. |
| Mechanical counter | Numbered counter reduces thimble-reading errors but still requires correct alignment and force. Counter wear or shock can affect readability. | No battery and strong resistance to shop-floor interruptions; inspect the counter after drops and verify it during calibration. | Resolution and accuracy depend on the model, not the counter alone. A ratchet or friction thimble improves repeatability between operators. |
| Conventional thimble scale | Lowest electronic complexity, but reading demands correct sleeve-and-thimble interpretation and invites parallax or interpolation mistakes. | No battery and usually the simplest, most serviceable construction. | Fine graduations do not guarantee accuracy. Use a ratchet or friction thimble because a rigid thimble lets operators apply different force. |
For any micrometer comparison, check contact geometry, frame clearance, range span, calibration evidence, and local service before choosing a display. Searches for digital micrometers in hyderabad should not outweigh the drawing’s tolerance or the instrument’s stated error.
Control Temperature, Calibration, and Inspection Records
A zero check is a pre-use control, not proof of calibration. Clean both measuring faces, close the micrometer with the ratchet at controlled force, and confirm zero without forcing the thimble. For a blade micrometer, use the manufacturer’s setting standard when the blade geometry prevents a meaningful face-to-face closure.
Control temperature before trusting the reading. ISO 1 defines 20 °C as the reference temperature; allow the instrument and part to stabilise, and do not record a warm machined part or machinery surface as a room-temperature dimension without considering thermal expansion.
Inspect the instrument before each shift. Reject it or send it for examination if you find:
- A nicked, rounded, bent, or burred blade edge
- Scratches, dents, looseness, or impact marks on the spindle or anvil
- Stiff travel, inconsistent ratchet force, or a zero that changes after repeated closure
- A cracked display, moisture ingress, weak battery, or lost electronic zero
Buyers comparing blade micrometers in Hyderabad and digital micrometers in Hyderabad should request a certificate identifying the instrument serial number, measuring range, contact geometry, standards used, measured results, date, and measurement uncertainty. An ISO/IEC 17025 certificate demonstrates the laboratory’s accredited scope; it does not make every field reading accurate.
Record the part number, drawing revision, feature location, instrument ID, temperature, operator, reading, unit, and acceptance decision. Add the calibration due date and any damage or adjustment noted. Data output from a digital micrometer can reduce transcription errors, but it cannot replace control of cleanliness, alignment, force, and technique.
A Buying Checklist for Machinery Inspection in Hyderabad
A 0.001 mm display does not make an ordinary outside micrometer suitable for a recessed groove. In blade micrometers versus digital micrometers in Hyderabad, contact geometry and measuring range come before readout type.
A digital micrometer can also have blade, pointed, disc, or spherical anvils, while a blade micrometer can use a mechanical or digital display.
| Option | Best fit | Check before purchase |
|---|---|---|
| Blade outside micrometer | Recessed grooves, keyways, splines, narrow slots, and thin webs | Blade thickness, face material, frame clearance, range, and resistance to damage from tilting or burrs |
| Standard digital outside micrometer | Fast checks of ordinary diameters and thicknesses | Resolution, accuracy or maximum permissible error, repeatability, ratchet, battery, data output, and ingress protection |
| Both instruments | Departments inspecting both machined profiles and routine diameters | Matching ranges, calibration coverage, replacement anvils, and consistent records |
Use this micrometer comparison checklist before approving a purchase:
- Match the range span and anvil geometry to the drawing; do not choose by display resolution alone.
- Compare stated accuracy, maximum permissible error, repeatability, and the tolerance grade required for your parts.
- Check ratchet or friction-thimble control, frame clearance, contact shape and material, and resistance to coolant or dust.
- For digital micrometers in Hyderabad, confirm battery type, automatic shutoff, data interface, and ingress-protection rating.
- Request calibration evidence identifying the instrument, standards, results, uncertainty, actual range, and contact geometry; a zero check is not calibration.
- Confirm replacement anvils and local service. Ask Yamayo Instruments or another supplier who will support calibration and repairs after purchase.
Related products
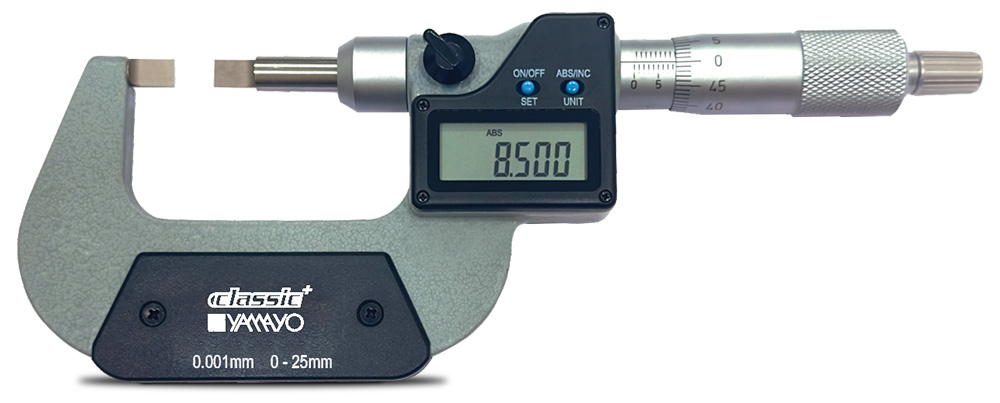 | Micrometers Digimatic Blade Micrometers The Digimatic Blade Micrometer is a precision digital measuring instrument specially designed for measuring groove... View product → |
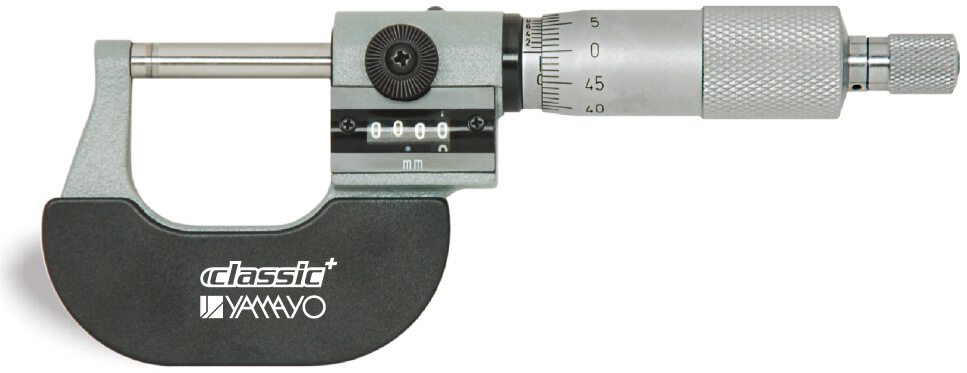 | Micrometers Digit Micrometers The Digit Micrometer is a precision mechanical measuring instrument designed for fast, accurate, and error-free external... View product → |
Frequently asked questions
When should you choose a blade micrometer over a digital micrometer?
Choose a blade outside micrometer when the feature is a recessed slot, narrow groove, keyway, spline land, or shoulder that flat anvils cannot reach.
How do you measure a groove without damaging the micrometer blade?
Align the blade squarely with the groove, use light measuring force, avoid twisting the thimble, and do not force the blade into a tight or contaminated feature.
Does a digital readout make a micrometer more accurate?
No. Accuracy depends on the micrometer’s specification, calibration, contact condition, measuring force, temperature, and technique—not the display type.
What should machinery inspection records include?
Record the instrument ID, calibration status, inspection date, part or feature identification, temperature when controlled, measurement, operator, and any out-of-tolerance decision.
Related products
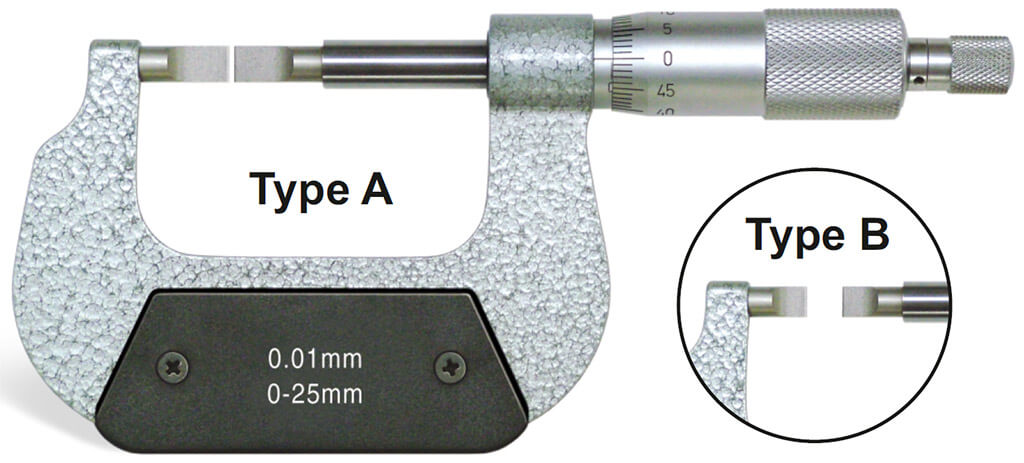 | Micrometers Blade Outside Micrometer The Blade Outside Micrometer is a specialized precision measuring instrument designed for measuring groove diameters, shaft... View product → |
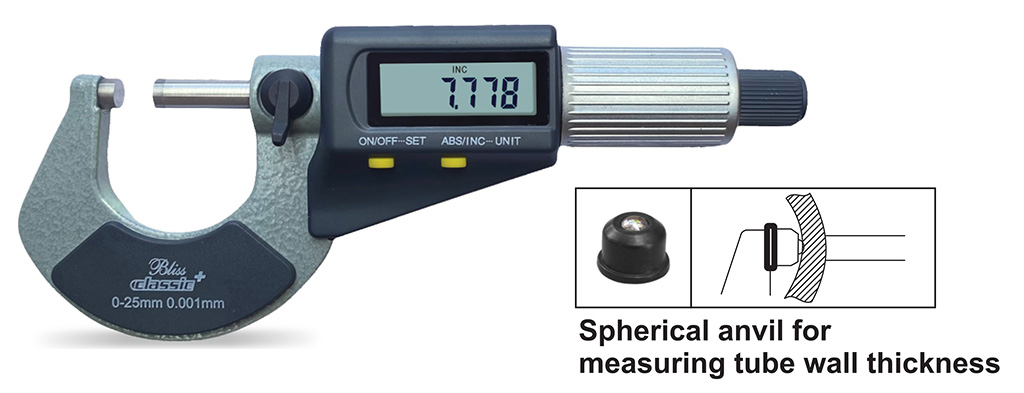 | Micrometers Digimatic Micrometers The Digimatic Micrometer is a high-precision digital measuring instrument designed for accurate external dimension measurement... View product → |
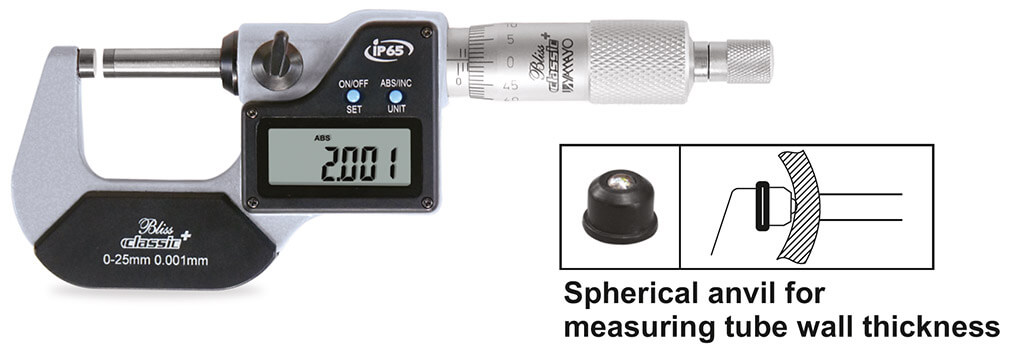 | Micrometers Digimatic Outside Micrometers The Digimatic Outside Micrometer is a high-precision digital measuring instrument designed for accurate external... View product → |
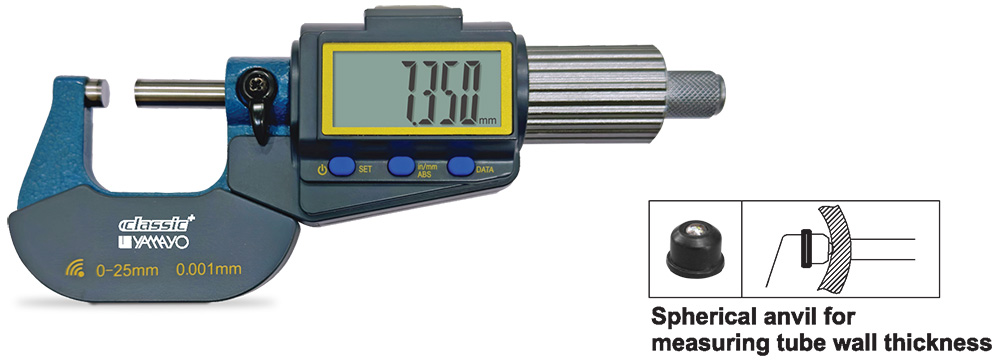 | Micrometers Digimatic Outside Micrometers with Bluetooth Digimatic Outside Micrometers with Bluetooth The Digimatic Outside Micrometer with Bluetooth is a high-precision digital measuring instrument... View product → |