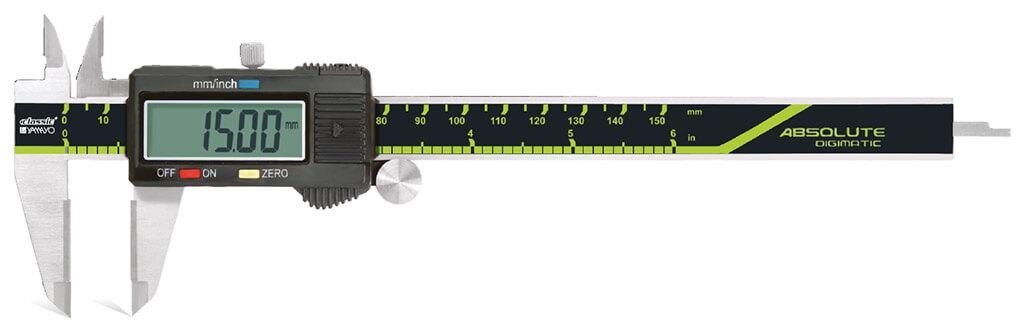
A quoted carbide-jaw caliper package can contain little more than the instrument, battery, manual, and box, while calibration documents, data cables, and replacement parts are handled separately. Use the checklist below to identify the supplied contents, compare the specification, and write a purchase order that removes uncertainty.
Key takeaways
- Expect the caliper, integral depth rod, battery, instructions, and protective case.
- Specify range, resolution, accuracy, jaw type, battery, case, and calibration documents.
- Use carbide jaws for abrasive materials; choose steel or specialized contacts for delicate surfaces.
- Verify zero, battery condition, jaw alignment, repeatability, and reference dimensions before recording results.
What should be inside a carbide-jaw caliper package?
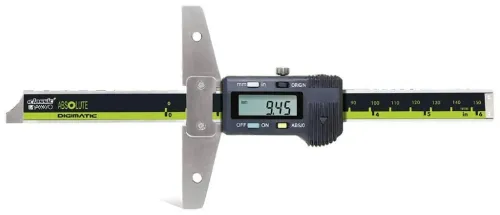
The normal carbide jaw caliper contents are the caliper body, its integral depth rod, one installed or supplied button-cell battery, operating instructions, and a protective case or box. The depth rod is usually part of the caliper, not a separate accessory.
1. Open the package and confirm that the jaws have carbide inserts fitted. Ask whether they are carbide-tipped, carbide-faced, or solid carbide, and check whether the quotation includes spare jaws or replacement contact pieces. Do not assume either is supplied.
2. Separate standard contents from quotation-line items. A calibration certificate, ISO/IEC 17025-accredited calibration report, inspection report, or traceability statement is not automatically included in a retail package. Request the document explicitly when the caliper supports incoming inspection or an ISO 9001-controlled measurement system.
3. Treat data cables, USB interfaces, multiplexers, SPC software, spare batteries, and spare parts as separate purchases unless the quotation names them. “Digimatic” does not mean that its cable or interface is included.
4. Before signing for delivery, match the box against the purchase order and record the serial number and manufacturer part number. Check for the battery, manual, warranty document, case, and calibration paperwork. Photograph the contents when the purchase order specifies a complete inspection package.
The exact battery designation varies by model; use the manual before substitution. A local listing can contain only the instrument and box, so obtain a line-by-line contents statement in writing.
Which specification proves that the supplied caliper is the right one?
The exact manufacturer model number proves which specification applies; “digimatic carbide jaw caliper” alone does not. Request the current datasheet and match the supplied instrument’s serial number to the quotation when the measurement result will support acceptance decisions.
Use this checklist before approving the caliper:
- Measuring range, such as 0 to 150 mm
- Resolution, such as 0.01 mm
- Permissible error or maximum permissible error
- Display units: millimetres, inches, or both
- Battery designation and stated battery life
- Data-output connector and compatible cable or interface
- IP classification
- Operating temperature
- Outside-jaw and inside-jaw dimensions
| Resolution | Permissible error | Meaning |
|---|---|---|
| 0.01 mm display increment | ±0.02 mm, if stated by the manufacturer | The display step is not the measurement accuracy |
| 0.01 mm display increment | Not stated | Do not claim 0.01 mm accuracy |
| Specified accuracy | Must match the model, range, and conditions | Use it for acceptance decisions |
Ask whether the carbide is carbide-tipped, carbide-faced, or solid carbide. Require a product drawing that identifies which outside and inside measuring faces carry carbide; “carbide jaws” does not prove that every contact face is carbide.
“Digimatic” can identify a proprietary data-output ecosystem without including its cable or interface. Check the connector and compatible accessories before ordering automated data collection.
An IP rating belongs to the model, not the carbide jaws. Do not infer coolant resistance or immersion protection from jaw material.
Why choose carbide jaws, and when are they the wrong contact?
Choose a digital caliper with carbide jaws for repeated dimensional checks on abrasive products, composites, ceramics, glass, graphite, sintered materials, coated parts, and some plastics. Carbide inserts resist jaw-face wear better than ordinary hardened steel, helping preserve contact geometry over many checks.
| Contact condition | What carbide changes | Decision |
|---|---|---|
| Abrasive material | Slows wear on the measuring face | Suitable when the part is clean and within the caliper’s temperature limits |
| Soft, polished, coated, or thin-walled part | Carbide is harder than the surface and can leave marks under excessive force | Specify contact pressure, edge shape, and surface protection |
| Hot, corrosive, dirty, or slurry-covered part | Carbide does not provide heat, chemical, coolant, or contamination protection | Use the caliper only within its stated limits; consider another method |
| Burr, impact, or clamping load | The carbide face can chip even though it resists abrasion | Deburr the part and never use the caliper as a clamp |
Confirm the carbide grade and jaw geometry before buying. “Carbide jaws” can mean carbide-tipped or carbide-faced outside jaws, not solid carbide or carbide on every inside-measuring face; the product drawing must identify each treated face.
For delicate components, specify the maximum contact force and required surface finish. Choose a spring-loaded instrument or non-contact method when the caliper could damage the workpiece, or when temperature, slurry, or connector exposure exceeds the manufacturer’s limits.
How do you use and verify the caliper before recording a result?
Clean chips and abrasive dust from the jaws and slide before measuring. Deburr the workpiece, move the slide through its travel to confirm smooth movement, then close the jaws gently and check that the zero remains stable. Never close carbide faces over a burr; carbide resists wear but can chip from impact.
1. Check jaw parallelism visually. Repeat a known dimension several times, record every reading, and calculate the spread between the highest and lowest result.
2. For an outside measurement, seat both measuring faces squarely against the workpiece. Use light contact and avoid rocking the caliper, because an angled jaw changes the displayed dimension.
3. For an inside measurement, expand the jaws with light, even contact. Rock the caliper carefully to find the true maximum inside dimension, but do not force the jaws into the bore or scrape its surface.
4. For depth measurement, place the caliper base flat against the reference surface. Extend the depth rod without tilting the body, or the reading will include an angular error.
5. For a step measurement, seat the fixed and sliding faces against the two levels. Keep the caliper aligned with the step and ensure no chip is trapped between either contact face.
Verify a new instrument with suitable gauge blocks, a certified ring gauge, or a known reference covering the working range. Apply the acceptance limit in the manufacturer’s specification or your calibration procedure. If readings drift or fail, stop production use, clean and recheck, label the caliper, and send it for investigation or calibration.
What should a New Delhi purchase order state about the supplied package?
The purchase order must define what “included” means. For the search phrase “digital calipers carbide jaws for included in New Delhi,” state these acceptance terms:
- Exact manufacturer part number, measuring range, resolution, permissible error, display units, IP rating, battery type, and jaw dimensions.
- Carbide jaw locations and construction: carbide-tipped, carbide-faced, or solid carbide; specify outside, inside, or both faces and the required jaw geometry.
- Supplied items: caliper, integral depth rod, protective case, supplied battery, operating manual, warranty document, and packaging.
- Calibration status, GST invoice and documentation, delivery location in New Delhi, and required delivery date.
- Data cable, USB interface, replacement battery, spare jaws, and other spare parts as separate line items.
| Quotation wording | What it confirms | What you still need to check |
|---|---|---|
| Standard package | Caliper, depth rod, case, battery, and manual | Whether the battery is installed and the case is hard or soft |
| Calibration option | Calibration is available at an added or stated charge | Certificate type, laboratory, date, serial number, and traceability |
| Complete set | A package is being offered | Every included item, because “complete” does not define accessories |
Write “calibration certificate included” only when the quotation names the certificate type, laboratory, date, serial number, and traceability. Ask a caliper carbide jaw supplier for the current datasheet, a serial-numbered instrument, output-connector details, calibration option, warranty terms, and replacement-accessory availability. Yamayo Instruments can provide a New Delhi source for a line-by-line quotation.
Get written confirmation before payment.
Related product
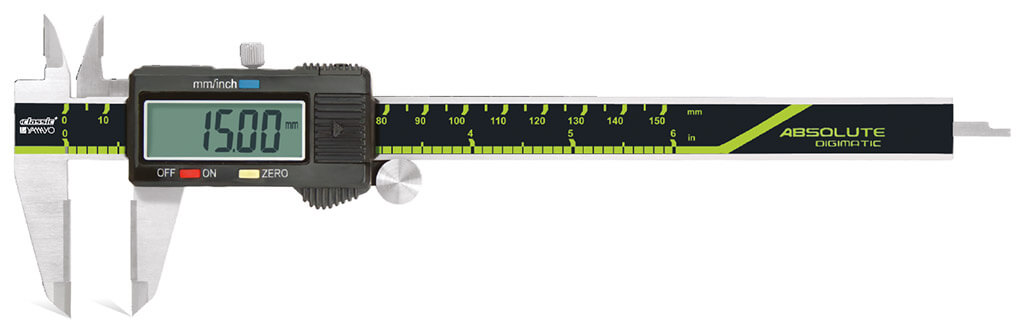 | Calipers Digimatic Calipers with Carbide Jaws Digimatic Calipers with Carbide Jaws The Digimatic Caliper with Carbide Jaws is a precision digital measuring instrument engineered for accurate... View product → |
Frequently asked questions
What should come with a carbide-jaw caliper package?
Expect the caliper body, integral depth rod, one installed or supplied button-cell battery, operating instructions, and a protective case or box.
Which specifications identify the right carbide-jaw caliper?
Check the measuring range, resolution, stated accuracy, carbide-jaw configuration, display type, depth-rod inclusion, battery specification, case, and calibration documentation.
When are carbide jaws the wrong contact?
Carbide jaws suit abrasive materials and wear-resistant contact surfaces. Choose another contact when the workpiece is soft, easily scratched, thin-walled, or vulnerable to point loading.
How do you verify a digital carbide-jaw caliper before recording a result?
Clean the jaws, close them gently, confirm zero, inspect alignment, check battery operation, repeat measurements, and compare a known dimension when traceability matters.
What should a New Delhi purchase order state?
State the range, resolution, accuracy, carbide-jaw requirement, depth-rod inclusion, battery and case contents, operating instructions, calibration certificate requirements, delivery location, and inspection terms.