A 0.001 mm display does not guarantee 0.001 mm accuracy, and a digital micrometer is not automatically the best choice for coolant, chips, heat, or rough handling. By comparing display technology, specifications, measuring technique, verification records, and local support, you can select and use a tool that matches the part and the decision its reading must support.
Key takeaways
- Choose digital models for fast readings; choose thimble models for harsh, battery-free use.
- Check range, resolution, accuracy, ratchet, protection rating, and calibration documentation.
- Let hot parts reach a stable temperature before measuring, and clean both contact faces.
- Verify zero, repeatability, and reference standards; a steady display does not prove accuracy.
Digital and Thimble Micrometers: Which Suits Your Workshop?
Digital outside micrometers for workshop measurement in New Delhi offer a practical advantage when inspectors need quick numerical readings, fewer scale-reading errors, and less operator training. Digital micrometers become less attractive when batteries are inconvenient, coolant reaches the electronics, or impacts and display damage are common.
| Option | Strength | Risk or limitation |
|---|---|---|
| Digital | Fast reading, unit switching, stable display, and possible data output | Needs a battery, protected display, clean electronics, and accessible replacement batteries |
| Thimble or vernier | Works without batteries and survives simpler, harsher conditions | Requires trained scale reading and takes longer to record |
| IP-rated digital | Better resistance to specified coolant or contamination tests | IP protection does not permit immersion, abrasive dust exposure, or solvent cleaning |
Check display stability under workshop lighting: glare can hide digits, while flicker or intermittent segments can invalidate a reading. Confirm millimetre/inch switching and whether the output works with your recording system.
Carbide-faced anvils resist wear during repetitive measurement, but they can mark soft surfaces. Clean abrasive particles away regardless of face material.
Choose digital micrometers for rapid inspection and data recording when battery replacement, environmental controls, and impact protection are available. Choose a mechanical instrument when simplicity and survivability matter more than fast reading.
How to Read the Specification Sheet Before You Buy
Choose a range that places the feature inside the working span, not at an endpoint. A 25–50 mm digital outside micrometer needs a suitable 25 mm setting standard for checking. A 0.001 mm display increment shows only the smallest indicated step; it does not prove 0.001 mm maximum permissible error.
Request maximum permissible error, repeatability, measurement uncertainty, calibration points, traceability, and confirmation that manufacture and calibration follow applicable ISO 3611 requirements.
Spindle diameter and frame size affect stiffness; throat depth determines whether the frame clears the part. Check these dimensions against the feature, not only the nominal range.
| Contact option | What it provides | When it applies |
|---|---|---|
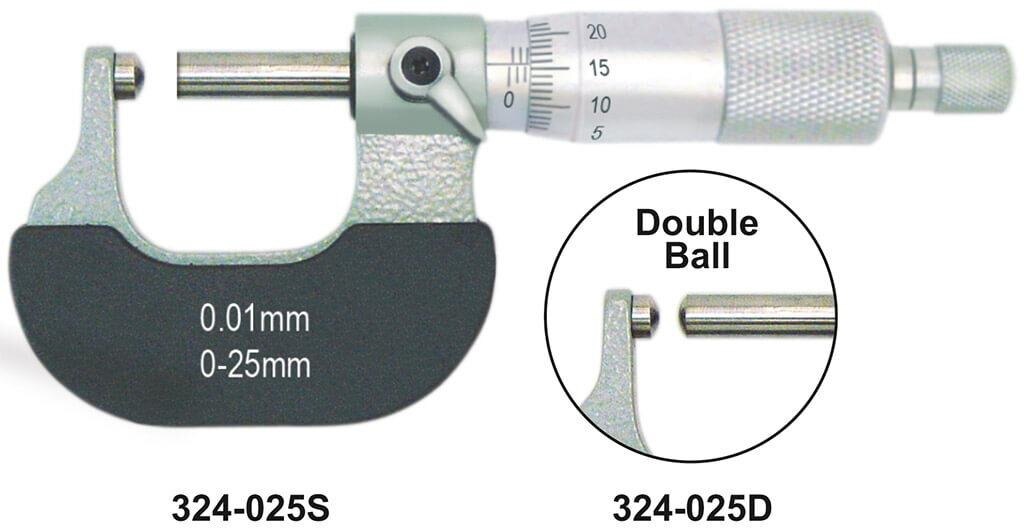
| Flat faces | Broad, stable contact | Ordinary shafts and flat surfaces |
| Carbide faces | Greater wear resistance | Repetitive production measurement; avoid marking soft parts |
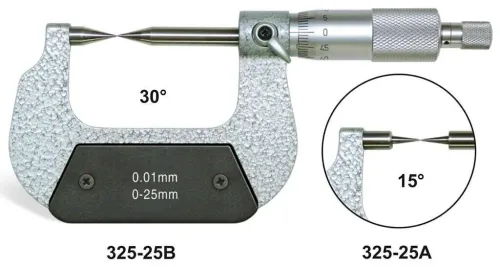
| Point or tube arrangements | Access to grooves, walls, or curved sections | Features that flat faces cannot seat on |
A ratchet or friction thimble controls measuring force. Directly squeezing the thimble or frame makes readings depend on the operator and can compress thin, soft, or flexible parts. Choose the force-control design that matches the part and requires repeatable handling.
Confirm that the spindle and anvil geometry contact the intended surfaces squarely; a specialised tip is useless if the frame cannot reach the feature. Ask for the complete specification sheet, not a resolution figure alone.
A Repeatable Measurement Method for Hot, Dirty, or Flexible Parts
A dependable reading starts with clean contacts, a stable temperature, and controlled force. On a New Delhi workshop floor, a hot part and a cooler digital outside micrometer can disagree by more than the display increment.
1. Wipe the anvil and spindle faces, removing oil and chips. Inspect the part for raised burrs, then deburr it before contact. Close the faces or use the manufacturer’s specified reference to check zero.
2. Select millimetres or inches deliberately. Use the lock only to hold a confirmed reading for recording or comparison. If zero is wrong, stop and inspect for dirt, burrs, temperature difference, or damage before using the origin function. Origin changes the reference; it does not prove accuracy across the range.
3. Bring the workpiece and digital micrometers toward thermal equilibrium, using approximately 20 °C for reference work. A 100 mm steel part changing by 10 °C changes dimension by roughly 11–12 µm. Avoid holding the frame longer than necessary.
4. Set the ratchet or friction thimble consistently, keep the tool square, and do not squeeze a hot, flexible, or thin part into a false dimension. Rock a cylindrical part through the minimum reading.
| Condition | Technique | Failure prevented |
|---|---|---|
| Hot part | Equalise temperature and use controlled force | Thermal and contact-force error |
| Cylindrical part | Keep square and rock through minimum reading | Oversize diameter from misalignment |
| Flexible or thin part | Use the ratchet without squeezing | Compression and false dimension |
Verification, Calibration, and Errors That a Stable Display Will Not Reveal
A stable display proves only that the electronics are producing a stable indication. It does not prove accuracy across the range, or suitability for a tolerance. For digital outside micrometers for workshop measurement in New Delhi, verify performance after purchase and after shocks, contamination, or unexplained acceptance results.
1. Separate adjustment from calibration. Zero or origin adjustment changes one reference indication; calibration compares readings at defined points with certified gauge blocks or a setting standard. Adjusting zero cannot correct an error elsewhere in the range.
2. Check a 25–50 mm micrometer with an appropriate certified 25 mm setting standard. Use standards suited to larger ranges and relevant points. Record repeated readings, then assess repeatability rather than accepting one result.
3. Require the calibration record to state the calibration points, maximum permissible error, measurement uncertainty, traceability, and the laboratory’s competence. ISO/IEC 17025 describes a calibration laboratory’s competence and management system; it does not make the instrument suitable for every tolerance.
4. Set the interval from use frequency, shock, observed drift, contamination, and the cost of a wrong acceptance decision. A universal annual calendar rule ignores how the micrometer is actually used.
Investigate readings affected by oil or chips, excessive force, poor alignment, or rocking the frame. Check for a tapered section and measure at several locations on a shaft. Where the mechanism permits it, backlash-related wear can make travel-dependent readings wrong.
A consistent display can still be consistently wrong. Stop using the instrument when repeated checks show poor repeatability or a range error, and send it for competent calibration or repair.
What to Ask an Outside Micrometer Supplier in New Delhi
Do not compare an outside micrometer supplier in New Delhi by 0.001 mm resolution alone. Request the exact model’s ISO 3611 applicability, range, maximum permissible error, repeatability, operating-temperature limits, calibration points, uncertainty, traceability, and setting-standard arrangement.
Ask the supplier to demonstrate zero stability, ratchet repeatability, millimetre/inch switching, data output, and readings across the range. A clean display proves little. Yamayo Instruments can be compared with other local distributors using the same test.
Compare support as carefully as the instrument:
- Battery type, local replacement availability, spare setting standards, replacement parts, calibration support, turnaround time, warranty handling, and protection against coolant and dust.
- Confirm that the calibration certificate identifies the instrument by serial number and names the laboratory and standards used.
- Check whether data output works with your inspection software, not merely whether a connector is present.
- Treat an IP rating as protection under specified test conditions, not permission for immersion, abrasive dust, or solvent cleaning.
| Check | What to compare | Why it matters |
|---|---|---|
| Range and geometry | Working span, anvil shape, setting standard | Prevents endpoint use or poor access |
| Metrology | Error, repeatability, uncertainty, traceability | Separates capability from display resolution |
| Continuity | Battery, parts, calibration, warranty | Limits downtime after failure |
Choose digital outside micrometers for workshop measurement in New Delhi only when the documented capability matches the part’s range, geometry, tolerance, temperature, surface condition, operator count, and inspection frequency. Otherwise, select the simpler supported instrument.
Related products
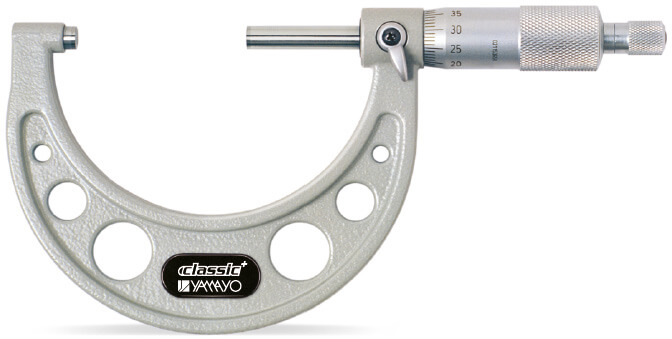 | Micrometers Outside Micrometers The Outside Micrometer is a precision measuring instrument designed for accurate external dimension measurement of components,... View product → |
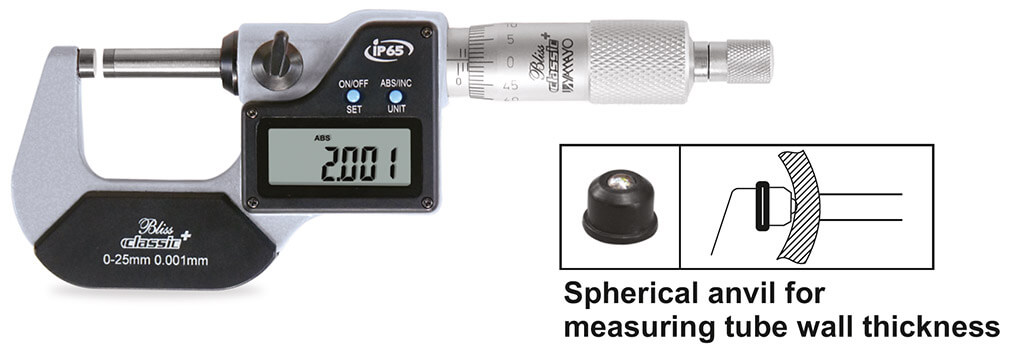 | Micrometers Digimatic Outside Micrometers The Digimatic Outside Micrometer is a high-precision digital measuring instrument designed for accurate external... View product → |
Frequently asked questions
Which suits a workshop better: a digital or thimble micrometer?
Choose a digital micrometer for quick numerical readings and reduced scale-reading errors. Choose a thimble micrometer when batteries, coolant exposure, impacts, or display damage create problems.
What specifications should you check before buying a digital outside micrometer?
Check the measuring range, resolution, accuracy, ratchet or friction thimble, spindle and anvil material, ingress protection, battery type, output interface, and calibration documentation.
How should you measure hot, dirty, or flexible parts?
Clean the contact faces and workpiece, allow hot parts to stabilise, support flexible parts correctly, close the micrometer with the ratchet, and repeat the reading at several points.
How do you verify a digital outside micrometer?
Check zero with clean faces, test repeatability, and compare readings with suitable certified setting standards across the working range. Record the results and investigate drift.
What should you ask an outside micrometer supplier in New Delhi?
Ask for the exact model specification, stated accuracy, calibration certificate, replacement battery details, warranty terms, delivery time, spare parts, and service or recalibration support.
Related products
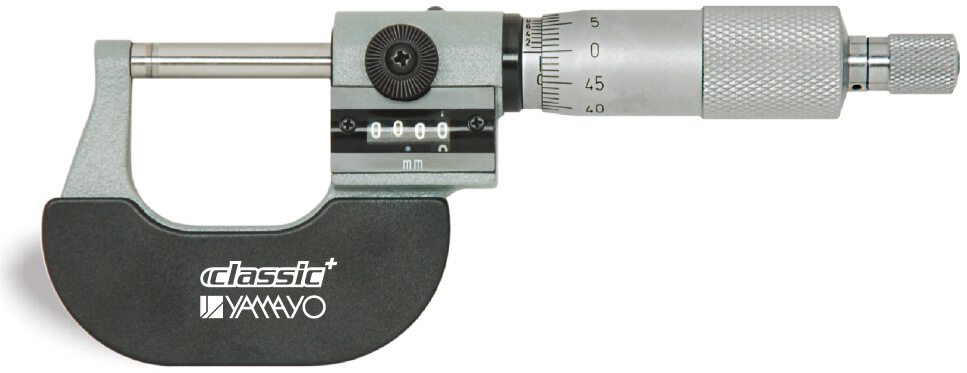 | Micrometers Digit Micrometers The Digit Micrometer is a precision mechanical measuring instrument designed for fast, accurate, and error-free external... View product → |
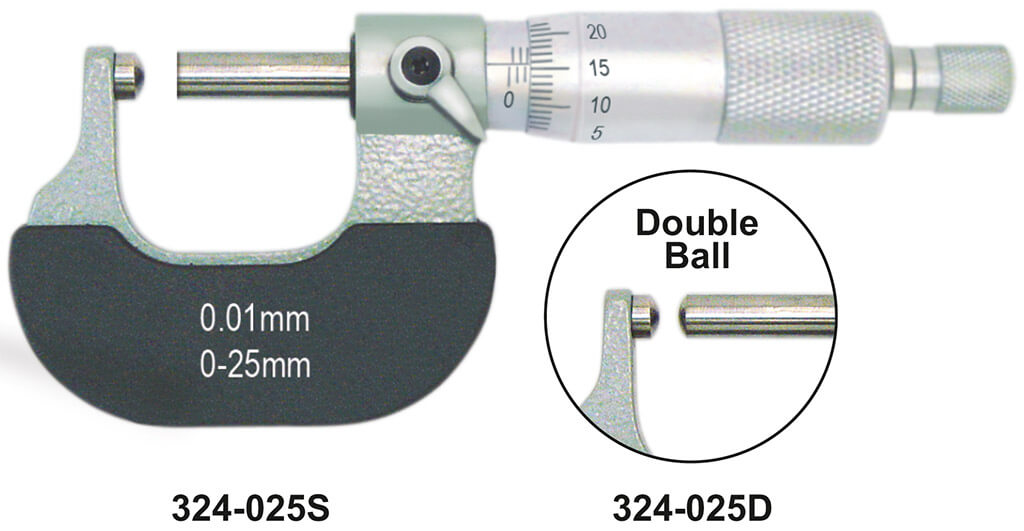 | Micrometers Tube Outside Micrometers The Tube Outside Micrometer is a precision measuring instrument specially designed for accurate measurement of tube wall... View product → |
 | Micrometers Point Outside Micrometers The Point Outside Micrometer is a specialized precision measuring instrument designed for measuring web thickness of... View product → |
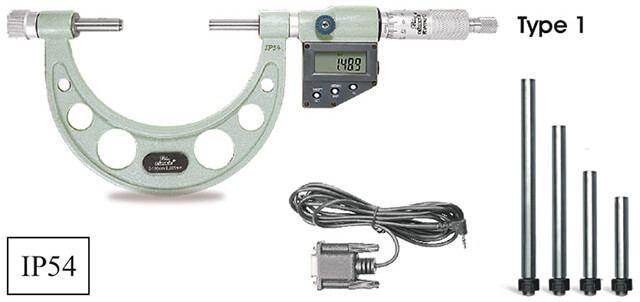 | Micrometers Digimatic Interchangeable Outside Micrometers Digimatic Interchangeable Outside Micrometers The Digimatic Interchangeable Outside Micrometer is a high-precision digital measuring instrument... View product → |