A fine-adjustment screw gives you controlled jaw movement after the slider is roughly positioned, but it does not turn a caliper into a more accurate instrument by itself. By the end, you will know when that control improves workshop measurement, how to use it without creating false readings, and which specifications matter when comparing models.
Key takeaways
- Use the fine-adjustment screw for gradual jaw movement near the target dimension.
- Zero the caliper and confirm smooth jaw contact before recording a reading.
- Choose screw adjustment for controlled positioning, not as a substitute for calibration.
- Compare resolution, range, repeatability, and service support before buying.
How the Fine-Adjustment Screw Changes Caliper Control
A search for screw vernier caliper for benefits points to one main gain: controlled jaw movement after you have positioned the tool near the feature. A vernier caliper with screw adjustment lets you approach contact gradually instead of pushing the slider by hand and overshooting the dimension.
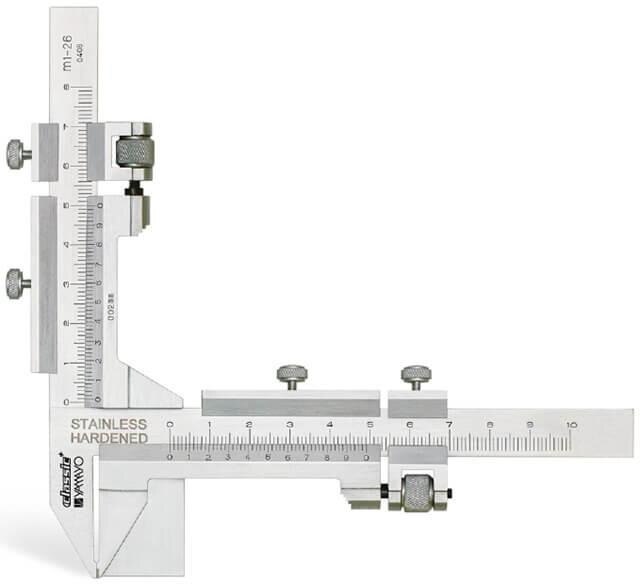
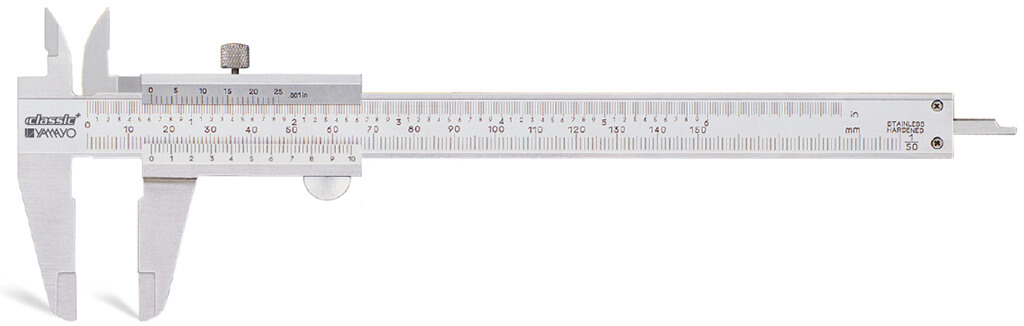
- Beam: carries the reference graduations and supports the sliding assembly.
- Fixed jaw: provides the stationary contact for an outside or inside measurement.
- Movable jaw: travels along the beam to contact the opposite surface.
- Main scale: shows the whole millimetre or inch value.
- Vernier scale: identifies the fraction between main-scale marks.
- Fine-adjustment screw: moves the slider in small increments for precise positioning.
- Locking screw: holds the slider in place; it does not move the jaw like the adjustment screw.
That slower movement helps you settle the jaws onto a workpiece with light, repeatable contact. It is useful when hand pressure would pass the feature, when access makes the slider awkward to control, or when you need consistent positioning across repeated checks. The screw improves handling, not the instrument’s inherent accuracy.
Do not treat it as a force limiter. Excessive pressure can deform a thin or soft part, and a misaligned caliper still produces a wrong reading. For tighter tolerances or controlled contact force, a micrometer remains the better choice.
A Controlled Method for Taking and Reading a Measurement
A reliable reading starts with controlled contact, not with the scale. A vernier caliper with screw adjustment lets you bring the movable jaw onto the feature slowly, but it cannot correct poor alignment or excessive pressure.
- Clean the jaws and the workpiece. Remove burrs with a suitable deburring method without changing the feature.
- Close the jaws gently and check that the vernier zero agrees with the main-scale zero. Record any zero error instead of ignoring it.
- Place the fixed jaw against the reference surface, then advance the movable jaw with the screw until both jaws touch the feature.
- Align the beam squarely with the dimension. For an outside measurement, keep the jaws parallel to the faces; for an inside measurement, seat both contacts evenly.
- Apply light, consistent contact and stop turning when the jaws touch. The screw is not a calibrated force limiter.
- Lock the slider when the setting must be held, then read without tilting or rocking the tool.
Read the main scale first: take the last whole millimetre mark to the left of the vernier zero. Find the vernier line that aligns exactly with a main-scale line, multiply its number by the caliper’s least count, and add that value. For example, 24 mm plus seven aligned divisions at 0.02 mm gives 24.14 mm.
Do not squeeze thin, soft, hot, or flexible parts. Their shape can change under jaw pressure, making a finely resolved reading misleading.
When Fine Adjustment Helps—and When It Adds Little Value
Choose a screw vernier caliper for benefits such as controlled jaw placement on internal diameters, external shoulders, steps, and awkward features. The screw lets you approach contact without overshooting, which helps when a quick slide would bump or distort the part.
That control matters for fitting checks, setup verification, and repeated measurements where consistent contact improves handling. It does not make the caliper automatically more accurate than a comparable standard model, and it cannot correct a tilted tool or excessive jaw pressure.
| Instrument | Best choice when | Limitation |
|---|---|---|
| Standard caliper | Quick rough checks or large batches | Faster, but less controlled at contact |
| Screw vernier caliper | Internal, external, and step measurements needing careful positioning | Hand force is not calibrated |
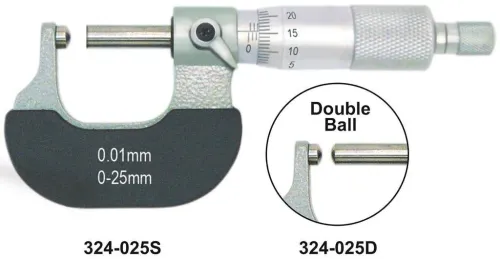
| Micrometer | Tight-tolerance thicknesses and diameters | Smaller range and less access |
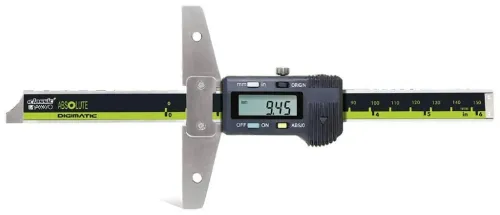
| Depth gauge | Holes, slots, and recess depths | Not a general-purpose size check |
Use a standard caliper when speed matters more than fine approach control and the tolerance comfortably exceeds the instrument’s capability. Choose a micrometer when the tolerance demands better force control; its spindle and ratchet or friction thimble reduce contact-force variation.
Do not rely on screw adjustment for thin, hot, soft, or flexible parts. Select a depth gauge, bore gauge, or another purpose-built instrument when jaw access or contact pressure makes a caliper unsuitable.
Checks That Protect Inspection Decisions
Before using a reading for acceptance, inspect the caliper and verify it against a suitable reference. A closed-jaw zero check alone will not reveal errors in the scale, jaws, or depth rod elsewhere in the range.
1. Clean the beam, jaws, depth rod, and workpiece. Remove burrs without changing the feature, then check that the outside jaws meet evenly and show no chips, wear, or visible gap.
2. Move the slider through its full travel. Confirm that the fine-adjustment screw does not bind, slip, or show excessive backlash, and that the locking screw holds the slider securely.
3. Check the inside jaws and depth-measuring surfaces for damage. Test the depth function separately; a correct outside-jaw reading does not prove the depth rod is accurate.
4. Compare readings at several points across the working range using suitable calibrated gauge blocks or other certified reference standards. Record the nominal size, observed error, and repeatability rather than checking only one point.
5. Take each comparison with clean contacts, square alignment, light consistent force, and no rocking. The adjustment screw controls position, not measuring force, so pressure can distort thin, soft, hot, or flexible parts.
For inspection records, retain a certificate that identifies the instrument and serial number, measurement points, observed errors, uncertainty or acceptance criteria, environmental conditions, and standards used. A certificate that only says “checked” does not support a defensible acceptance decision.
How to Compare Screw Vernier Caliper Options Before Buying
Ask for the measurement range, scale system, resolution, jaw geometry, accuracy evidence, and calibration terms—not simply “screw vernier caliper.” Compare screw vernier caliper options against the part sizes and tolerances you will actually inspect.
| Option | Specify in request | Why it matters |
|---|---|---|
| Range and scale | Metric or inch; 0–150, 0–200, or 0–300 mm; or the inch equivalent | A longer range reaches larger parts but can increase jaw deflection. Do not pay for capacity you will not use. |
| Resolution | 0.02 or 0.05 mm; 0.001 or 0.002 in | Resolution is the reading increment, not measurement accuracy. |
| Jaw geometry | Standard outside/inside jaws, knife-edge or extended jaws, depth rod or blade, and step-measuring faces | The wrong profile cannot reach a groove, recess, shoulder, or narrow internal feature reliably. |
| Accuracy evidence | Manufacturer’s maximum permissible error, reference temperature, and test method | A 0.02 mm vernier does not prove 0.02 mm accuracy. |
| Calibration | Certificate at delivery, calibration points, due date, and traceability to national or accredited standards | Traceability supports inspection records; a generic certificate may not. |
State the material or finish if coolant, abrasive dust, or corrosion threatens service life. Also ask whether “screw” means a fine-adjustment screw or only a slider locking screw.
A vernier caliper supplier in New Delhi, including Yamayo Instruments, should be able to identify these details in the quotation rather than leave them to catalogue interpretation.
Related products
 | Calipers Vernier Calipers The Vernier Caliper is a precision mechanical measuring instrument designed for accurate external, internal, depth, and step... View product → |
 | Calipers Vernier Calipers without fine Adjustment Vernier Calipers without Fine Adjustment The Vernier Caliper without Fine Adjustment is a reliable precision measuring instrument designed for... View product → |
Frequently asked questions
How does the fine-adjustment screw improve caliper control?
It moves the slider gradually after rough positioning, helping you approach the feature without overshooting the measurement.
What is a controlled method for taking a screw vernier caliper measurement?
Clean the jaws and workpiece, check zero, position the caliper squarely, use the screw for final contact, then read the main and vernier scales.
When does fine adjustment add little value?
It adds little value when you need rapid checks, the feature is easy to reach, or the required tolerance does not justify slower positioning.
What should you check before trusting a caliper reading?
Check zero, jaw condition, smooth movement, alignment, contact pressure, repeatability, and calibration status.
How should you compare screw vernier caliper options?
Compare measuring range, resolution, vernier readability, jaw design, construction, repeatability, calibration documentation, and after-sales support.