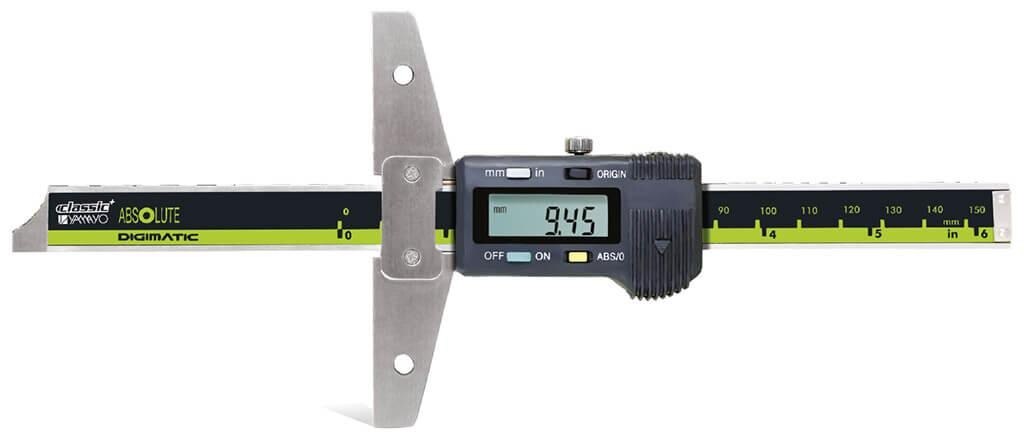
Choosing by a 0.02 mm graduation alone can leave you with the wrong base, blade, or accuracy for the feature you need to inspect. You will be able to compare specifications, select the right measuring geometry, test readings on a sample part, and judge whether a vernier instrument suits your workshop conditions.
Key takeaways
- Compare maximum permissible error, range, and geometry—not graduation alone.
- Seat the base fully and align the blade with the feature depth.
- Specify tolerance, access limits, base size, blade length, and records.
- Check calibration documents and protect the instrument from heat, dust, and impact.
Compare accuracy, range, and geometry—not only the least count
A 0.02 mm graduation does not make a caliper accurate to 0.02 mm. For vernier depth calipers for depth measurement in New Delhi, compare the stated maximum permissible error, working range, and base-and-blade geometry against ISO 13385-2 before considering least count.
| Specification | Compare | Why it matters |
|---|---|---|
| Graduation and accuracy | 0.02 mm or 0.05 mm graduation versus the manufacturer’s maximum permissible error | Resolution shows readable increments; accuracy shows whether the depth is correct. |
| Range and reach | 150 mm, 200 mm, or 300 mm range; blade length and rigidity | A longer range reaches deeper features but increases flex, alignment errors, and handling difficulty. |
| Base geometry | Base length, width, flatness, and seating surface | A wide base bridges a slot; a narrow base may enter it but rock on an interrupted or rough datum. |
| Blade geometry | Blade width, thickness, tip shape, and attachment options | A blade must enter the feature without contacting sidewalls, radii, steps, or chamfers. |
| Construction | Hardened steel, corrosion protection, and replacement blades | Humidity, coolant, and workshop contamination can damage the measuring surfaces. |
Specify calibration points across the working range, not only a closed-zero check. Ask for a certificate from an ISO/IEC 17025-accredited laboratory, with measurement uncertainty, the selected range and attachments, and calibration temperature; ISO 1 uses 20 °C as the reference.
Then verify that the base and blade geometry matches your part, because a nominally suitable caliper still fails when it cannot seat on the actual datum.
Use the base and blade correctly on real component features
Seat the base fully on the reference surface before extending the blade. Clean away burrs, swarf, paint, and oil from both the datum and feature; one particle under the base can create an error equal to the tolerance you are checking.
- Close the jaws and confirm the zero before measuring.
- Choose a base wider and more rigid than the opening it spans. A narrow base can rock on a rough or curved casting and give a repeatable but false reading.
- Select a blade or rod that reaches the bottom without touching a side wall. Use a narrow blade for a slot, a suitable attachment for a deep hole, and a shape that bridges a stepped shoulder without resting on the wrong level.
- Set the base flat on an uninterrupted datum. An angled, radiused, or interrupted surface needs a fixture or a different reference method; do not treat its highest contact point as a flat datum.
- Extend the measuring member until it contacts the bottom lightly. Do not force it, tilt it, or use the blade to scrape debris.
- Read the vernier at eye level under clear light. Align the vernier and main-scale marks directly to avoid parallax and misreading.
- Lift and reseat the instrument, then repeat the reading in another orientation. Investigate variation before recording a result.
If the base rocks, the blade bends, or readings change with orientation, stop the measurement. Correct the setup or choose a different attachment rather than averaging unreliable depth calipers readings.
Match the instrument to the tolerance, access, and recording method
Choose a vernier depth caliper when the feature is accessible from a stable, reasonably flat datum and you can accept manual reading and recording. Its scale needs no battery and suits harsh shop use, but poor lighting, parallax, or a misread vernier can outweigh its nominal resolution.
| Option | Choose it when | Trade-off |
|---|---|---|
| Vernier depth caliper | You need a robust, manually recorded depth over a moderate range | Reading depends on alignment, eyesight, and clean graduations |
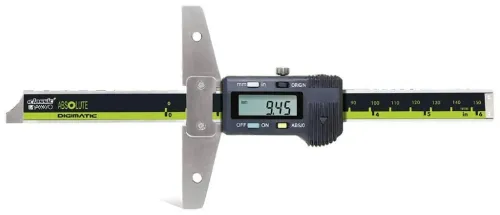
| Digital depth caliper | You need quick display reading, data output, or reduced transcription error | Battery, display damage, and electronics add maintenance concerns |
| Depth micrometer | The tolerance demands a controlled screw measurement and interchangeable rods fit the depth | Slower setup; the rod and foot must match the feature |
| Height gauge | You can place the part on a surface plate and measure from a controlled datum | Poor choice for large, heavy, or inaccessible parts |
| Bore gauge | You need internal diameter, taper, or roundness information | It does not directly replace a depth measurement |
| Telescoping gauge | You can transfer an internal depth or width to an external micrometer | Two-stage measurement adds handling and operator error |
| Standard vernier caliper | You need outside, inside, or step dimensions rather than a recessed depth | Its beam and jaws may not seat on a deep feature |
For a sound vernier depth caliper comparison, use ISO 13385-2 and request maximum permissible error, repeatability, calibration method, and uncertainty at stated test points. A 0.02 mm graduation is not 0.02 mm accuracy. Choose a digital model when electronic recording matters; choose the vernier model when written records and battery-free operation are acceptable.
Build a New Delhi purchase specification before requesting quotations
A quotation is incomplete until the supplier proves that its base, blade, range, and uncertainty suit your actual features. Give a depth caliper supplier in New Delhi a drawing, tolerance, sample part, and inspection method—not only a request for a “0.02 mm” instrument.
1. State the required measuring range, graduation, maximum permissible error, repeatability, base length and width, blade width and length, and attachment geometry. Specify whether the base must bridge a narrow slot, sit on a curved casting, or reach a deep hole without tilting.
2. Ask the supplier to identify compliance with ISO 13385-2 and separate resolution from permissible error, repeatability, and calibration uncertainty. A 0.02 mm vernier graduation does not prove 0.02 mm accuracy. Request the manufacturer’s maximum permissible error and the calibration method at named test points.
3. Require a demonstration on your component or a geometry-matched reference. The supplier must show that the base seats on your datum, the blade reaches the feature floor, and an interrupted, angled, radiused, or contaminated surface will not create a false depth.
Yamayo Instruments can help you compare the proposed geometry against the measurement task rather than the least count alone.
4. Specify a calibration certificate from an ISO/IEC 17025-accredited laboratory, with measurement uncertainty, calibration temperature, selected range, attachments, and test points stated. Ask whether the laboratory calibrates depth performance using depth artifacts or an equivalent base-and-rod arrangement, not merely an outside dimension or closed-zero check.
5. Record material, corrosion protection, replacement blades or rods, and delivery of the certificate. Require thermal stabilisation guidance around the 20 °C reference temperature before acceptance testing.
Related product
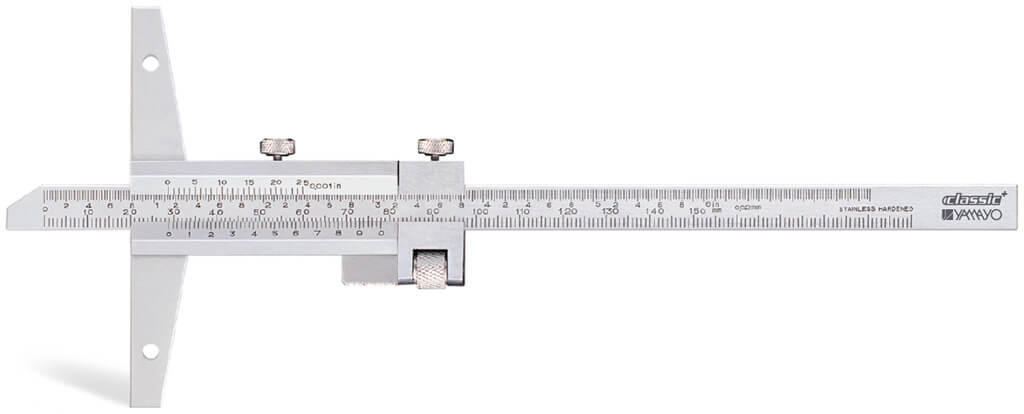 | Depth Measurements Vernier Depth Calipers The Vernier Depth Caliper is a precision measuring instrument designed for accurate depth measurement of holes, slots,... View product → |
Verify, document, and protect readings after purchase
A closed-zero check does not prove a depth caliper is accurate. Verify vernier depth calipers for depth measurement in New Delhi at several points across the working range, using calibrated depth artifacts or a reference arrangement that reproduces the base-and-blade geometry. Compare the result with the stated maximum permissible error and ISO 13385-2 requirements.
Request a certificate from an ISO/IEC 17025-accredited laboratory, not merely a supplier note saying “checked.” Confirm that the laboratory calibrated the selected range and every attachment you will use, and that the certificate reports measurement uncertainty.
Record each inspection so another person can reconstruct it. Include:
- Instrument identification, serial number, range, graduation, and calibration due date
- Date, operator, component drawing or part number, feature measured, and datum surface
- Base and blade or rod used, reference artifact identification, temperature, and readings
- Observed error, acceptance limit, decision, and the person who reviewed the record
Before production checks, wipe the datum and base, close the jaws to confirm zero, seat the base fully, extend the blade without tilting, and read the vernier at eye level. Poor lighting, parallax, a burr, or a rocking base can create a repeatable false result.
New Delhi dust and monsoon humidity demand simple care: clean the beam and blade after use, dry them before storage, apply a light corrosion protectant to steel surfaces, and keep the caliper in its case. Do not force a sticky slider; quarantine it, inspect for damage, and recalibrate after repair.
Frequently asked questions
How should you compare vernier depth calipers?
Compare the stated maximum permissible error, working range, base-and-blade geometry, and conformance information against ISO 13385-2 before comparing least count.
How do you use a depth caliper on a real component?
Seat the base completely on the reference surface, keep it stable, and align the blade with the feature’s true depth rather than measuring at an angle.
How do you choose a depth caliper for a tolerance?
Match the instrument’s accuracy, range, blade length, base dimensions, and access geometry to the drawing tolerance and the feature being measured.
What should you include when requesting quotations in New Delhi?
Specify range, resolution, maximum permissible error, base size, blade geometry, required documents, calibration records, and your preferred recording method.