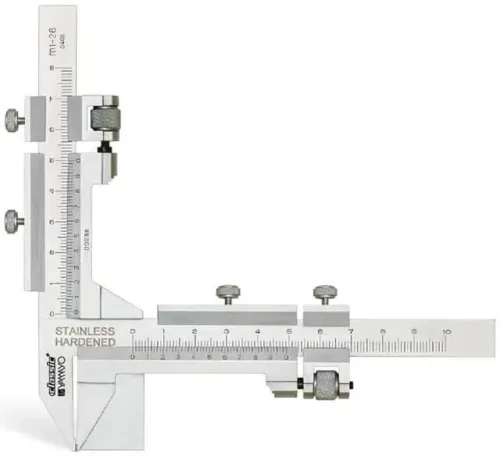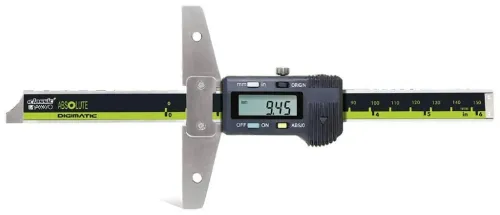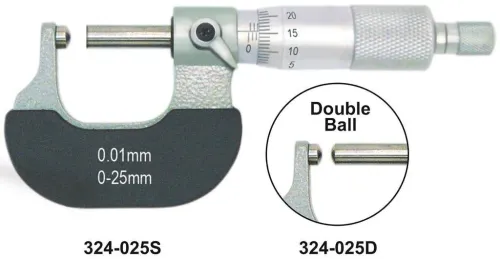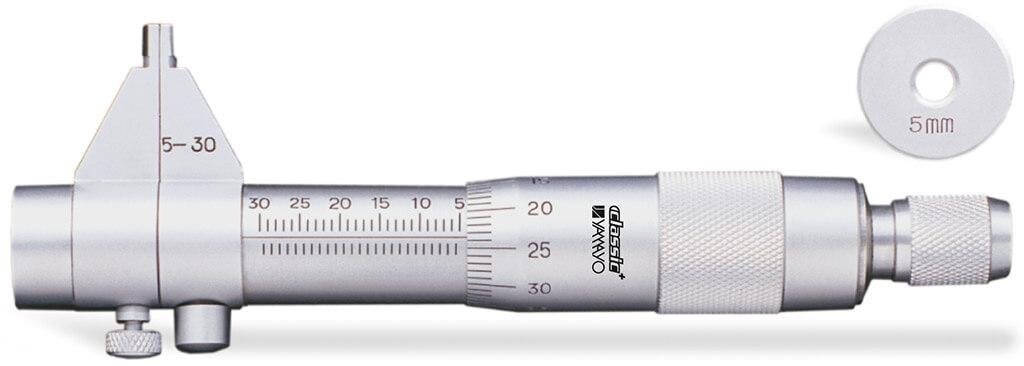
Choosing between these instruments starts with the feature you need to inspect, not the product name used in a search query. You will be able to identify the correct contact geometry, compare verified specifications, plan the measurement method, and request a complete quotation for procurement in New Delhi.
Key takeaways
- Match jaw or point contacts to the bore, groove, slot, or recess.
- Check measuring range, resolution, contact shape, depth, and calibration evidence.
- Use repeated readings at multiple angles to detect taper and out-of-roundness.
- Compare complete specifications, not range alone, when choosing a New Delhi supplier.
Which instrument matches the feature you need to measure?
Match the contact geometry to the feature before comparing range or resolution. A jaw-type inside micrometer spans an internal diameter with opposing faces, making it suitable for an accessible bore or slot where the jaws can reach the functional surface.
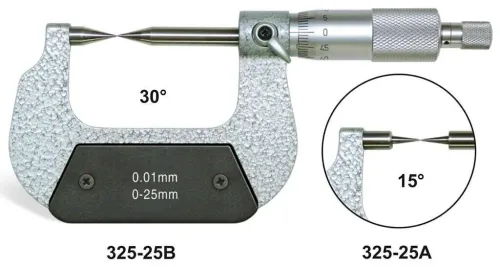
A point micrometer uses pointed or small-radius contacts for narrow grooves, keyways, restricted slots, and recessed faces.
| Option | Contact arrangement | Best use |
|---|---|---|
| Jaw-type inside micrometer | Opposing jaws or faces | Accessible internal diameters and wide slots |
| Point micrometer | Pointed or small-radius contacts | Narrow internal grooves, keyways, and recesses |
| Three-point internal micrometer | Contacts the bore at three locations | Bore centring and repeatable diameter measurement |
| Inside point caliper | Pointed caliper contacts | Quick checks of internal grooves, recesses, and slot widths |
| Groove micrometer | Geometry designed for groove contact | Groove dimensions, not general bore measurement |
“Point micrometer” can also mean a pointed outside micrometer for external features. State whether you need internal or external measurement before requesting quotations.
For a jaw type inside micrometer supplier, request a drawing showing contact shape, tip size, minimum access opening, and access depth—not only a nominal range. A jaw tool is wrong when its contacts cannot pass the entrance or land on a chamfer, burr, thread flank, or damaged edge.
For a narrow feature, specify point angle, tip radius or diameter, minimum groove width, and required reach.
How do bore size, groove geometry, and depth determine the buying option?
Let the feature drawing determine the instrument, not the advertised range.
| Option | Specify | Buying consequence |
|---|---|---|
| Jaw-type inside micrometer | Bore diameter, depth, entrance chamfer, taper, and shoulder position | Reject it if the jaws cannot pass the entrance or would rest on a chamfer, burr, thread flank, or damaged edge |
| Point micrometer | Point angle, point radius or tip diameter, minimum groove width, and required reach | Select it for narrow grooves, slots, keyways, and recessed faces; these dimensions control point micrometer internal measurement |
| Extension-rod set | Maximum depth, rod lengths or pitch, joint design, and calibration of the assembled configuration | Compare it with a fixed-range head for deep or blind holes; the rods add access but also add joints and calibration requirements |
For a slot or groove, record width, depth, wall spacing, and whether the contacts must enter from the side or bottom. Measuring across a slot opening is not the same as measuring a circular diameter, so a jaw instrument can give a stable but functionally wrong result.
Do not treat a stated range such as 5–30 mm as proof that every size is usable. Verify the minimum bore, contact dimensions, entrance clearance, and reach at the actual measurement location.
For deep holes, confirm rod length increments, thread or bayonet joint construction, and whether the certificate covers the complete assembled instrument rather than its head alone.
How do you take a reliable internal reading?
A reliable internal reading starts with a clean feature and correct contact placement. Clean the bore or groove, contact faces, and workpiece edge. Remove burrs without enlarging or reshaping the feature, then insert the instrument without forcing it through the opening.
For a two-point bore measurement, align the instrument across the bore axis and rock it through that axis to find the maximum reading. That position represents the diameter when both contacts touch opposite walls. Keep jaw contacts on the functional surfaces, not the entrance chamfer, radius, taper, damaged edge, or thread flank.
- Pointed tool: control its orientation so each point reaches the specified faces rather than an adjacent wall or thread flank.
- Every feature: use consistent measuring force, repeat the reading, withdraw and reinsert the instrument, then compare both results.
- Inspection record: state whether you measured a diameter, slot width, groove depth, or local recess dimension. Contact movement and orientation change with each feature.
| Feature | Contact placement | Reading check |
|---|---|---|
| Bore diameter | Opposite functional walls | Rock through the axis for the maximum |
| Slot or groove | Specified side, bottom, or wall faces | Keep points clear of adjacent geometry |
| Recess | Defined local faces at the required depth | Confirm orientation after reinsertion |
A repeatable result can still be wrong if both contacts seat on the wrong geometry.
Which specifications prove that two instruments are genuinely comparable?
Two instruments are genuinely comparable only when you request the same evidence for both, not merely the same nominal range. Ask for these specifications in writing:
| Specification | Request | What it proves |
|---|---|---|
| Measuring range | Diameter or groove range, including the minimum usable bore | A range such as 5–30 mm does not prove access at 5 mm |
| Resolution and graduation | Displayed increment and scale division | Resolution is not accuracy |
| Accuracy | Maximum permissible error and whether it applies across the full range or only at a reference point | Accuracy at one point cannot validate every size |
| Repeatability or hysteresis | Test data and stated measuring conditions | Accuracy is not repeatability |
| Contact geometry | Tip dimensions, radius or angle, and access depth | Contacts can block entry or seat on the wrong surface |
| Standard | Manufacturer’s named standard and reference temperature | Compare results under the same basis |
Use 20 °C when the cited standard or certificate specifies that reference temperature. Ask how a large internal range is set: supplied setting standard, ring gauge, or another master. A nominal zero check does not demonstrate working-range performance.
Require a certificate naming the serial number, measured points, uncertainty or decision rule, environmental conditions, standards used, and traceability. ISO/IEC 17025 accreditation of the calibration laboratory tells you more than “calibrated” alone.
Include this acceptance sequence:
- Clean and deburr the feature and contacts.
- Equilibrate the instrument, workpiece, and master to the reference temperature.
- Apply consistent force and repeat measurements after withdrawal and reinsertion.
How should you compare inside micrometer buying options in New Delhi?
Compare inside micrometer buying options in New Delhi against the sizes and depths you actually inspect, not the advertised range alone.
| Option | Cost and coverage | Best fit |
|---|---|---|
| Single-range unit | Lowest initial cost, but gaps between ranges can leave some sizes unmeasurable | One recurring size band |
| Complete set | Covers several ranges and reduces gaps, but adds unused inventory and calibration cost | Mixed production sizes needing frequent access |
| Modular head with extension rods | Extends reach and coverage, but requires checks of rod lengths, joints, and assembled calibration | Deep or blind holes |
Send every jaw type inside micrometer supplier the same specification sheet. Include:
- Feature drawing, nominal sizes, tolerance, minimum and maximum depth
- Groove width, point geometry, and required resolution
- Calibration requirement and delivery location
Ask for the model datasheet before accepting any range or accuracy claim. For extension systems, confirm rod pitch or length increments, joint design, and whether calibration covers the assembled configuration.
Request a quotation that separates the instrument head, extension rods, setting standards, protective case, calibration, GST, delivery, warranty, and replacement contacts. This prevents a low head-only price from appearing comparable with a complete calibrated set.
Yamayo Instruments is one New Delhi source to include when comparing dimensional inspection equipment; judge its offered model against your drawing, datasheet, and certificate rather than the supplier name alone.
Related products
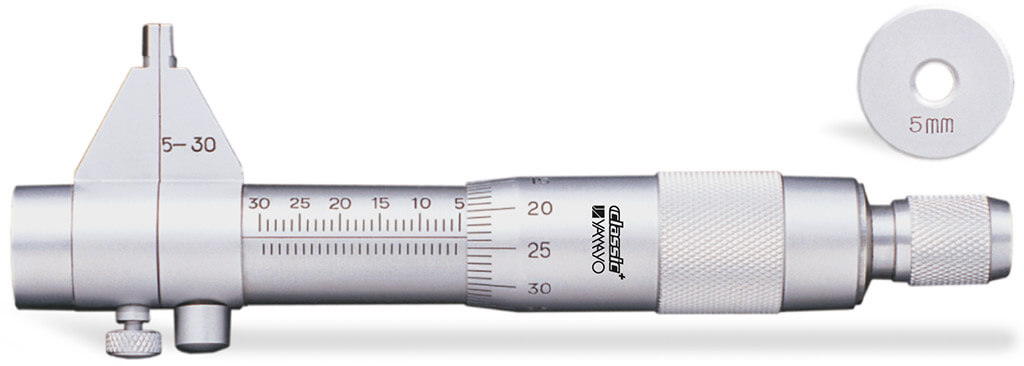 | Micrometers Jaw Type Inside Micrometers The Jaw Type Inside Micrometer is a precision measuring instrument designed for accurate internal diameter (ID)... View product → |
 | Micrometers Point Outside Micrometers The Point Outside Micrometer is a specialized precision measuring instrument designed for measuring web thickness of... View product → |
Frequently asked questions
Which instrument matches the feature you need to measure?
Use a jaw-type inside micrometer for accessible internal diameters or slots reached by opposing faces. Use a point micrometer for narrow grooves, small recesses, or features requiring pointed contacts.
How do bore size, groove geometry, and depth determine the buying option?
Select a range that covers the feature, then check jaw or point shape, measuring depth, minimum bore size, and access clearance. A range that fits the diameter is unsuitable if the contacts cannot reach the measuring surfaces.
How do you take a reliable internal reading?
Clean the bore and contacts, align the micrometer across the feature, use consistent measuring force, and repeat readings at different angles and depths to identify taper or out-of-roundness.
Which specifications prove that two instruments are genuinely comparable?
Compare measuring range, resolution, accuracy, contact geometry, depth or reach, operating force, calibration documentation, standards, and temperature conditions rather than comparing range alone.
Related products
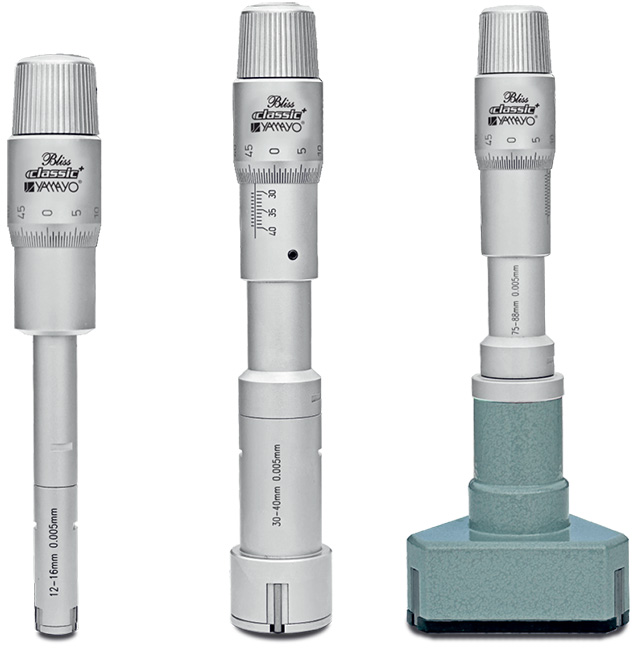 | Inside Outside Measurements Three Point Internal Micrometers Three Point Internal Micrometers The Three Point Internal Micrometer is a high-precision instrument designed for accurate measurement of internal... View product → |
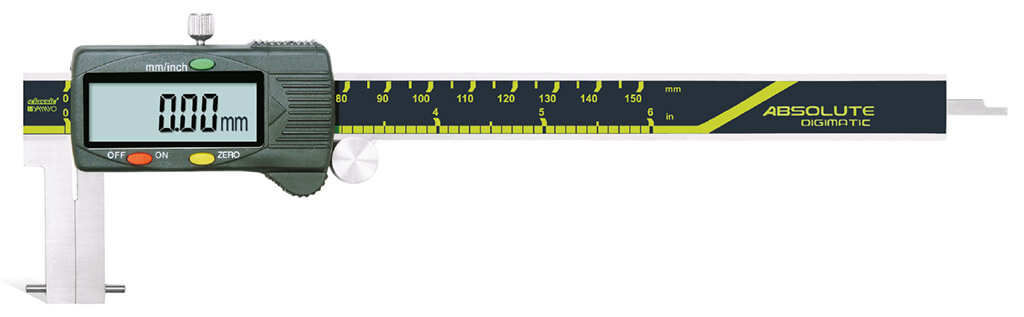 | Calipers Digimatic Inside Point Type Calipers Digimatic Inside Point Type Calipers The Digimatic Inside Point Type Caliper is a precision digital measuring instrument specially designed for... View product → |
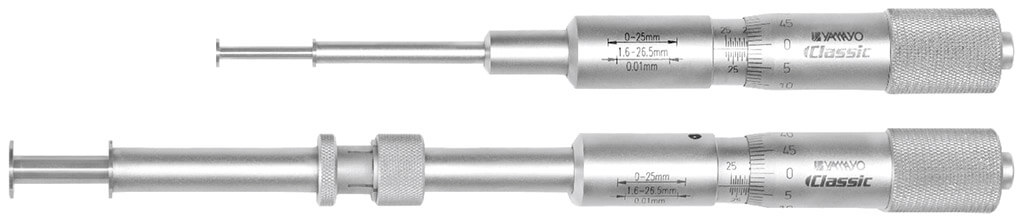 | Micrometers Groove Micrometers The Groove Micrometer is a specialized precision measuring instrument designed for accurate measurement of groove widths, groove... View product → |