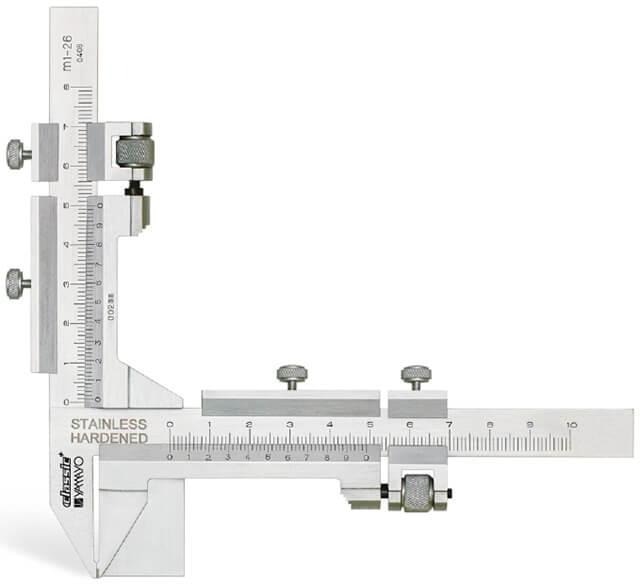
A gear-tooth caliper can produce a stable reading while measuring the wrong part of the tooth. Before you compare models, identify the specified tooth dimension, calculate the correct contact height, and confirm that the jaws, accuracy, data output, and calibration support your inspection method.
Key takeaways
- Confirm the drawing specifies chordal tooth thickness before buying.
- Set chordal depth from the drawing and seat both jaws consistently.
- Compare jaw geometry and capacity with the gear’s tooth profile.
- Treat display resolution and measurement accuracy as separate specifications.
Confirm Which Gear Dimension You Need
Read the drawing’s dimension name before choosing digital calipers for gear teeth. A gear tooth measurement caliper is suitable when the requirement is chordal tooth thickness measured at a specified chordal depth. It is not the right instrument for tooth depth, addendum, dedendum, root diameter, outside diameter, or span measurement across several teeth.
| Drawing callout | Instrument decision | Why |
|---|---|---|
| Chordal tooth thickness at stated depth | Suitable | Measures one tooth’s local thickness at the specified height |
| Tooth depth, addendum, or dedendum | Not suitable | Requires a depth or diameter measurement |
| Outside or root diameter | Not suitable | Use an outside, inside, or gear measuring instrument |
| Span over several teeth | Not suitable | Requires span measurement across multiple teeth |
| Profile, lead, pitch error, runout, or total composite error | Not suitable | Requires a gear-measuring machine or dedicated test method |
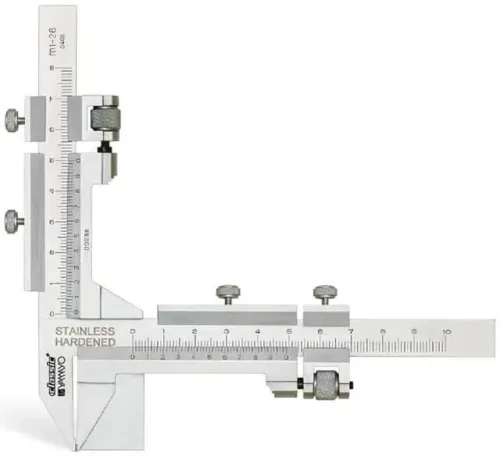
The conventional geometry suits spur gears. For a helical gear, confirm whether the drawing specifies transverse or normal tooth thickness and check the helix angle before ordering; confusing those dimensions produces a consistent but incorrect result. The caliper’s two slides also matter: one sets the tip-to-chord depth, while the other measures chordal thickness.
A 0.01 mm display resolution does not prove 0.01 mm instrument accuracy. For high-accuracy functional acceptance, compare the drawing with over-pins, over-balls, span, coordinate, or gear-machine requirements. Contact jaws can mark coatings, soft edges, or burrs, so confirm whether the acceptance dimension includes the coating.
Set the Chordal Depth and Seat the Jaws Correctly
Set the depth slide to the drawing’s specified chordal depth before closing the thickness jaws. Hold the instrument square to the gear face, place the fixed jaw against one flank, and advance the sliding jaw until both jaws touch the opposing flanks at that height.
The reading is chordal tooth thickness, not tooth depth, addendum, dedendum, outside diameter, root diameter, or span over multiple teeth.
1. Remove burrs, dirt, tip chamfers, and loose scale from the tooth. A damaged tip or raised burr can support the jaw and create a repeatable but false reading.
2. Align the depth reference with the tooth tip, then lower or raise the depth slide until its setting matches the specified measurement height. Do not use the tooth root or the outside diameter as a substitute reference.
3. Keep both measuring faces normal to the tooth flanks. Seat the fixed jaw fully, then move the sliding jaw with light, consistent pressure; rocking the caliper changes the contact height and the displayed thickness.
4. Confirm that each jaw contacts the intended flank rather than the tip radius, root fillet, or a relieved region. Measure several teeth if the drawing or procedure requires a representative check.
The nominal depth must come from the gear’s specified tooth system. Profile shift, altered addendum, tip relief, or backlash allowance can make correctly positioned digital gear tooth calipers show an apparent failure against a standard full-depth, zero-shift calculation.
Record these digital gear tooth caliper details with the measurement: depth setting, tooth number, contact condition, and any profile modification.
Match the Geometry to the Gear and Jaw Capacity
A caliper’s maximum opening does not prove it can measure your gear. The depth slide must reach the specified chordal measurement height, while the fixed and sliding jaws must clear adjacent teeth and seat on the flanks without touching a fillet, chamfer, burr, or coating edge.
Use the drawing to check these dimensions before comparing models:
- Module or diametral pitch, pressure angle, tooth count, and outside diameter
- Helix angle and whether the required thickness is transverse or normal
- Chordal depth, jaw-tip thickness, throat depth, and minimum jaw opening
- Jaw shape, contact length, parallelism, and the smallest gear diameter the tool can physically enter
A spur gear is the simplest match for conventional digital calipers for gear teeth. A helical gear can produce a wrong reading if the caliper’s contact geometry follows transverse tooth thickness while your drawing specifies normal thickness.
| Gear type | Geometry to confirm | Main fit risk |
|---|---|---|
| Spur gear | Module or diametral pitch, pressure angle, tooth count, chordal depth | Jaw tips strike the fillet or adjacent tooth |
| Helical gear | Helix angle plus transverse or normal tooth-thickness basis | The instrument measures the wrong section through the tooth |
| Small-diameter gear | Outside diameter, throat depth, jaw thickness, and tip reach | The body or jaws cannot enter the tooth space |
Ask for a jaw-tip drawing and minimum and maximum tooth-depth capability, not only the nominal opening. For finished or coated gears, confirm whether the acceptance dimension includes the coating; control force and clean the contact faces, because sharp jaws can mark soft coatings or thin case-hardened edges.
A sound digital caliper buying guide treats physical access as a selection limit, not an afterthought.
Separate Display Resolution from Measurement Accuracy
A 0.01 mm display does not make an instrument accurate to 0.01 mm. Resolution tells you the smallest displayed increment; accuracy tells you how close the reading is to the true chordal dimension.
Check the specification for both independent slides: the depth slide that sets measurement height and the slide that measures chordal tooth thickness. Require stated accuracy, repeatability, and alignment or jaw-parallelism limits for each, not just ordinary caliper accuracy.
| Feature | What it means | When it matters |
|---|---|---|
| Resolution | Display increment, such as 0.01 mm | Fine readings are useful only when accuracy supports them |
| Accuracy and repeatability | Error and reading consistency over the stated range | Acceptance decisions and process control |
| Temperature and force control | Resistance to shop-floor temperature changes and contact variation | Finished, coated, soft, or burr-prone teeth |
| Data output | Connector, protocol, cable or wireless link, and format | SPC or automated data collection |
Keep jaws clean, remove burrs, and control contact force; a hard contact can mark a coating or thin case-hardened edge and change the result. Ask for a calibration record covering both slides, tested ranges and directions, repeatability, alignment, and the reference standards used.
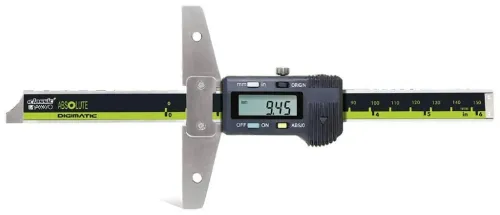
“Digimatic gear tooth calipers” identifies a data-output configuration, not an accuracy class. Confirm the actual software compatibility and output protocol. These digital gear tooth caliper details matter more than a large display when readings must enter an inspection record without transcription errors.
Build a Purchase and Verification Checklist
Require a complete specification before you place the order: measurement range, jaw-tip dimensions, throat depth, smallest gear size, resolution, accuracy for both slides, and the supported gear geometry.
This digital caliper buying guide also applies to a gear tooth measurement caliper sold as “Digimatic”: confirm the connector, output protocol, cable or wireless requirement, data format, and software compatibility.
1. Ask for the calibration record, not merely a digital-display specification. It must show tested ranges and directions, jaw alignment or parallelism, depth-slide behaviour, repeatability, and the reference standards used.
2. Match the quotation to your drawing. Confirm module or diametral pitch, pressure angle, tooth count, measurement height, and helix angle. For a helical gear, state whether the required value is transverse or normal tooth thickness.
3. Inspect both slides for smooth movement, zero stability, clean jaw faces, and burr-free tips. Confirm that the jaws reach the tooth without contacting an adjacent flank or root.
4. Verify the reading on a suitable reference gear or gear-tooth standard with known chordal thickness and depth. Repeat the test at several positions and reverse the measuring direction; investigate drift, excessive force, or inconsistent readings.
5. Test the actual data output in your SPC system before acceptance. Reject the instrument if it records only displayed values without the required identifier, unit, timestamp, or traceability.
For coated or soft gears, document the contact force and whether the acceptance dimension includes coating thickness. Yamayo Instruments can help match the requested geometry and verification records to the instrument supplied.
Related product
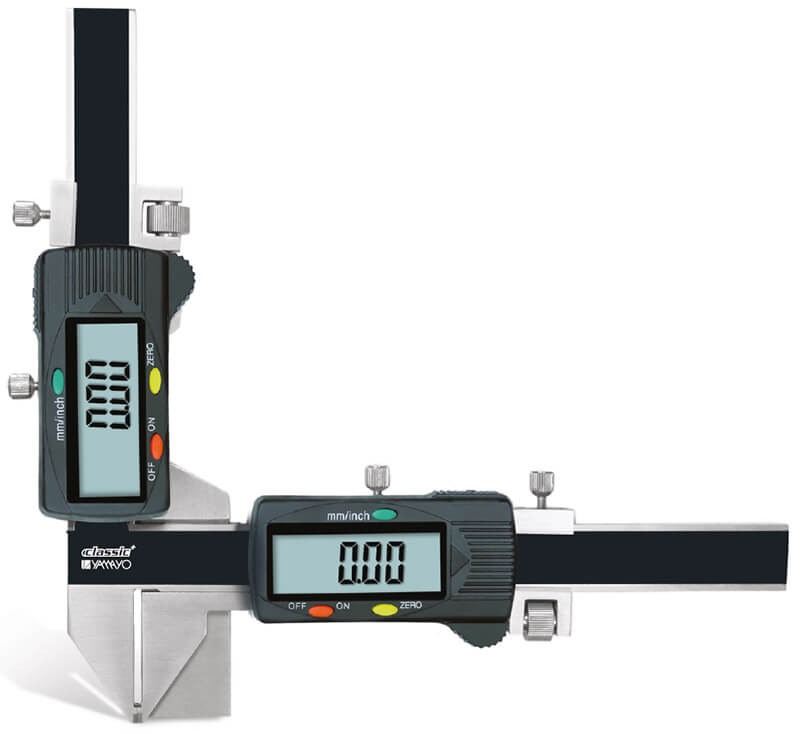 | Calipers Digimatic Gear Tooth Calipers The Digimatic Gear Tooth Caliper is a precision digital measuring instrument specifically designed for accurate... View product → |
Frequently asked questions
Which gear dimension can a gear tooth caliper measure?
Use a gear tooth measurement caliper for chordal tooth thickness at a specified chordal depth. Do not use it for tooth depth, addendum, dedendum, root diameter, outside diameter, or span across several teeth.
How should you set chordal depth and seat the jaws?
Set the depth slider or blade to the drawing’s specified chordal depth. Keep the jaws square to the tooth and seat them on the intended flanks without rocking or excessive force.
How do you match caliper geometry to a gear?
Check the gear’s module or diametral pitch, pressure angle, tooth form, tooth thickness range, and access around the tooth. Confirm that the jaw shape and opening capacity reach the measurement location.
Does display resolution equal measurement accuracy?
No. Resolution is the smallest displayed increment; accuracy is the instrument’s maximum measurement error. Compare the accuracy specification, calibration status, repeatability, and measurement range.
What should you verify before purchasing digital gear tooth calipers?
Confirm the required dimension, chordal depth range, jaw capacity, jaw geometry, display resolution, accuracy, calibration documentation, zero-setting method, battery type, and replacement availability.