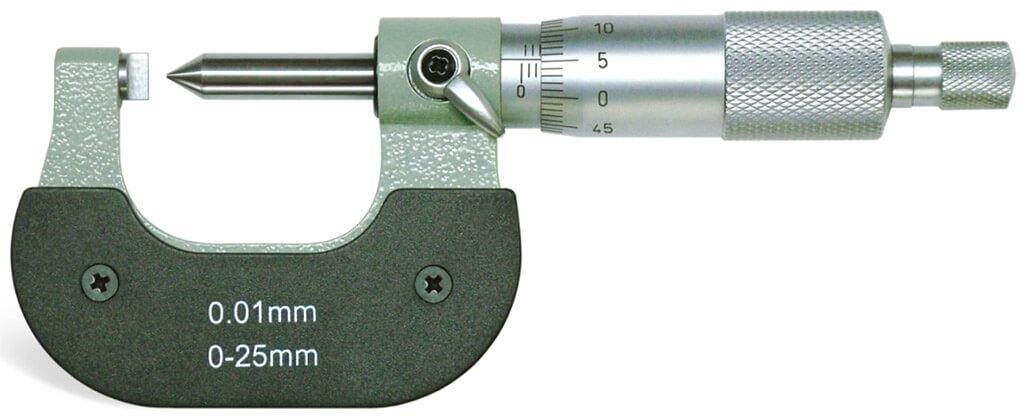
A pointed contact is not automatically the right contact for a crimped terminal. By comparing the feature being measured, contact geometry, access, force control, and reference specification, you can choose the correct micrometer and avoid recording a precise reading from the wrong location.
Key takeaways
- Use a crimp height micrometer for the defined conductor-crimp reference.
- Seat a point micrometer on the feature, not an adjacent surface or edge.
- Match automotive micrometer geometry to the terminal and access available.
- Ask suppliers for measurement range, contact geometry, and calibration details.
Which measurement problem does each micrometer solve?
A crimp height micrometer measures the defined height of a conductor crimp, not whatever outside surface happens to be accessible. Its anvil and spindle fit the compressed terminal profile so the barrel does not block the measurement or change the reference.
| Instrument | Measurand and contact geometry | Access, control, and limitation |
|---|---|---|
| Crimp-height micrometer | Conductor-crimp height; shaped anvil and spindle contact the specified compressed surfaces. | Short, profile-matched throat clearance, contact width, range, resolution, and ratchet or friction-thimble force are selected for terminals. |
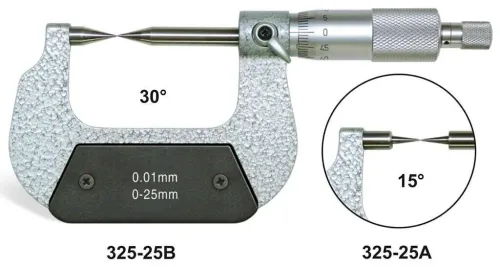
| Point micrometer | Web thickness or a narrow external land; pointed or knife-edge contacts reach a drill web, keyway, groove, slot, spline, or shoulder. | Greater reach into restricted features, with a narrow spindle profile and concentrated force; range and resolution suit the feature, not a terminal crimp. |
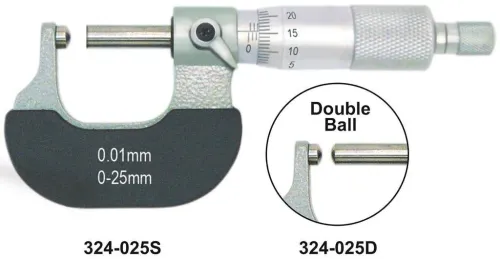
| General outside micrometer | Broad, accessible flat surfaces; wider opposing faces contact stable areas. | More forgiving placement and burr resistance; use it when confined access is not the problem. |
A pointed contact can bridge a curved crimp or indent its crown, producing a reading that differs from the terminal manufacturer’s specified instrument. The correct measurement direction and contact width matter as much as display resolution.
Use a crimp-height micrometer for terminal crimp geometry, a point micrometer for confined external features or web thickness, and a general outside micrometer for broad flat surfaces. “Automotive micrometer” describes an application, not a performance standard.
When comparing automotive micrometers in New Delhi, specify the measurand, measuring force, accuracy, contact form, throat clearance, range, and resolution.
How do you measure conductor crimp height without choosing the wrong reference?
Measure from the terminal maker’s defined reference, not from the easiest-looking surface. Start with the terminal drawing, applicator setup sheet, or specification and mark the conductor-crimp location, usually away from a seam or local irregularity.
| Reference | Measure | Correct contact location |
|---|---|---|
| Conductor crimp | Compressed conductor section | Specified crimp surfaces, not insulation or a seam |
| Insulation support | Insulation-wing compression | Specified support wings only |
| Closed barrel | Stated diameter or height | Drawing-defined reference, not an assumed flat outside dimension |
1. Confirm whether the value is conductor crimp height or insulation-support crimp height. On a double-crimp terminal, measure each specified crimp separately.
2. For an open-barrel terminal, distinguish conductor wings from insulation-support wings. For a stepped or asymmetric crimp, record the identified side, section, and orientation.
3. Place the crimp-height micrometer’s anvil and spindle on the specified surfaces. Do not measure over insulation, the conductor barrel, a seam, or a wire brush unless the drawing explicitly calls for that location.
4. Close using consistent ratchet or friction-thimble force, repeat from the same orientation, and record the result against the terminal maker’s tolerance.
A point micrometer suits confined external features, not automatically crimp height; its tip can bridge or indent a curved crimp. Point micrometer applications include a groove, slot, spline, or drill web. Crimp height alone cannot prove quality: inspect crimp width, conductor brush, bellmouth, insulation support, terminal damage, strand position, and pull-out force.
How should you seat a point micrometer on a confined feature?
Seat the point micrometer squarely in the feature’s intended measurement direction, with clean contacts and no loose chips between the points and the part. Inspect the feature under adequate light before taking a reading.
| Feature | Place the contacts | Keep away from |
|---|---|---|
| Drill web thickness | Manufacturer’s specified reference section of the web | Flute lips, damaged margins, chamfers, and burrs |
| Keyway, groove, or slot | The functional land or the specified groove faces | Radii, worn edges, debris, and unintended shoulders |
| Spline | The specified tooth land or groove section | Chamfers, damaged teeth, and burrs |
- Approach the feature squarely, then locate both pointed contacts on the actual functional land or web. Do not force a point into a thin edge or use excessive thimble pressure to make it seat.
- Rock the instrument only enough to find the minimum reading or the specified reading direction. Concentrated pressure can mark a thin feature and make the result highly sensitive to a burr.
- Check the drawing before measuring a keyway, groove, slot, or spline. Land thickness, groove width, and distance from a shoulder are different measurands.
- Lift and reseat the instrument for repeat readings. A consistent value after several reseatings is more useful than one apparently precise result.
These point micrometer applications do not suit every confined measurement. Use a depth micrometer for recess or shoulder depth, a three-point internal micrometer for a bore, and a screw-thread micrometer for thread pitch diameter. In a crimp height micrometer comparison, pointed contacts can bridge or indent a curved crimp and produce an invalid terminal reading.
What makes automotive micrometer selection application-specific in New Delhi?
Selection is application-specific: a crimp-height instrument supports wire-harness terminal inspection, connector production, crimp-tool setup, first-off inspection, repair validation, and end-of-line checks; a point micrometer serves machined connector features, slots, keyways, splines, and drill webs. Automotive micrometers in New Delhi are an application description, not a product category.
| Instrument | Target job | Selection limits |
|---|---|---|
| Crimp-height micrometer | Defined terminal crimp height | Drawing reference surfaces, opening, maximum height, range, tolerance, force, calibration |
| Point micrometer | Narrow external land, groove, slot, spline, or drill web | Feature width, clearance, contact size, access direction, force, maximum permissible error |
| General outside micrometer | Broad, accessible flat surface | Anvil clearance, range, resolution, accuracy, and surface condition |
Specify the terminal or part drawing reference, minimum access opening, feature width, maximum height, nominal range, tolerance, required resolution, maximum permissible error, contact size, clearance, measuring force, and calibration method. Request the model datasheet; a 0.001 mm display does not prove that accuracy or repeatability.
The crimp height micrometers point micrometer for applications in New Delhi choice also depends on temperature. Let a hot vehicle, warehouse, or shop-floor instrument and part stabilise near the 20 °C reference temperature before close-tolerance comparison.
A 100 mm steel reference changes about 11–12 µm over 10 °C; a shorter crimp changes less, but unequal temperatures still distort comparison.
- Clean contacts and features, protect measuring faces from corrosion, store the instrument in its case, and perform zero checks.
- Use a repeatable verification routine; dust and humidity affect seating and measuring faces.
What should you ask a New Delhi supplier before buying or calibrating?
Ask a supplier such as Yamayo Instruments to review the terminal family or part drawing before recommending an instrument. For crimp height micrometers and point micrometer applications in New Delhi, give the supplier this checklist:
1. State the reference surfaces, minimum opening, feature width, maximum height, expected range, tolerance, contact geometry, resolution, maximum permissible error, and measuring-force control.
2. Specify whether results must correlate with a particular terminal specification, applicator, or crimp-tool setup. “Automotive micrometers in New Delhi” is not a performance category; name the measurand.
3. Request the calibration procedure, reference artefact, stated uncertainty, calibration interval, and evidence that dimensional calibration operates within an ISO/IEC 17025-accredited system when traceability is required.
4. Ask who arranges calibration, how the instrument is stored environmentally, what operator training is included, whether replacement contacts are available, and how repair and service time are handled. Do not assume local turnaround.
5. Require a demonstration on a representative terminal or part. Check repeatability after several lift-and-reseat cycles, and confirm that the contacts do not mark or deform the feature.
Buy a crimp-height micrometer when the control plan names crimp height; choose a point micrometer when restricted external access is the problem. Select another type for depth, bore, or thread pitch diameter.
Neither contact instrument reveals hidden voids, strand breaks, cracks, oxide contamination, or internal compaction; use pull testing and destructive microsectioning where validation requires them.
Related products
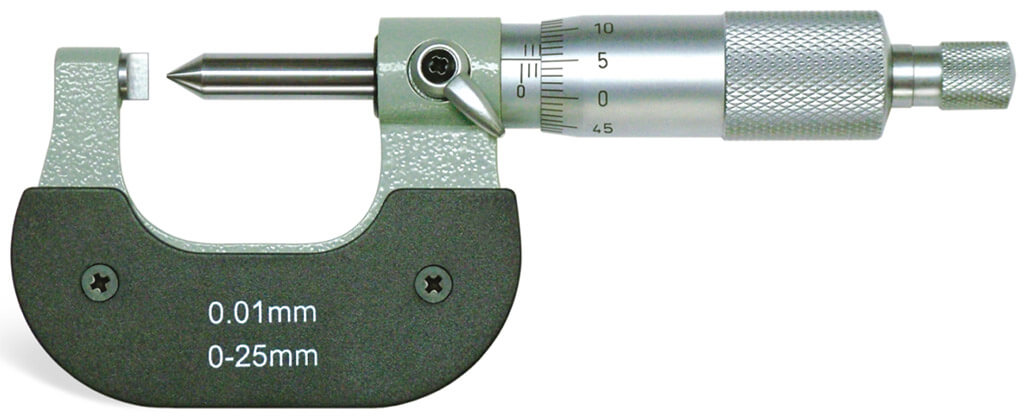 | Micrometers Crimp Height Micrometers The Crimp Height Micrometer is a specialized precision measuring instrument designed for accurate measurement of crimp... View product → |
 | Micrometers Point Outside Micrometers The Point Outside Micrometer is a specialized precision measuring instrument designed for measuring web thickness of... View product → |
Frequently asked questions
Which measurement problem does each micrometer solve?
A crimp height micrometer measures the defined height of a conductor crimp. A point micrometer reaches confined features, grooves, shoulders, and narrow contact points where a standard flat-anvil micrometer cannot seat correctly.
How do you measure conductor crimp height without choosing the wrong reference?
Identify the specified conductor-crimp reference first, then place the micrometer’s anvil and spindle on that compressed terminal profile. Do not use whichever outside surface is easiest to reach if the barrel changes the measurement.
How should you seat a point micrometer on a confined feature?
Align the pointed contacts with the feature’s intended measurement surfaces, keep the tool square to the dimension, and apply consistent measuring force. Check that the tips are not resting on a chamfer, burr, or adjacent shoulder.
What should you ask a New Delhi supplier before buying or calibrating?
Ask for the measuring range, contact-tip or anvil geometry, resolution, suitability for your terminal or feature, calibration documentation, and available service support in New Delhi.