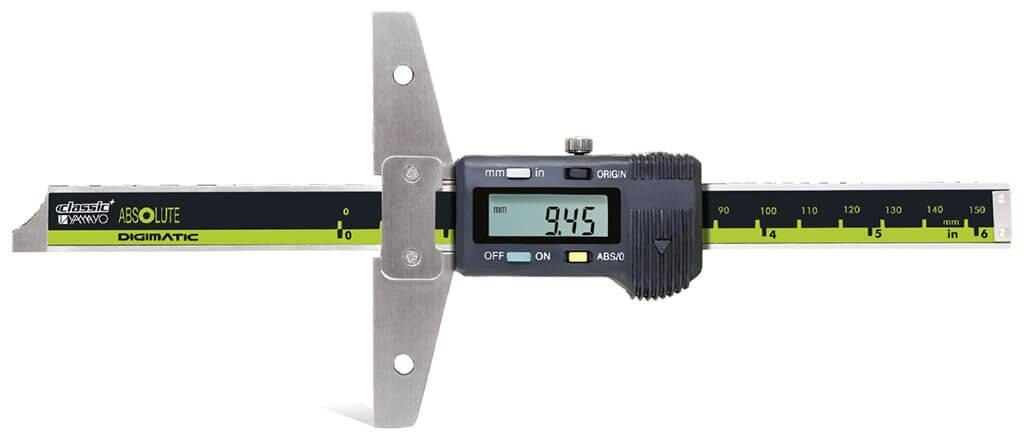
A digital depth caliper and a point micrometer may both show a measurement in millimetres, but they contact the workpiece in fundamentally different ways. Use the feature’s datum, access direction, contact geometry, tolerance and required resolution to decide whether substitution is valid, then apply the correct technique and specify the right instrument when sourcing.
Key takeaways
- Use a depth caliper for axial depths from a seated reference face.
- Use a point micrometer for local thickness, widths, shoulders, and grooves.
- Seat the caliper base fully and repeat readings from the same reference surface.
- Specify range, resolution, contact geometry, and calibration needs before requesting a quotation.
Start with the dimension, not the digital display
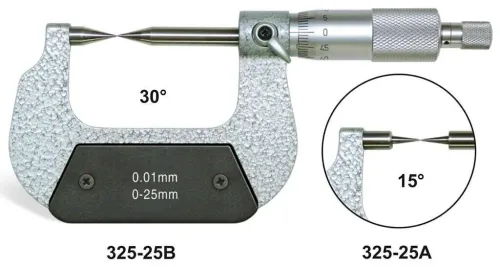
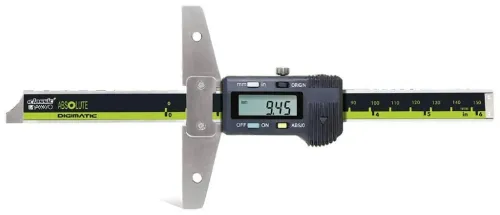
A digital depth caliper measures axial depth from a seated base on a reference face to a hole bottom, slot bottom, shoulder, or recess. A point micrometer measures local thickness or width between two opposing pointed anvils; that is the geometry required for point micrometer machinery measurement.
| Instrument | Contact geometry | Typical feature |
|---|---|---|
| Digital depth caliper | Base rests on a datum; beam and rod reach along the measurement axis | Hole, counterbore, pocket, keyway, or recess depth |
| Point micrometer | Spindle and anvil points close from opposite sides | Drill web, thread root, narrow groove, keyway width, or small external shoulder |
A depth-caliper beam cannot become a spindle, and its base cannot become an opposing pointed anvil. The rod reaches toward a feature from one side, while the point micrometer captures material or a local gap between two controlled contacts. A digital readout changes how you see the value, not what the instrument’s contact geometry measures.
Use the depth caliper when the inspection requirement is genuinely a depth and the base has a clean, stable datum to bridge or rest on. Use the point micrometer when the requirement is a narrow thickness, groove width, thread-root diameter, or localized shoulder that needs opposed contact.
A caliper may touch one wall or a recess edge, but that reading is not a substitute for the point micrometer’s intended dimension.
Match each machinery job to its contact geometry
A digital depth caliper is the better choice for a depth feature with a clean datum; a point micrometer remains necessary when two opposed contacts must reach a local feature.
| Job | Better instrument | Contact geometry |
|---|---|---|
| Hole, counterbore, slot, keyway, pocket or recess depth | Digital depth caliper | Its base bridges the opening or rests on a clean reference face while the rod reaches the bottom. |
| Shoulder height or stepped-surface measurement | Digital depth caliper | The base seats on one level and the rod contacts the adjacent level. |
| Drill web thickness, groove width, thread-root diameter or localized wall thickness | Point micrometer | Pointed spindle and anvil contacts measure material between opposed surfaces. |
| Narrow external features or small shoulders | Point micrometer | Two opposed points reach the local feature; a caliper base and beam cannot reproduce that geometry. |
These are the core digital depth caliper applications. A blind-hole reading can still be wrong: the rod may touch a radius, cone, internal step or chip layer instead of the functional bottom, producing a precise number for the wrong location.
Use this decision rule before substituting one instrument for the other:
- Identify the feature: depth, width, diameter, thickness or shoulder.
- Confirm that the base has a stable, clean reference face.
- Check the access direction and the actual contact area.
- Compare the drawing tolerance with the instrument’s stated accuracy and resolution.
If the base cannot seat squarely, or the required contacts must oppose each other inside a narrow feature, use the point micrometer. A 0.01 mm display does not make the depth caliper suitable for that job.
Make a depth-caliper reading repeatable
A repeatable depth-caliper reading starts with a clean, defined contact path. The displayed value represents the intended dimension only when the base and rod reach the specified surfaces.
1. Clean chips, coolant, burrs and debris from the datum face, opening and contact area. A chip under the base or rod can create a precise-looking but false reading.
2. Inspect the base for damage, wear and distortion. Check the rod or blade for bending, a damaged end and contamination.
3. Place the caliper in a clean reference condition and confirm zero before measuring. Zeroing removes display offset; it does not correct poor seating, cosine error, rod flexure or contamination.
4. Seat the base fully and squarely on the specified datum. Do not measure while the base rocks, bridges an unintended surface or rests across a burr.
5. Keep the rod normal to the datum and advance it without tilting, rocking or forcing the instrument. Excessive force can flex the rod or shift the base.
6. Define the contact location in the inspection method for sloped, radiused, conical or stepped bottoms. In a blind hole, specify whether the rod contacts the functional floor, radius transition or another defined point.
7. Use the same light contact pressure for every reading, then withdraw and repeat the measurement. Record repeated values and investigate a spread larger than the drawing tolerance.
8. Control temperature near tight tolerances. Compare results with 20 °C as the standard metrology reference, because a hot workpiece or instrument can change the indicated dimension.
Control point-micrometer contact, force and resolution
A point micrometer earns its value by controlling where and how two points touch. Align both pointed contacts with the intended groove, drill web, thread root or shoulder. Keep the spindle axis aligned with the local feature, and avoid chamfers, burrs and damaged edges.
Use the ratchet or friction thimble where fitted to control force. This matters on thin sections, soft aluminium, plastics, coatings and finished sealing surfaces, where excess force can deform the part or damage its surface.
Pointed anvils can enter a groove at different depths, so a small angular change shifts the contact point and changes the reading. The point does not make every groove measurement repeatable by itself.
| Instrument | Strength | Limitation |
|---|---|---|
| Depth caliper | Faster; reaches more recesses and checks multiple depths | Base and rod do not create controlled opposed-point contact |
| Point micrometer | Controlled two-point contact; often finer resolution for local features | Slower; needs access and careful alignment |
A 0.01 mm display does not prove better accuracy than a 0.001 mm display. Compare the manufacturer’s accuracy specification, calibration condition and workpiece geometry, including the contact shape and alignment needed for the feature. Resolution shows the display increment; it does not establish how closely the measurement represents the true dimension.
Specify the right instrument before requesting a New Delhi quotation
State the feature before you request a price: depth from a datum, or thickness or width between opposed points. The search phrase digital depth for caliper point micrometer in new delhi combines two different requirements.
| Instrument | Measurement geometry | Datum and access |
|---|---|---|
| Digital depth caliper | Base to hole, slot, shoulder or recess bottom | Stable surface that the base can bridge; axial rod or blade access |
| Depth micrometer | Base to a depth feature through a spindle | Broad reference face; axial spindle access, often with interchangeable rods |
| Point micrometer | Thickness or width between pointed anvils | No broad datum; opposed contact into a groove, thread root, drill web or narrow shoulder |
Write these details in the enquiry:
- Specify measurement type, range, tolerance, datum surface, contact shape and access direction. Say “counterbore depth from the top face” or “groove width between opposed points,” not merely “depth tool.”
- For a digimatic depth caliper supplier, request the exact model’s base dimensions, rod or blade form, resolution, stated accuracy, data output, battery life, coolant or IP protection, calibration certificate, laboratory traceability, warranty, service support and replacement batteries or contacts.
- For depth measurement tools in New Delhi, local stock is not qualification. A controlled inspection purchase needs the model datasheet, calibration record, traceability statement, warranty terms, service route and replacement-contact availability.
Yamayo Instruments can help match that specification to a depth caliper, depth micrometer or point micrometer instead of treating their digital displays as interchangeable.
Related products
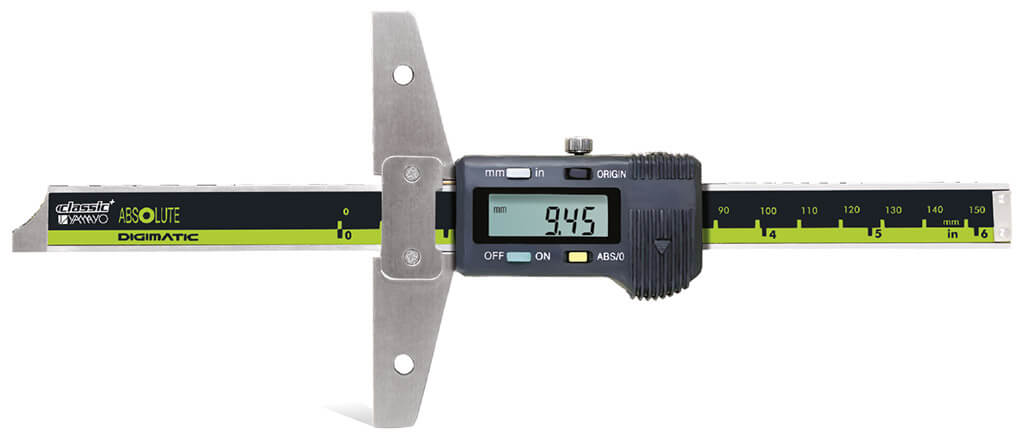 | Calipers Digimatic Depth CalipersCalipers Digimatic Depth Calipers The Digimatic Depth Caliper is a precision digital measuring instrument designed for accurate depth measurement of holes,... View product → |
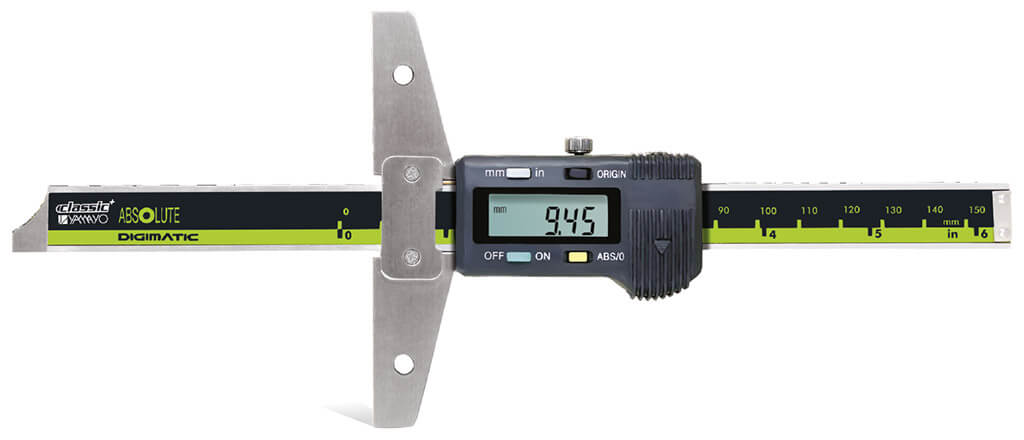 | Depth Measurements Digimatic Depth Calipers The Digimatic Depth Caliper is a precision digital measuring instrument designed for accurate depth measurement of slots,... View product → |
Frequently asked questions
Can a digital depth caliper replace a point micrometer?
No. A digital depth caliper measures axial depth from a seated base, while a point micrometer measures local thickness or width between opposing pointed anvils.
What are common digital depth caliper applications?
Use one for hole bottoms, slot bottoms, shoulders, recesses, counterbores, and other depths measured from a stable reference face.
How do you make a depth-caliper reading repeatable?
Clean the reference face, seat the base completely, align the beam with the measured feature, apply consistent contact pressure, and repeat from the same datum.
What should you specify when requesting a New Delhi quotation?
State the measuring range, resolution, depth-base size, rod or blade geometry, required accuracy, calibration documentation, and intended machinery application.
Related product
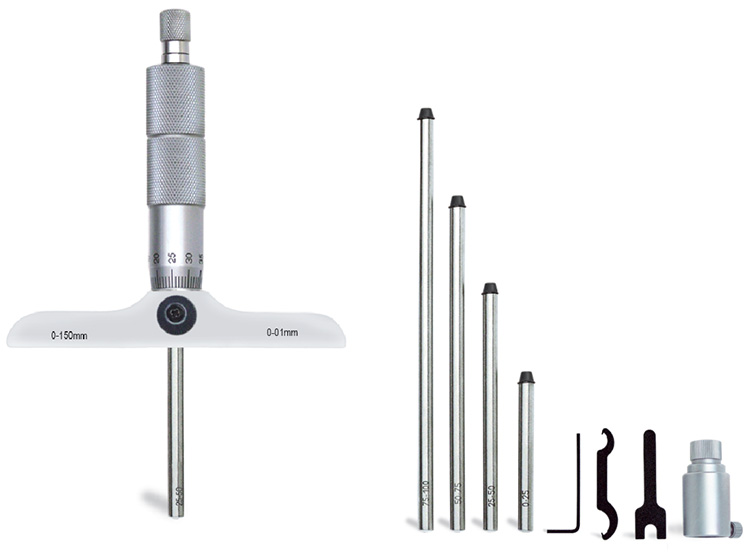 | Micrometers Depth Micrometers The Depth Micrometer is a precision measuring instrument designed for accurate measurement of depths, grooves, slots, recesses,... View product → |