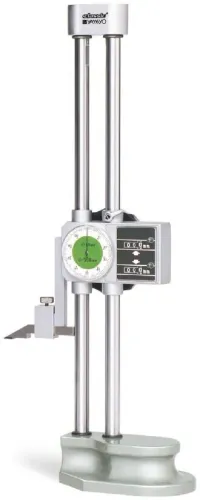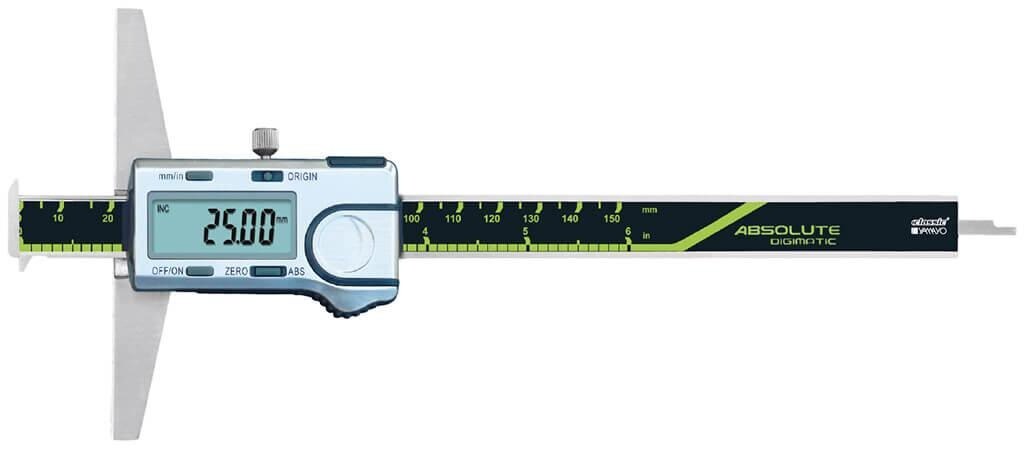
A screw on a double-hook depth caliper can secure the slider, retain a removable hook, or locate a clamping assembly; those functions require different dimensions and replacement parts. By the end, you will know which screw and hook measurements to request, how to check screw-related features, and how to specify a model that will seat reliably on your parts.
Key takeaways
- Treat the locking screw as a clamp, never as the measurement datum.
- Specify the complete screw and hook assembly, not only its thread.
- Use both hook tips to establish the part’s actual measurement reference.
- Check hook geometry, range, resolution and fit before ordering.
Separate the locking screw from the measurement reference
The locking screw must hold the slider without moving the hook tips, beam, or base contact. Treat it as a clamping component, not as a measurement reference: take a reading before tightening, lock it with the specified hand technique, and check the reading again.
| Screw detail | Why it matters | What to verify |
|---|---|---|
| Head size and drive | A head that bottoms out or needs excessive torque can shift the slider | It clears the body and seats squarely |
| Thread type and pitch | Incorrect engagement can bind before clamping | Match the specified thread, pitch, and thread length |
| Shank diameter | An oversized shank can jam; excess clearance creates play | Check smooth travel without lateral movement |
| Exposed length | Too little reach will not clamp; too much can bottom in the body | Confirm usable engagement through the full travel |
| Under-head shoulder | The shoulder controls where clamping force acts | Match its diameter, length, and seating face |
| Captive or removable design | A replacement can loosen, disappear, or damage the slider if retention differs | Record the retention method before substitution |
These depth caliper screw details do not prove serviceability by themselves. Inspect the head and threads, run the screw through its usable travel, confirm that it seats without binding, and check for perceptible hook or slider play when locked. Compare repeated readings against a known step, depth master, or height-reference fixture.
A bent hook, burr, damaged screw seat, or debris under the base can produce a stable but false reading, so check the two hook contacts and base in the intended orientation before accepting zero.
Specify the screw and hook assembly, not just a matching thread
Record the exact manufacturer part number and dimensional drawing before ordering a screw or removable double-hook attachment. “Digimatic double hook depth caliper” does not identify the thread, hook geometry, or attachment method.
1. Identify the instrument body, range, model, and revision. Check the drawing against the digimatic depth caliper included parts: caliper body, double-hook attachment, battery, case, instructions, and any cable or connector. Do not assume a data cable is supplied.
2. Specify the complete fastener: head diameter and height, thread type and pitch, shank diameter, exposed length, shoulder or under-head geometry, and whether the screw is captive or removable. A matching thread can still leave the hook loose, misaligned, or too high.
3. Order the attachment as an assembly when applicable: screw, washer, locating pin, shoulder, and double hooks. Ask whether the hooks are integral or removable, and record the attachment’s axial position and anti-rotation method.
4. Copy the hook dimensions from the drawing, including tip spacing, included angle, tip radius, thickness, width, reach, projection, and symmetry. These double hook depth caliper features determine whether the tips pass beneath a screw head or around an obstruction.
5. Record the screw feature being measured: head diameter, recess width, slot or counterbore depth, shoulder height, and clearance around the hook tips. Confirm the proposed assembly against ISO 13385-2 if your specification uses a standard-based requirement.
A replacement that fits the thread but changes hook position can create repeatability errors without looking visibly damaged. Capture the assembly drawing and included-parts list in the purchase record.
Use the two hooks to define the actual screw-related datum
A screw head is not automatically the datum. Decide whether you are measuring head height, counterbore depth, or the distance between the head and a surrounding face, then assign one hook to each endpoint.
- For head height, place both tips on the same defined head surface, using opposite or separated contact points. Do not place one tip on the head and the other on the housing face; that reads the difference between two surfaces.
- For a counterbore, seat one tip on the counterbore bottom and the other on the surrounding reference face. Keep both tips clear of the screw’s curved edge and chamfer.
- For a shoulder or step, put one tip on each shoulder plane. A tip resting on the step corner measures an unstable diagonal, not the step depth.
- For a slot, contact the slot floor with one tip and the specified top face with the other. Check that the tip radius does not bridge the slot or touch a sidewall.
- Around a screw head, use the hooks only when their throat, thickness, spacing, and projection clear the head and nearby obstruction.
The depth caliper screw details include head diameter, under-head profile, and exposed length because each can block a hook or shift its contact point. Record the double hook depth caliper features, then verify zero with both hooks and the base seated in the same orientation used on the part.
A burr, bent hook, or loose screw seat can create a repeatable but false depth.
Match hook geometry and caliper specifications to the part
The hooks can enter a gap only when their thickness, width, projection, spacing, and tip shape fit the part without forcing the beam sideways. Compare the drawing with the actual opening, screw-head clearance, undercut depth, and obstruction locations; a 0–200 mm range does not prove access.
| Specification | What to verify | Failure if mismatched |
|---|---|---|
| Measuring range and resolution | Required depth and displayed increment, such as 0.01 mm | The caliper reaches the feature but cannot show the required change |
| Maximum permissible error or accuracy | Error across the intended depth, not only the resolution | A fine display gives a misleading result |
| Base length and width | Seating area against the reference surface | A narrow or short base rocks on the part |
| Beam length and cross-section | Clearance around the screw and surrounding walls | The beam contacts an obstruction before the hooks seat |
| Hook throat or projection | Reach from the base or beam to the contact point | The tips stop short of the recess |
| Hook spacing and minimum opening | Gap width, entry direction, and distance between tips | The hooks cannot pass the opening or straddle the feature |
| Included angle and tip radius | Contact shape for flat, curved, or undercut surfaces | Point contact shifts between readings |
| Tip symmetry and hook alignment | Equal, parallel contact relative to the base | Angular play produces inconsistent depth values |
Seat both hook tips on the intended surfaces and keep the base fully seated in the same orientation for every reading. Check zero there, then inspect for burrs, bent tips, debris, or a damaged screw seat; a loose removable attachment can imitate poor repeatability even when the display is stable.
The double hook caliper specifications must include a dimensional drawing, not only range and resolution.
Write a procurement and inspection checklist for Ludhiana operations
Before issuing a purchase order, identify the exact model and part number. A catalogue phrase alone cannot confirm hook clearance, screw fit, or replacement-part compatibility. For a digimatic double hook depth caliper for screw details in ludhiana, send the supplier’s drawing to production and quality before approval.
1. Request the manufacturer part number, dimensional drawing, accuracy, resolution, measuring range, base dimensions, beam cross-section, hook width, thickness, tip radius, included angle, spacing, symmetry, and projection. These double hook caliper specifications determine whether both tips seat on the intended reference surfaces.
2. State the screw details: head diameter and height, thread type and pitch, shank diameter, exposed length, under-head shoulder, captive or removable construction, and the required recess or counterbore depth. Do not approve a matching thread without confirming the hook assembly.
3. Confirm the digimatic depth caliper included parts in writing: body, integral or removable double-hook attachment, battery type, operating instructions, case, and data cable or interface adapter. Digimatic output does not automatically include a cable.
4. Verify the supplied screw, locking screw, hook attachment, and fasteners against the drawing. Check for burrs, loose hooks, damaged tips, slider movement, display operation, and zero stability.
5. Record serial number, supplier certificate, calibration date, receiving readings, and the approved drawing revision. Check ISO 13385-2 where a standard-based specification is required.
6. Establish a repeatability check using a step master or height-reference fixture, with one recorded locking technique. Yamayo Instruments can help compare the drawing and supplied parts before a Ludhiana team accepts the instrument.
Related products
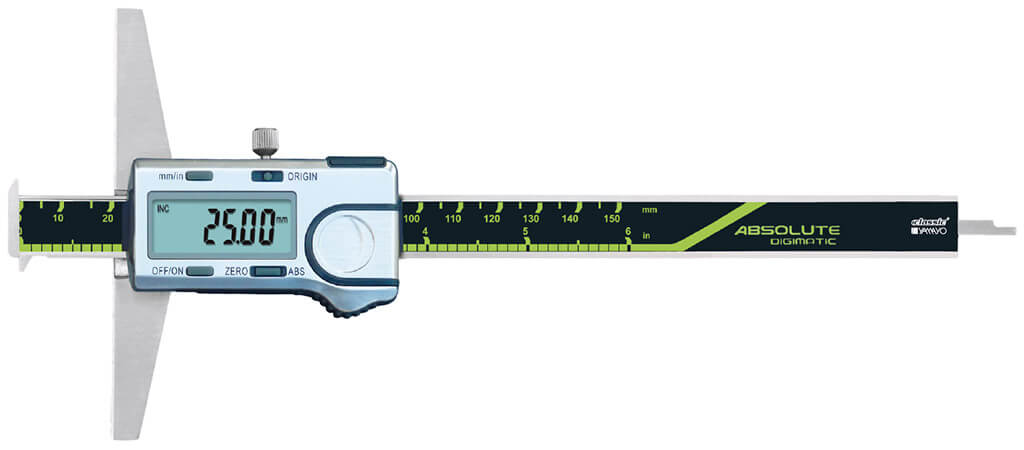 | Depth Measurements Digimatic Double Hook Depth Calipers Digimatic Double Hook Depth Calipers The Digimatic Double Hook Depth Caliper is a precision digital measuring instrument designed for accurate depth... View product → |
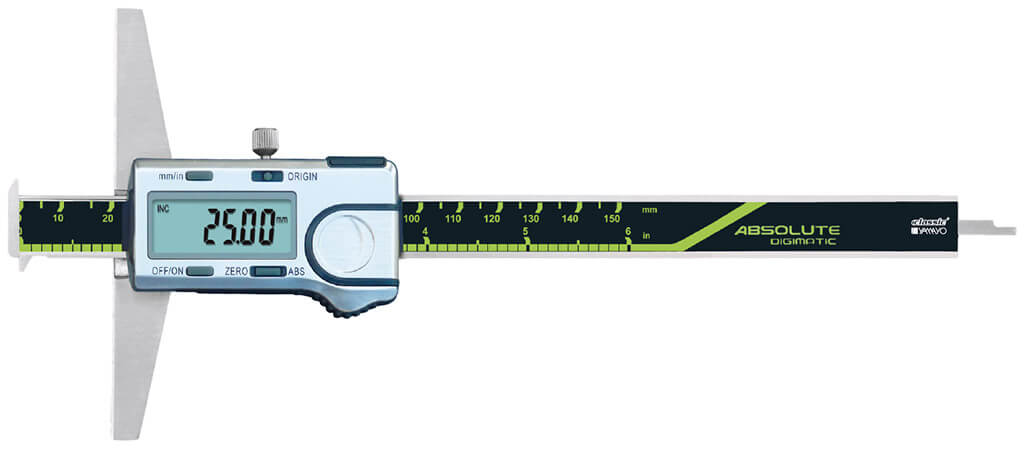 | Calipers Digimatic Double Hook Depth CalipersCalipers Digimatic Double Hook Depth Calipers The Digimatic Double Hook Depth Caliper is a precision digital measuring instrument specifically designed for... View product → |
Frequently asked questions
Is the locking screw part of the measurement reference?
No. It clamps the slider in position. Take a reading before tightening, lock it with the specified hand technique, then confirm that the hook tips, beam and base contact have not moved.
What screw details should you specify when ordering a double hook depth caliper?
Specify the complete screw and hook assembly, including the screw location, thread, head or knob, washer or bearing parts, hook attachment and compatibility with the caliper model. A matching thread alone does not prove fit or safe clamping.
How do the two hooks define the measurement datum?
Seat both hooks against the intended feature and use their contact position to establish the actual reference. Do not assume the locking screw, beam edge or one hook alone defines the datum.
Which double hook caliper specifications must match the part?
Compare hook shape and spacing with the groove or shoulder, then check measuring range, resolution, accuracy, beam clearance and base size. Reject the setup if either hook cannot seat consistently.