Choosing a micrometer for a maintenance department involves more than selecting a digital display or the widest range. You need to match the instrument to the dimension, control measuring force, account for plant conditions, and verify that the specification and calibration records support the tolerance you are accepting.
Key takeaways
- Choose the smallest micrometer range that safely includes the target dimension.
- Use consistent contact pressure and temperature to avoid false shaft measurements.
- Check zero, anvils, spindle movement, and calibration status before blaming the instrument.
- Compare range, resolution, protection, calibration, and local service before buying.
Choose the micrometer around the measurement, not the display
A 0–25 mm micrometer is safer for a 23.4 mm shaft than a 0–100 mm model: choose the smallest range that safely includes the target. Smaller spans usually give more suitable accuracy, repeatability, throat depth, and spindle diameter, while reducing setup errors.
| Option | Range and setup | Accuracy, force, and use |
|---|---|---|
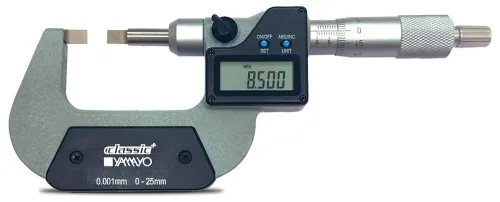
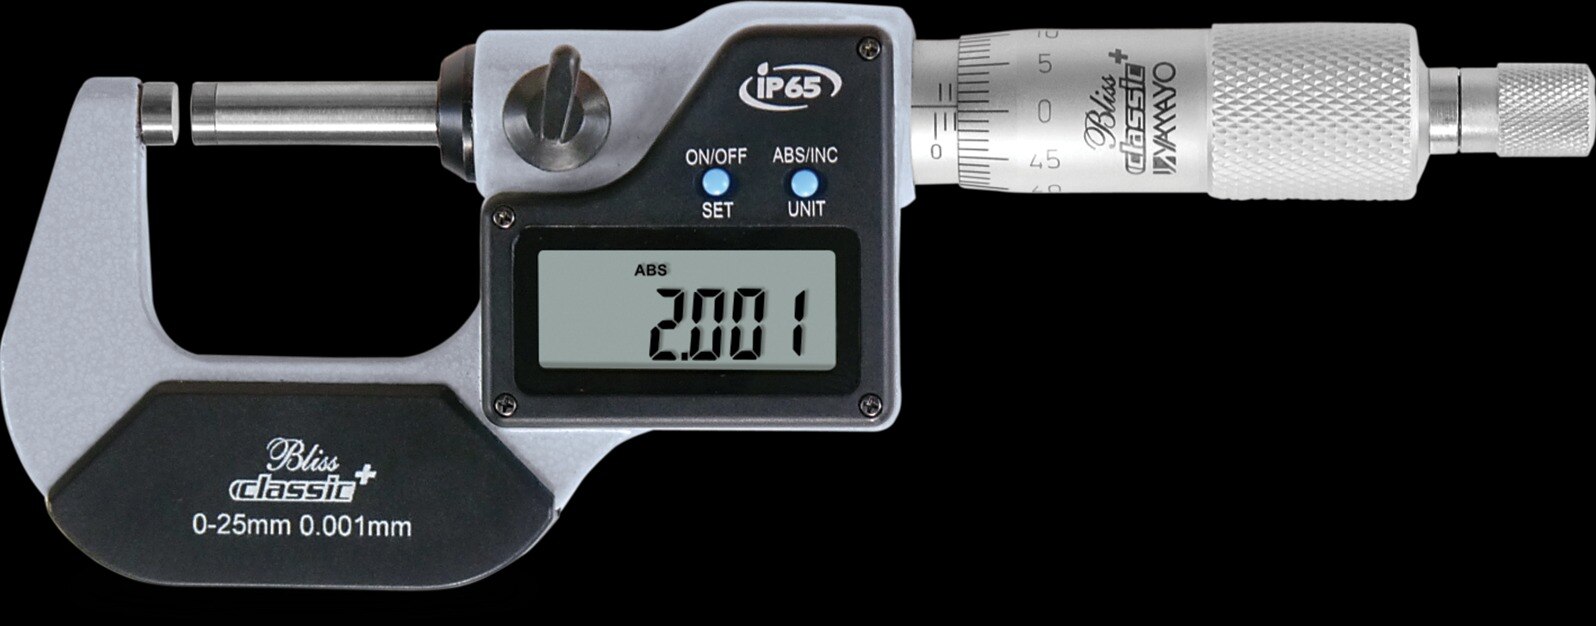
| Digital micrometer | Fixed range; fastest reading | Check maximum permissible error, repeatability, ratchet or friction thimble, throat depth, and spindle diameter |
| Mechanical digit micrometer | Fixed range; no battery | Same dimensional checks; slower reading but fewer electronic failure points |
| Fixed-range outside | One compact range; simplest setup | Strong choice for repeatable shaft and bearing-seat work |
| Adjustable outside | An adjustable anvil calibrates that range; it does not create a broad measuring span | Verify adjustment with a standard and check maximum permissible error across the range |
| Interchangeable outside | Broad range from matched anvils and a frame; setup takes longer | Record each spindle/anvil combination and verify calibration after assembly |
A 0.001 mm display is resolution, not ±0.001 mm accuracy. Request ISO 3611 or ASME B89.1.13 conformity details, the model datasheet, repeatability, and calibration uncertainty. For digital micrometers or adjustable micrometers in Ludhiana, compare that evidence, not the display.
A vernier or digital caliper is sufficient for loose fits and quick checks; use micrometers for plant engineering when tolerance and contact control demand them.
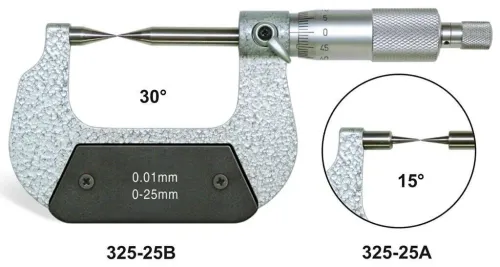
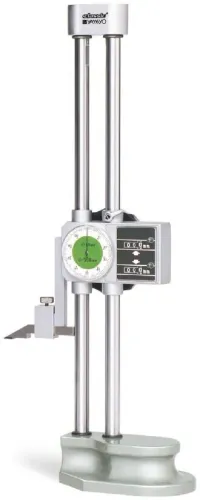
A standard outside micrometer is wrong for internal diameters, depths, gear roots, deep obstructions, very large dimensions, roundness, taper, cylindricity, or runout. Choose a bore gauge, inside or depth micrometer, thread or disc micrometer, radius contact, height gauge, or form-measuring equipment instead.
Simple zero adjustment corrects indication at one reference point; it cannot repair wear or distortion.
Measure shafts and replacement parts without creating a false size
A dependable digital micrometer for maintenance starts with controlled conditions, not a stable-looking display. Stop and isolate rotating equipment, then let the workpiece and instrument reach the 20 °C reference condition; warm hands, freshly machined parts, outdoor temperature changes, vibration, oil, coolant, dust, and scale can shift the result.
- Wipe the shaft journal, worn pin, tube, seal seat, or replacement part and both contact faces. Remove burrs, but do not measure over a score, raised coating, or embedded chip.
- Align the spindle and anvil squarely across the diameter. Use the ratchet or friction thimble so contact force stays repeatable.
- Let the contacts settle before reading. Do not force the spindle or rock the frame until a preferred number appears; those actions can deform the part, frame, or contact faces and hide misalignment.
- Repeat at several axial and circumferential positions. Record the pattern, because one reading can miss taper, out-of-roundness, a worn operating zone, or a local score.
- Check the display’s unit setting before measuring. Treat low battery, a lost zero after battery replacement, or an unexplained display change as a stop condition, not a minor inconvenience.
| Material | Force approach | What goes wrong |
|---|---|---|
| Steel | Use the ratchet normally | Excess force still creates inconsistent readings |
| Copper or aluminium | Use light, repeatable ratchet contact | Soft metal dents and reads undersize |
| Plastic, seals, or coatings | Minimum controlled force | Compression produces a false small dimension |
| Thin-wall tubing | Support the wall and use minimal force | The tube collapses under spindle pressure |
| Contaminated parts | Clean again and recheck | Dirt creates a false positive error |
Separate a zero problem from wear, damage, and calibration failure
A zero error belongs to the setting only when the micrometer closes correctly on clean, unworn faces but indicates the wrong reference value. Close the spindle gently before use; for ranges that require one, check against the supplied standard or setting bar.
| Condition | Likely cause | Check and response |
|---|---|---|
| Zero offset at one reference point | Setting error or contamination | Clean faces, remove burrs, reset, then verify again |
| Different errors across the range | Pitch error, worn threads, spindle straightness, frame distortion, or damaged anvils | Calibrate across the range; do not rely on zero adjustment |
| Unstable or high reading | Chip, burr, misalignment, temperature difference, or excessive force | Clean, align squarely, equalise temperature, and use the ratchet or friction thimble |
Zero adjustment corrects indication at one reference condition. It does not repair worn or non-parallel anvils, spindle straightness errors, pitch error, damaged threads, or frame distortion.
Use traceable gauge blocks or suitable dimensional standards, stabilised with the instrument at 20 °C, and check several points across the working range. For adjustable or interchangeable designs, record the frame, spindle/anvil combination, range, serial number, and standards used; mixing components can invalidate calibration.
For micrometers for plant engineering, demand a certificate showing observed error, uncertainty, environmental conditions, tested range, and traceability—not only pass or fail. If the instrument is out of tolerance, quarantine affected measurements, assess product risk, repair or recalibrate it, and document the decision.
This applies when comparing adjustable outside micrometers in Ludhiana as well as any other plant instrument.
Compare the ownership details before buying in Ludhiana
Specify the evidence, not the category name, for digital micrometers or adjustable micrometers in Ludhiana. Compare these fields on each datasheet before comparing prices:
| Option | Confirm before purchase |
|---|---|
| Digital | Range, maximum permissible error, repeatability, measuring force, throat depth, battery life, data output, unit retention, automatic power-off, operating temperature |
| Adjustable outside | Range, error across the range, repeatability, force control, throat depth, anvil-setting method, included setting standard |
| Interchangeable | Range, error for each assembly, repeatability, anvil compatibility, thread protection, assembly instructions, setup time |
Record the IP rating separately from chemical suitability. IEC 60529 testing does not prove resistance to cutting oil, abrasive dust, washdown chemicals, or impact, so request written compatibility for your plant conditions.
For adjustable outside micrometers in Ludhiana, ask how the anvil is set, which setting standard is supplied, and how accuracy is verified across the range. For interchangeable models, confirm spare-anvil availability and matching standards; mixing components can invalidate the previous calibration status.
Evaluate Yamayo Instruments against the same ownership evidence:
- Replacement batteries, setting standards, certificates, calibration and recalibration support
- Repair service, spare components, delivery time, and technical assistance
Require written confirmation of every item in the case and exactly what the calibration status covers: frame, spindle/anvil combination, range, serial number, tested standards, uncertainty, and expiry or recalibration interval.
Related products
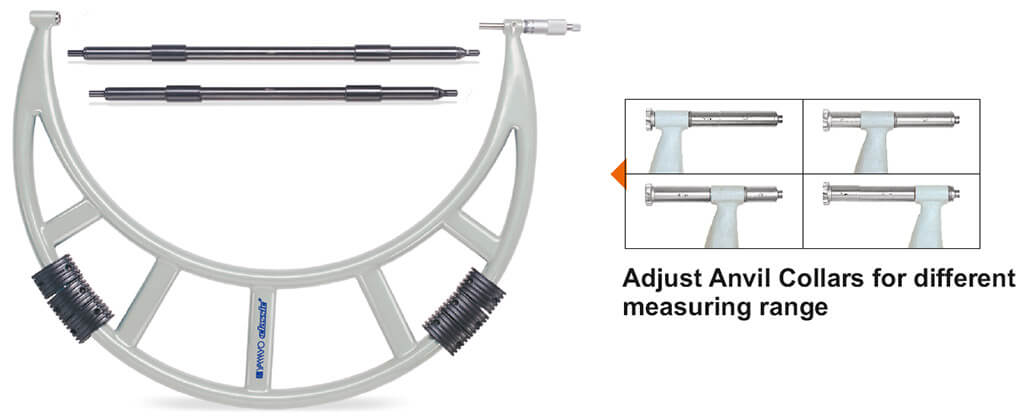 | Micrometers Adjustable Outside Micrometers Adjustable Outside Micrometers The Adjustable Outside Micrometer is a precision measuring instrument designed for accurate measurement of large... View product → |
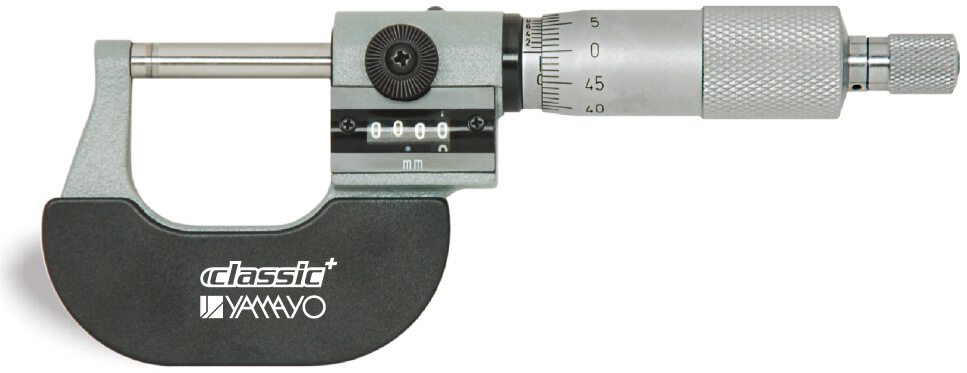 | Micrometers Digit Micrometers The Digit Micrometer is a precision mechanical measuring instrument designed for fast, accurate, and error-free external... View product → |
Build a measurement routine the maintenance team will repeat
A shaft reading is useful only when someone can reproduce it. For micrometers for plant engineering, record the asset ID, part or drawing number, measurement location, value, unit, tolerance, instrument ID and serial number, calibration status, operator, and date and time.
Measure more than one position when a rotating part is involved. Take readings at several axial and circumferential positions to expose taper, out-of-roundness, a worn operating zone, or a local score that one diameter could miss.
Build ownership into the routine: train operators, clean contact faces, repeat readings, perform scheduled calibration checks, manage spare batteries, and allow time to change and verify anvils. For adjustable or interchangeable assemblies, record the frame, anvil combination, range, and verification standard.
Release measuring pressure after use, wipe away coolant, leave the faces slightly open, protect the spindle and anvils, and return the digital micrometer for maintenance to its case. If the battery is low, replace it under the plant’s defined procedure and recheck zero; reject readings when the display, zero, or battery condition is uncertain.
| Digital | Direct reading and easier electronic records | Choose when transcription errors and record entry dominate |
|---|---|---|
| Mechanical or adjustable | No battery or display failure; broader setup effort | Choose when electronic exposure, batteries, or anvil changes outweigh convenience |
Choose digital when direct reading reduces transcription work; choose mechanical or adjustable equipment when those risks outweigh the benefit, provided accuracy and verification evidence fit the tolerance.
Frequently asked questions
Should you choose a digital or adjustable micrometer for plant maintenance?
Choose between them based on the measurement range, resolution, repeatability, environment, and team routine—not the display alone. Digital models speed reading and unit changes; adjustable outside micrometers suit controlled, repeatable dimensional checks across defined ranges.
What micrometer range should you use for a 23.4 mm shaft?
Use a 0–25 mm micrometer when it safely accommodates the shaft. Avoid a 0–100 mm model because the larger frame can introduce less suitable geometry, handling, and setup control.
How do you prevent a micrometer from creating a false shaft size?
Clean the shaft and anvils, align the micrometer squarely, use the ratchet or friction thimble consistently, and measure at several positions. Record temperature and inspect for burrs before replacing a part.
How can you tell a zero problem from micrometer wear or calibration failure?
Close clean anvils gently and check zero, then test a certified standard within the instrument’s range. A repeatable offset points to zero adjustment; inconsistent readings, damaged faces, spindle play, or failed standard checks indicate service or calibration.
What should you compare when buying micrometers in Ludhiana?
Compare the required ranges, resolution, accuracy, ratchet design, frame protection, ingress resistance, battery access, calibration documentation, spare parts, and local support. Confirm that the supplier can provide the size and standards your maintenance process requires.
Related products
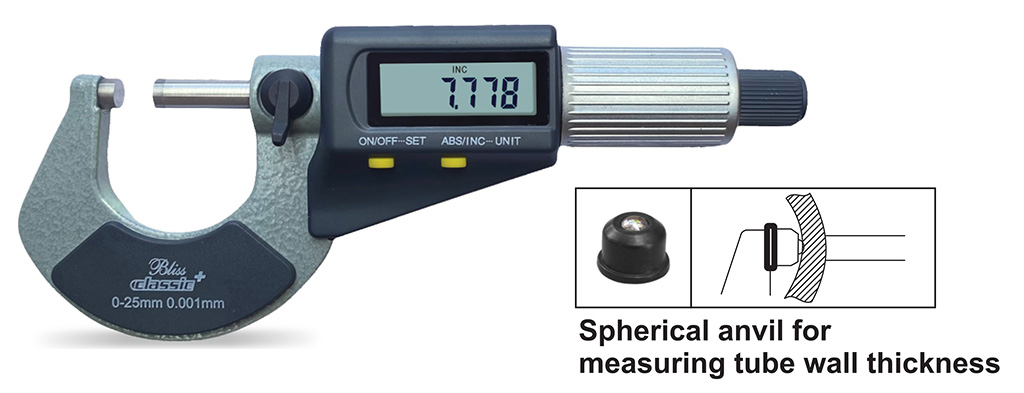 | Micrometers Digimatic Micrometers The Digimatic Micrometer is a high-precision digital measuring instrument designed for accurate external dimension measurement... View product → |
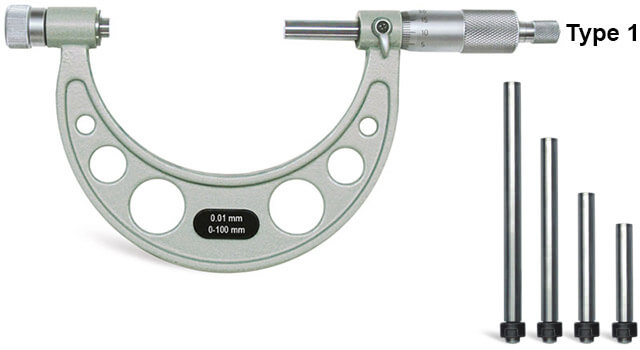 | Micrometers Interchangeable Outside MicrometersMicrometers Interchangeable Outside Micrometers The Interchangeable Outside Micrometer is a versatile precision measuring instrument designed for accurate... View product → |
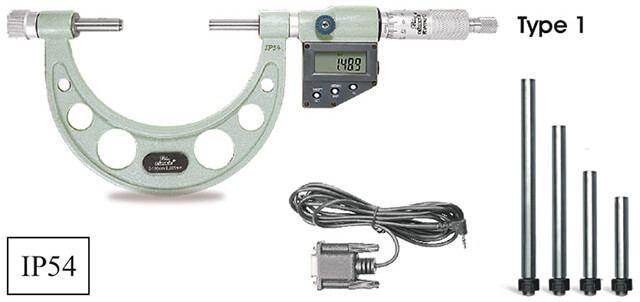 | Micrometers Digimatic Interchangeable Outside Micrometers Digimatic Interchangeable Outside Micrometers The Digimatic Interchangeable Outside Micrometer is a high-precision digital measuring instrument... View product → |