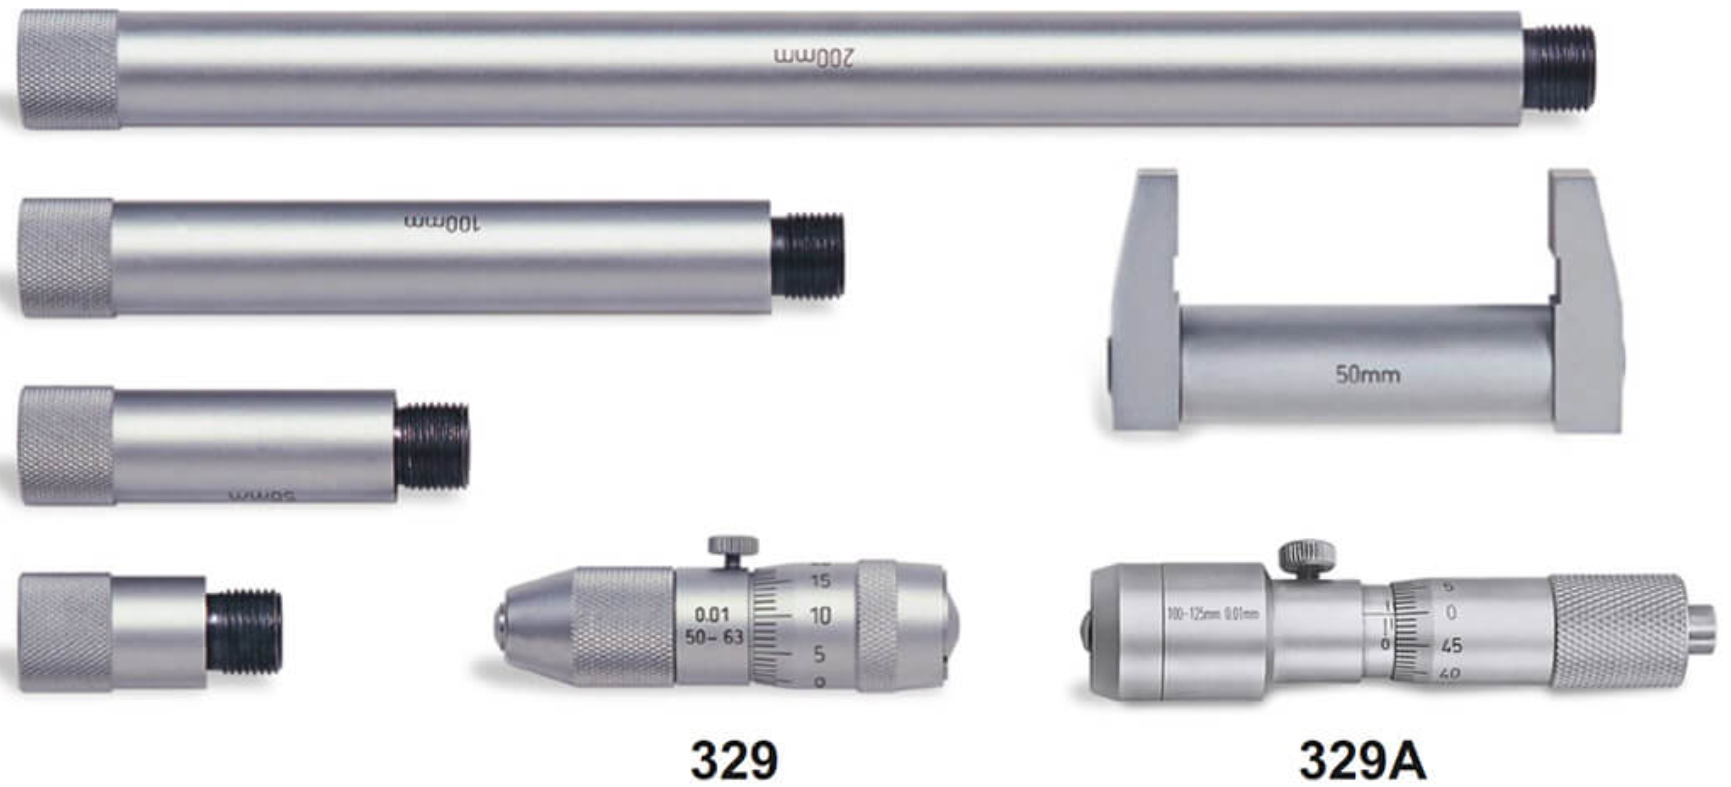
Not every measurement can be captured from the outside. Components with internal bores, recesses, cavities, and depth-specific tolerances require measuring tools designed specifically for those hidden dimensions. In such cases, Internal and Depth Micrometers offer the level of access and precision that standard gauges cannot deliver.
Across industrial workshops in Ludhiana, these instruments are widely used in sectors like precision machining, automotive parts manufacturing, mould production, valve engineering, and heavy equipment fabrication. Yamayo Instruments offers a range of specialised solutions, including Depth Micrometres, Inside Micrometres, Three Point Internal Micrometres, and Holtest gauges for businesses that need accurate internal dimensional verification.
Depth Micrometers are commonly used to inspect slot depths, blind holes, and recessed surfaces where exact vertical depth must be maintained. Inside Micrometers help measure bore diameters and internal spans, while three-point internal micrometres and Holtest gauges are preferred for high-accuracy bore measurement in close-tolerance applications. These tools are especially useful when conventional telescoping gauges may not provide the consistency required for critical inspection.
Internal dimensions often determine fitment quality, assembly performance, and final product reliability. A bore that is slightly oversized or undersized can lead to vibration, leakage, poor fitment, or premature wear in assembled systems. Precision internal inspection, therefore, becomes a preventive quality measure rather than just a final checkpoint.
For engineering businesses seeking specialised internal measurement solutions, Yamayo Instruments in Ludhiana offers reliable instruments built for precise bore, depth, and cavity inspection.