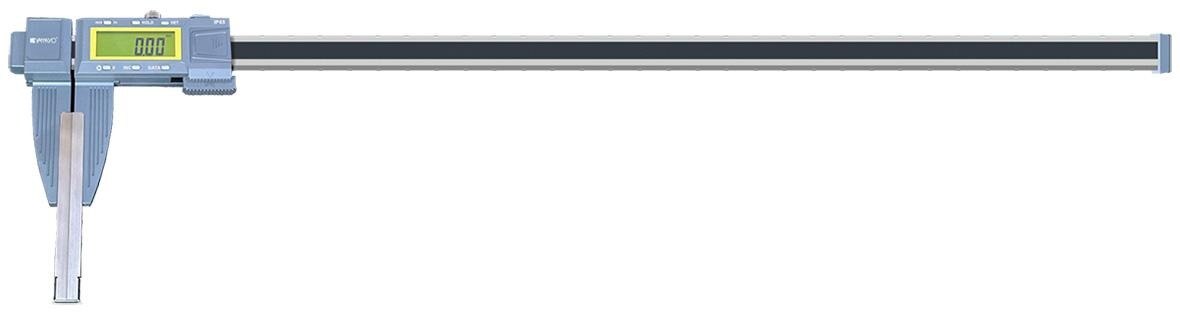
The lighter instrument is not automatically the better instrument for machinery inspection: beam stiffness, jaw wear, temperature, contamination, and required tolerance determine the choice. By comparing those factors and checking the right specifications, you can decide whether a composite caliper is suitable or whether metal construction is the safer investment.
Key takeaways
- Choose metal calipers for rough production environments and frequent impact.
- Use lightweight calipers for repeated handling, not as proof of higher accuracy.
- Match jaw length, range, resolution, and geometry to the part.
- Verify readings with clean surfaces, consistent pressure, and a reference standard.
Which construction gives the better measurement for machinery parts?
For rough production work, a metal caliper is the lower-risk default; a carbon-fiber-reinforced polymer (CFRP) caliper mainly improves handling comfort, not proven measurement accuracy. Its lighter beam helps during repeated measurements or arm’s-length checks, but low mass does not make the jaws more precise.
| Construction | Measurement and handling effect | Best fit |
|---|---|---|
| CFRP beam | Lower mass; comfort improves during repeated, low-force checks | Controlled inspection, electrical isolation, reduced beam thermal response |
| Metal beam | Greater stiffness, especially at larger ranges; better resistance to impacts, burrs, and chips | Rough production and frequent shop-floor handling |
| Stainless steel | Resists abuse and corrosion, but coolant and chips still require cleaning | General machinery inspection |
| CFRP body | Resists many corrosion problems; thermal expansion depends on fiber direction, resin, and construction, not a universally zero value | Corrosive or temperature-sensitive work |
Judge service life by the metal contact faces, rack, depth blade, fasteners, slider, and protective sealing—not by beam material alone. Worn jaws, damaged racks, contaminated slides, or an unsealed display can end a caliper’s useful life first; stainless steel still needs cleaning around coolant and chips.
Do not confuse 0.01 mm resolution with accuracy or maximum permissible error. A display can show finer increments than the instrument can reliably measure. In a digital carbon fiber caliper comparison, check stated accuracy, repeatability, jaw parallelism, and thermal conditions alongside stiffness and wear resistance.
Choose CFRP when low mass, electrical insulation, or reduced thermal response matters; choose metal when rigidity and abuse resistance dominate.
When is a lightweight caliper suitable for steel, aluminium, castings, pipes, and composites?
Choose a lightweight caliper for machinery parts when inspections are frequent, the operator measures at arm’s length, the part is supported, contact force is low, and the required tolerance fits the instrument’s stated accuracy.
| Part or condition | Lightweight caliper fits when | Metal caliper fits when |
|---|---|---|
| Steel or aluminium | Repeated checks use light, consistent contact | High force, burrs, chips, or impacts are unavoidable |
| Castings or fabricated frames | Surfaces are cleaned and contact points are stable | Rough surfaces, casting flash, chips, or jaw impacts are present |
| Pipes or oversized parts | Jaw opening and length span the curve without rocking | Long jaws need greater beam stiffness |
| Composite parts | Light contact will not crush, mark, or distort the material | The material damages the jaws or requires firm seating |
Carbon-fiber construction makes repeated checks on steel and aluminium less tiring, but it does not stop jaws from deflecting when you squeeze. A false reading follows when the caliper or workpiece bends.
For pipes, confirm jaw opening, jaw length, and beam stiffness rather than relying on nominal capacity. A caliper that rocks across a curved surface cannot produce a stable diameter.
Around electrical assemblies, verify insulation for the complete instrument. Metal jaws, racks, depth blades, and fasteners can remain conductive even when the beam is carbon fiber.
Check coolant, dust, and wash-down ratings separately. Digital operation establishes neither sealing nor environmental protection; rough, contaminated production conditions favour a rigid metal model.
Which caliper specifications and geometry must match the part?
Measure the part before choosing the caliper: record its largest outside dimension, smallest inside feature, deepest recess, step height, and maximum workpiece size. Compare each value with the instrument’s capacity, not merely its advertised range.
| Part feature | Specification to match | Failure if undersized |
|---|---|---|
| Largest outside dimension | Measurement range, jaw opening, outside-jaw length | Jaws open but contact the part at an angle |
| Smallest inside feature | Inside-jaw dimensions and tip geometry | Jaws cannot seat at the true feature |
| Deepest recess | Depth-rod or depth-blade length | The reading stops above the bottom |
| Step height | Step-measurement geometry and shoulder width | The beam or shoulder rocks on the step |
| Maximum workpiece size | Beam length and overall clearance | The part cannot be positioned squarely |
Confirm standard outside, inside, depth, and step functions. A carbon-fiber beam does not guarantee conventional metal-caliper geometry.
Ask for resolution, stated accuracy or maximum permissible error, repeatability, jaw parallelism, and permitted operating temperature. A display resolution of 0.01 mm or 0.0005 in cannot substitute for accuracy. On large parts, compare jaw length and beam stiffness with nominal capacity; a long jaw can flex even when the opening is sufficient.
Include these purchasing checks:
- Identify which parts are CFRP and which are metal, including jaws, rack, depth blade, and fasteners, when non-magnetic or electrically isolated measurement matters.
- Verify the output protocol, connector, cable, receiver, and compatible SPC or ERP interface; digital output does not guarantee ordinary USB communication.
How do you take and verify a stable caliper reading?
A stable reading requires the same cleaning, alignment, contact force, temperature, and measuring locations every time. Use this sequence:
1. Clean the caliper jaws and the machinery part. Close the jaws without force and confirm the display reads zero.
2. Check for jaw rocking, visible gaps, damaged contact faces, chips, and burrs. Stop using the tool if the jaws do not meet consistently.
3. For outside measurements, align the jaws squarely with the feature and apply light, repeatable contact. Do not squeeze flexible sheet, seals, thin walls, or composite parts; hand force can change the dimension.
4. For inside measurements, seat both jaws at the widest point without levering the caliper. For depth and step measurements, keep the base or shoulder flat and the depth rod perpendicular to the reference surface.
5. Support large or flexible parts in the same way for every check, measure at the same locations, and take repeated readings. Do not accept one unexplained value.
6. Let the caliper and part reach the same shop temperature before comparison or acceptance. Temperature differences can shift the result through workpiece expansion, jaw movement, electronics, and metallic hardware.
7. Verify outside readings with suitable gauge blocks, inside readings with a certified ring or setting standard, and depth readings with a calibrated reference. Record the result and traceability.
A calibration certificate cannot correct contamination or impact damage. Outside, inside, and depth functions can fail independently.
What should you ask a carbon-fiber caliper supplier in Ludhiana?
Send a carbon fiber caliper supplier a measurement brief, not just the phrase “digital carbon fiber calipers or metal calipers in Ludhiana.” Include the part drawing or actual outside, inside, depth, and step dimensions; maximum workpiece size; tolerance; material; surface condition; inspection frequency; and exposure to coolant, dust, chips, and impacts.
| Option | What it means | When it applies |
|---|---|---|
| Carbon fiber | Lower handling mass; CFRP construction does not prove better accuracy | Repeated checks, arm’s-length work, low-force contact, controlled conditions |
| Metal | Greater beam stiffness and resistance to burrs, chips, impacts, and sliding-surface wear | Rough production work, contamination, rigid contact, long service life |
| Either | Resolution is separate from accuracy or maximum permissible error | Choose only after comparing the stated specifications |
Ask for:
- Exact range, resolution, accuracy or maximum permissible error, repeatability, jaw dimensions, jaw parallelism, depth-rod length, operating temperature, environmental protection, battery type and life, output interface, and stated calibration condition.
- The CFRP components, metal contact surfaces, rack, slider, depth blade, fasteners, replacement process, and wear-inspection method.
- A traceable calibration certificate with delivery, if your quality system requires it.
For a digimatic carbon fiber caliper in Ludhiana, confirm the data-output cable, receiver, connector, protocol, and software compatibility; digital output does not mean ordinary USB. Yamayo Instruments is useful when the enquiry must match dimensions, shop conditions, and calibration requirements.
Choose metal when abuse dominates; choose carbon fiber when low mass and controlled, low-force measurement deliver the clearer advantage.
Related products
 | Calipers Digimatic Carbon Fiber Caliper Digimatic Carbon Fiber Caliper The Digimatic Carbon Fiber Caliper is a lightweight, large-capacity digital measuring instrument designed for precise... View product → |
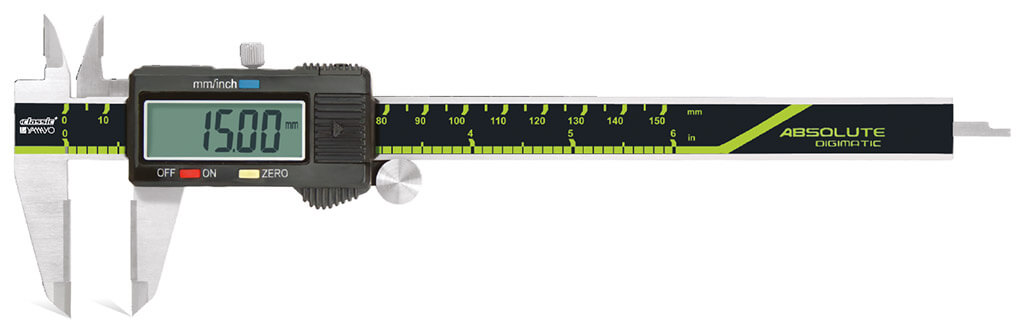 | Calipers Digimatic Calipers with Carbide Jaws Digimatic Calipers with Carbide Jaws The Digimatic Caliper with Carbide Jaws is a precision digital measuring instrument engineered for accurate... View product → |
Frequently asked questions
Which gives better measurements for machinery parts: carbon-fiber or metal calipers?
A metal caliper is the lower-risk default for rough production work. Carbon-fiber-reinforced polymer reduces weight and handling fatigue but does not automatically improve accuracy.
When is a lightweight caliper suitable for steel, aluminium, castings, pipes, and composites?
Use a lightweight caliper when repeated measurements or arm’s-length checks make tool weight tiring. Confirm that its jaw design, range, and accuracy suit the material and feature being measured.
Which caliper specifications must match the machinery part?
Match measuring range, resolution, accuracy, jaw length, jaw depth, inside and outside jaw geometry, step-measurement capability, and pipe or round-part contact to the part.
How do you verify a stable digital caliper reading?
Clean the jaws and part, close the jaws gently without rocking, keep the caliper square to the feature, repeat the measurement, and compare it with a known reference when acceptance limits are tight.
What should you ask a carbon-fiber caliper supplier in Ludhiana?
Ask for the stated accuracy, resolution, measuring range, calibration or inspection documentation, replacement battery and jaws, operating conditions, warranty terms, and suitability for your part materials and measurement method.
Related products
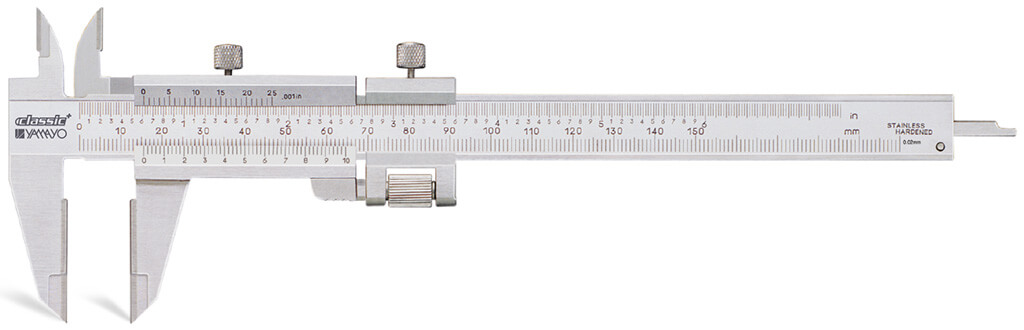 | Calipers Vernier Calipers with Carbide Jaws Vernier Calipers with Carbide Jaws The Vernier Caliper with Carbide Jaws is a precision mechanical measuring instrument designed for accurate... View product → |
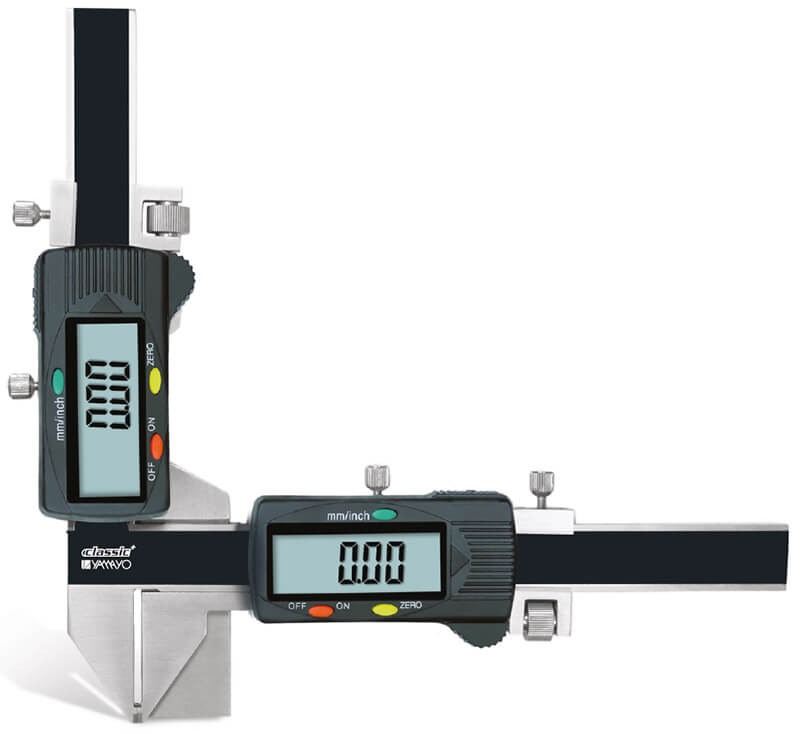 | Calipers Digimatic Gear Tooth Calipers The Digimatic Gear Tooth Caliper is a precision digital measuring instrument specifically designed for accurate... View product → |
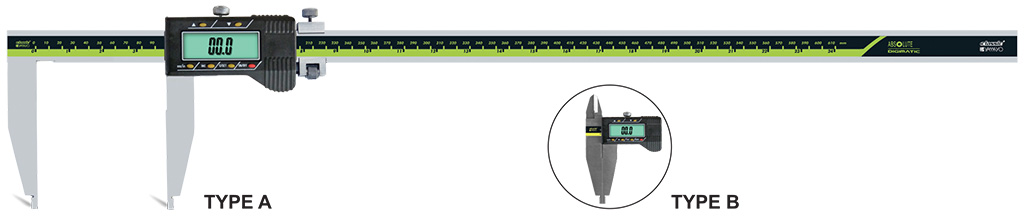 | Calipers Heavy Duty Digimatic Calipers The Heavy Duty Digimatic Caliper is a robust precision digital measuring instrument designed for accurate measurement... View product → |