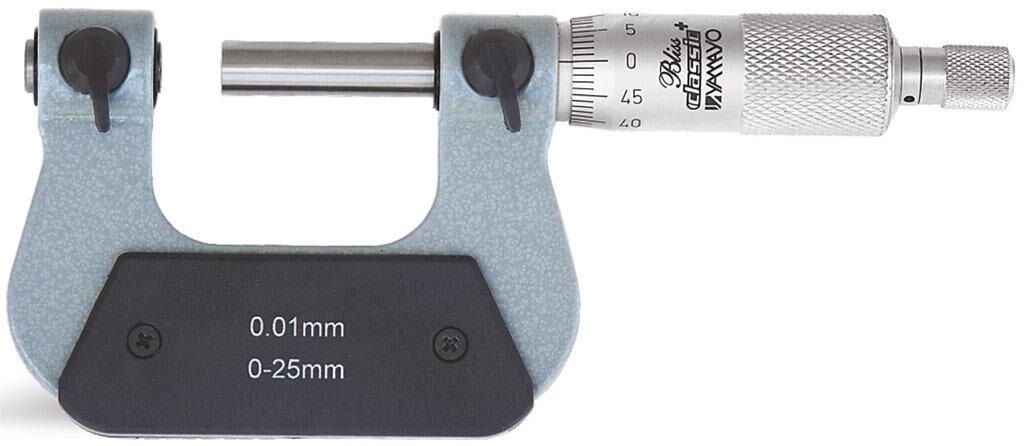
A pointed micrometer can reach a narrow groove or drill web, but its reading does not automatically represent a screw thread’s pitch diameter. You will be able to identify the measurement you need, match the contact geometry to the thread or feature, and specify the instrument, verification method, and purchasing details correctly.
Key takeaways
- Define the required pitch-diameter acceptance limit before selecting an instrument.
- Match the anvil and spindle to thread pitch, form, and included angle.
- Choose point geometry that reaches the thread without body or shoulder interference.
- Clean the thread and measure on a representative, undamaged section.
Start with the feature and the acceptance requirement
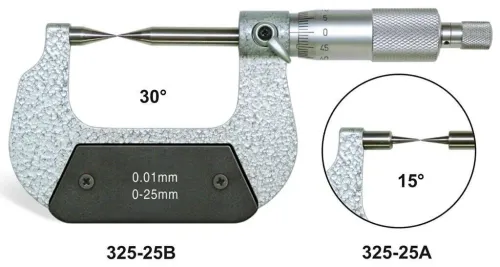
Choose a screw thread micrometer when the feature is an external screw thread and the acceptance requirement is a measured pitch diameter. Its V-shaped anvil and conical spindle contact opposing thread flanks, so the reading represents the effective diameter rather than the crest-to-crest major diameter or root-to-root minor diameter.
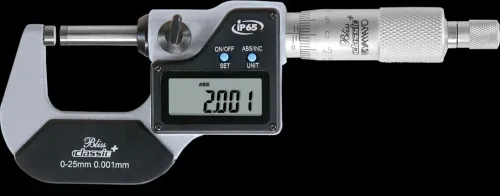
Choose a point micrometer when access, not thread size, is the problem. Its pointed contacts reach narrow external features such as a drill web, slot, groove, shoulder, keyway, or recess. A point micrometer thread measurement is valid only when the point reaches the intended location without touching adjacent flanks or the thread crest.
| Option | Contact geometry | Decision it supports |
|---|---|---|
| Screw thread micrometer | V-anvil and pointed or conical spindle on opposing flanks | Accept or reject an external thread by measured pitch diameter |
| Point outside micrometer | Pointed contacts for narrow external features | Check a local groove, web, shoulder, or recess dimension |
| Thread plug or ring gauge | Formed limit members that enter or pass over the thread | Decide whether the thread passes a specified limit |
Do not use a point micrometer reading at a thread crest or root as a substitute for pitch diameter.
If the drawing states a pitch-diameter limit, select a screw thread micrometer matched to the thread form, included angle, pitch or TPI, and required range; if it asks only whether the thread passes, specify the corresponding thread gauge. Calibration records must identify the instrument, anvil combination, range, standards, measurement points, error or uncertainty, and traceability.
Match the screw thread micrometer to pitch and thread form
A screw thread micrometer measures pitch diameter, also called effective diameter, rather than the thread’s major diameter. Its V-shaped anvil and conical spindle contact opposing flanks; measuring the crest with a standard outside micrometer gives the major diameter and can accept a thread with the wrong flank geometry.
Base thread micrometer selection on these matching details:
- Thread form and included angle: use the correct geometry for a 60-degree metric or Unified V-thread, a 55-degree Whitworth thread, or an Acme thread. The wrong angle shifts the contact points and invalidates the reading.
- Pitch: select anvils rated for the thread’s pitch, or for threads-per-inch when using an imperial specification. A fine-pitch anvil is not interchangeable with a coarse-pitch anvil.
- Nominal diameter and pitch-diameter range: two threads with the same nominal diameter can require different anvil sets and measurement ranges.
- Anvil and spindle set: confirm that the supplied pair matches both the thread form and pitch; do not treat a general-purpose V-anvil as universal.
A point micrometer is the wrong choice when you need external thread pitch diameter. Its pointed contacts reach narrow shoulders, grooves, keyways, slots, and drill webs, but a reading taken on a thread crest or root does not establish pitch diameter.
For a pass-or-fail limit, specify the matching thread ring gauge instead of substituting a measured value.
Choose a point micrometer by access geometry
Use a point micrometer when the feature is narrow, recessed, or interrupted and the contact points can reach it without touching neighbouring surfaces. For a point micrometer for applications in Ludhiana, specify point diameter or radius, point angle, throat depth, spindle travel, and whether the feature is external, internal, blind, or recessed.
Nominal measuring range alone does not prove access.
| Feature | Suitable instrument | What the reading establishes |
|---|---|---|
| External screw thread | Screw thread micrometer with a V-shaped anvil and conical or pointed spindle | Pitch diameter when the contacts match the thread form, angle, and pitch |
| Narrow groove, keyway, shoulder, or drill web | Point outside micrometer with pointed contacts | Local width, depth, or feature location |
| Thread acceptance at a specified limit | Thread plug or ring gauge | Whether the thread passes the defined limit, not its measured pitch diameter |
A pointed contact fails as a thread measurement when it lands on the crest or root, touches an adjacent flank, or sits off the thread axis. That reading describes a local contact position, not effective diameter; measuring a crest with a standard outside micrometer gives major diameter instead.
Choose the screw thread micrometer when pitch diameter is the acceptance requirement.
Check pointed anvils for rounding, chips, and edge wear before use. Verify contact geometry against a suitable master or standard; a zero check alone cannot show that a damaged point remains accurate.
Take the reading at a clean, representative location
A repeatable reading starts on a clean, undamaged section of the part, not at a chamfer, thread runout, burr, plating lump, or visibly worn thread. Remove chips and compressed lubricant before positioning either instrument.
- Wipe the contacts and the measurement area with a clean, lint-free cloth. Remove burrs without changing the feature, then check that the anvils are free from damage.
- Select a location that represents the working thread. Avoid the first incomplete thread and any local damage; for a long part, check more than one axial position.
- For a screw thread micrometer, align the V-anvil and pointed spindle with the thread axis so they seat on opposing flanks. Use the specified anvil combination for the thread form and pitch; a 60-degree metric or Unified set is not interchangeable with a 55-degree Whitworth set.
- For point micrometer thread measurement, place the pointed contacts only on the intended groove, shoulder, flank, or root. Keep both points clear of adjacent flanks and the crest, because a point reading is not automatically a pitch-diameter measurement.
- Close the spindle with the ratchet or friction drive using the same gentle force each time. Do not rock, twist, or force the contacts into the feature.
- Take readings at the same location and orientation, then repeat after releasing the spindle. A large difference indicates misalignment, debris, contact damage, or unsuitable thread micrometer selection rather than a trustworthy result.
Record the location and contact arrangement with the reading. That record makes later checks comparable.
Verify the method before buying or accepting the instrument
A screw thread micrometer in Ludhiana is the right purchase only when the acceptance decision is pitch diameter. Compare the method before approving the quotation:
| Option | What it tells you | When it applies |
|---|---|---|
| Screw thread micrometer | A direct pitch-diameter reading using matched flank contacts | Routine inspection of external threads |
| Thread ring or plug gauge | Pass/fail against a specified thread limit | Acceptance when measurement value is not required |
| Three-wire method | High-accuracy pitch-diameter measurement from controlled wires and flank contact | Calibration, dispute resolution, or close-tolerance verification |
| Point micrometer | A local thickness or feature reading at a reachable point | Grooves, slots, shoulders, or recessed features; not pitch-diameter acceptance |
A point micrometer fails as a thread substitute if its tips touch a crest or adjacent flank instead of the intended root or local feature. If your search is for a screw thread micrometer for point micrometer applications in Ludhiana, separate those requirements in the enquiry; they use different contact geometry.
Ask Yamayo Instruments to identify the matched anvil combination and verify that it suits your thread form, pitch or TPI, and pitch-diameter range. Require calibration records that name the instrument serial number, range, standards, measurement points, error or uncertainty, anvil combination, pitch range, and traceability.
Your purchase enquiry for a screw thread micrometer in Ludhiana should state:
- Thread system and form, such as metric V, Unified, Whitworth, or Acme
- Nominal size, pitch or TPI, range, resolution, and anvil type
- Required certificate and calibration traceability
Related products
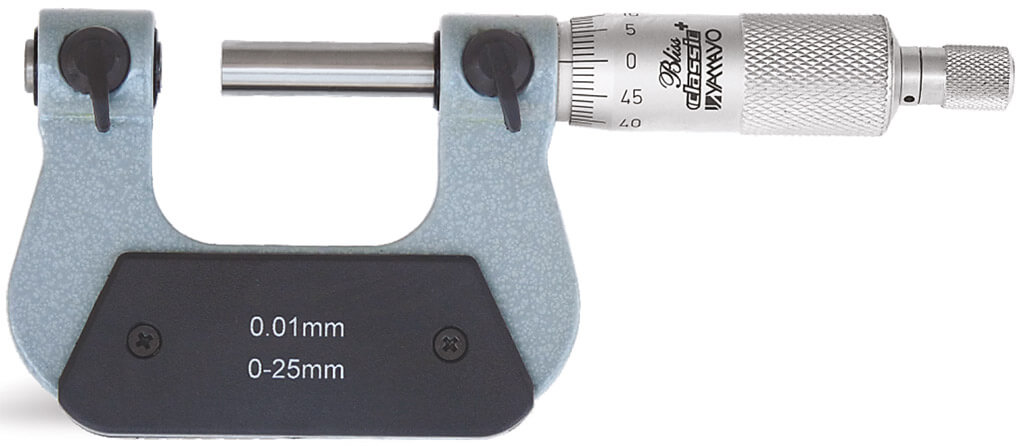 | Micrometers Screw Thread Micrometer The Screw Thread Micrometer is a precision measuring instrument specifically designed for accurate measurement of the pitch... View product → |
 | Micrometers Point Outside Micrometers The Point Outside Micrometer is a specialized precision measuring instrument designed for measuring web thickness of... View product → |
Frequently asked questions
What does a screw thread micrometer measure?
It measures the effective pitch diameter of an external screw thread by contacting opposing thread flanks, not the major or minor diameter.
How do you match a screw thread micrometer to a thread?
Match the instrument’s anvil and spindle to the thread pitch, thread form, included angle, and required measurement standard.
How do you choose a point micrometer for thread measurement?
Choose the point shape and reach that access the thread flanks without interference from shoulders, roots, adjacent features, or the micrometer frame.
Where should you take a thread micrometer reading?
Clean the thread and measure at an undamaged, representative location away from burrs, dents, plating defects, and runout-related end effects.
Related product
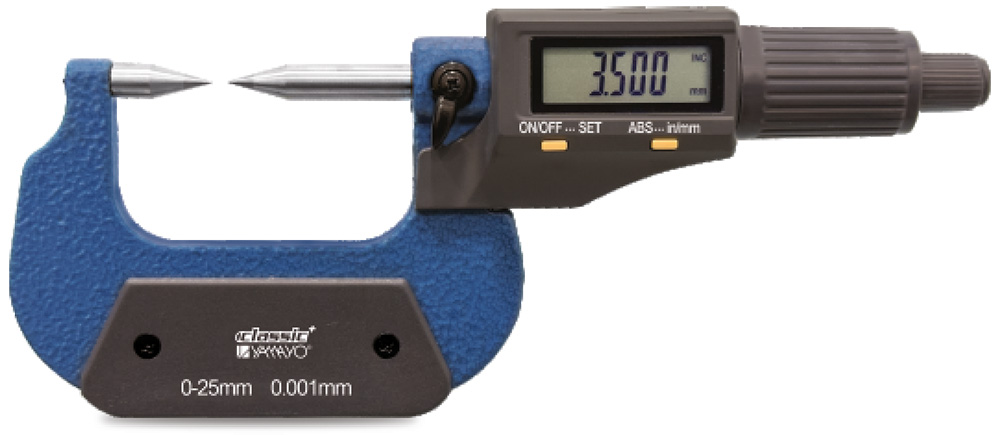 | Micrometers Digimatic Point Outside Micrometer Digimatic Point Outside Micrometer The Digimatic Point Outside Micrometer is a high-precision digital measuring instrument specifically designed for... View product → |