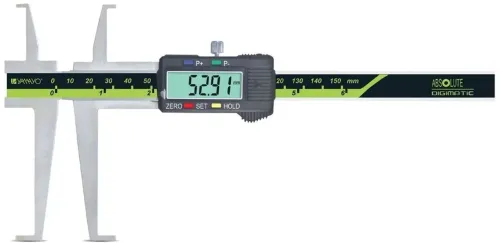

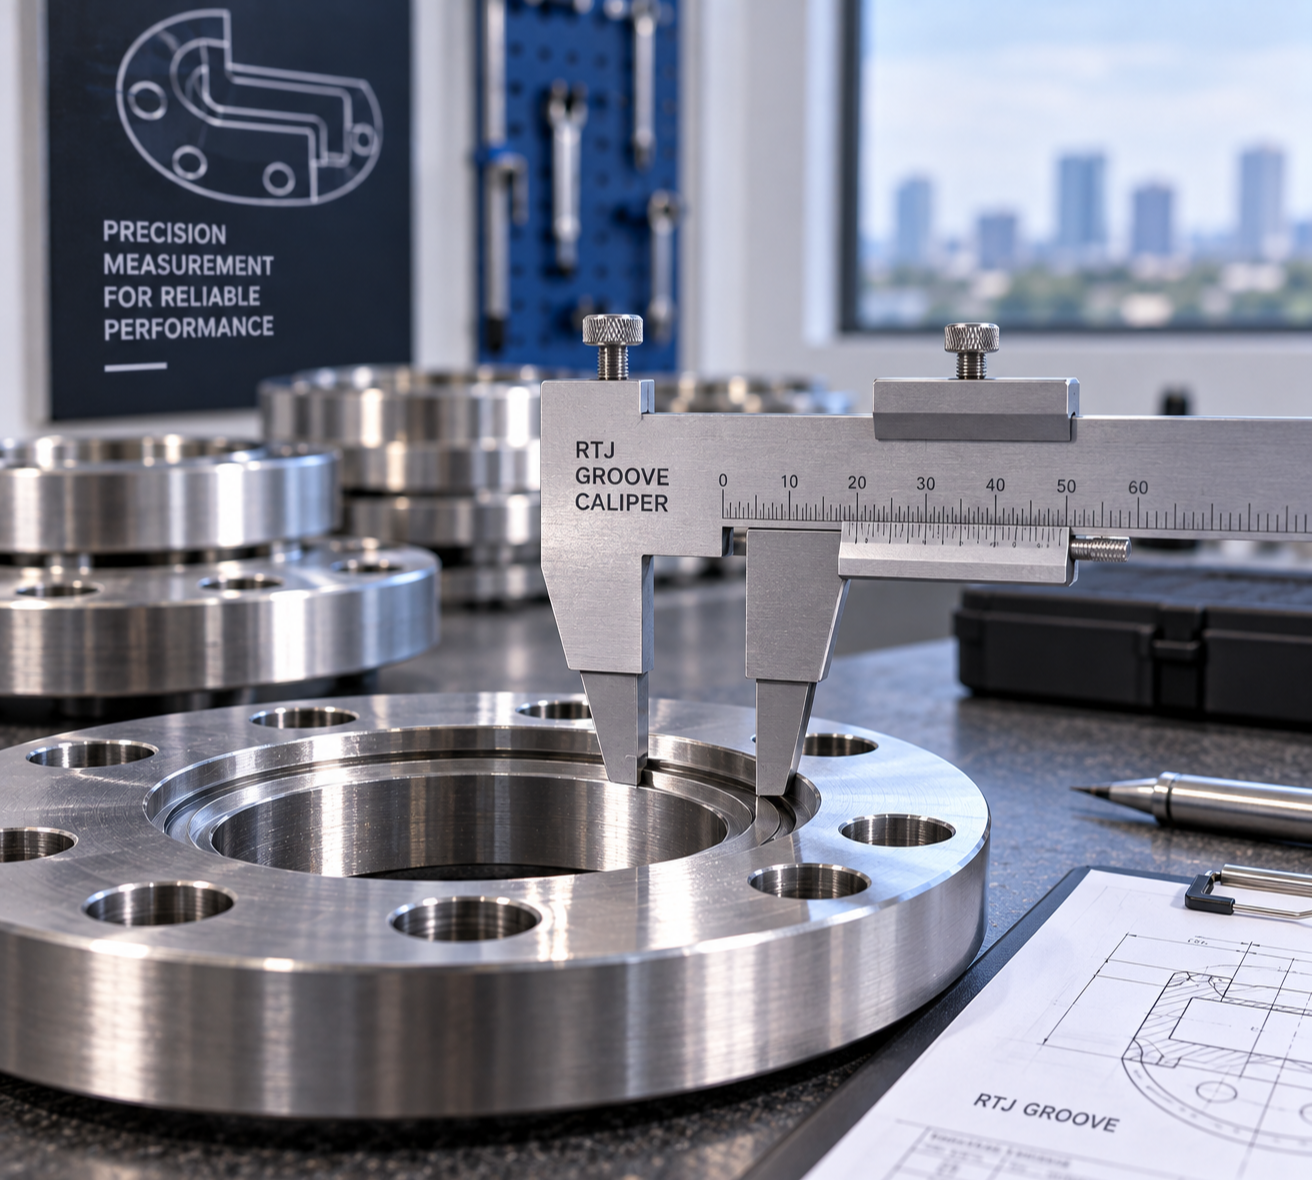
Ring-type joint groove inspection requires attention to the specific geometry of the groove rather than simply measuring the surrounding flange. RTJ GROOVE CALIPERS are designed for applications where groove dimensions require dedicated inspection.
Why Feature-Specific Measurement Matters
A machined flange may meet its overall dimensional requirements while still requiring separate verification of the groove. The groove interacts with the sealing arrangement, making its geometry an important inspection consideration.
The measurement method should therefore provide appropriate access and contact with the relevant surfaces.
Quality Decisions Depend on Measurement
Inspection results support practical production decisions. A reading may indicate that a component can proceed, requires additional verification or needs manufacturing adjustment.
For this process to be useful, operators should follow a consistent measurement method. Component surfaces should also be sufficiently clean to prevent chips or residue from interfering with contact.
Procurement Considerations
When sourcing an instrument, provide the component type, relevant groove dimensions, inspection frequency and applicable drawing requirements.
This helps transform a general purchasing request into a technical requirement and makes comparison between suitable options more meaningful.
Specialized gauges should be evaluated as part of the overall inspection procedure rather than as isolated tools.
For precision groove inspection requirements in Mumbai, Yamayo Instruments can discuss the application and help assess suitable measurement options.