A gold-coloured dial does not make one caliper more accurate than a yellow-dial model. By comparing the specification, reading method, verification evidence, damage risks, and local support, you can decide which instrument suits your inspection work and when a different measuring tool is safer.
Key takeaways
- Treat gold as a finish, not proof of higher accuracy.
- Request range, resolution, accuracy, materials, and calibration evidence.
- Zero the caliper, clean the jaws, and read the dial straight on.
- Choose a micrometer or height gauge for tighter dimensional tolerances.
What the golden dial changes—and what it leaves unchanged
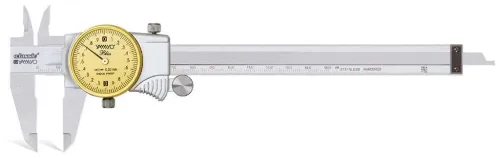
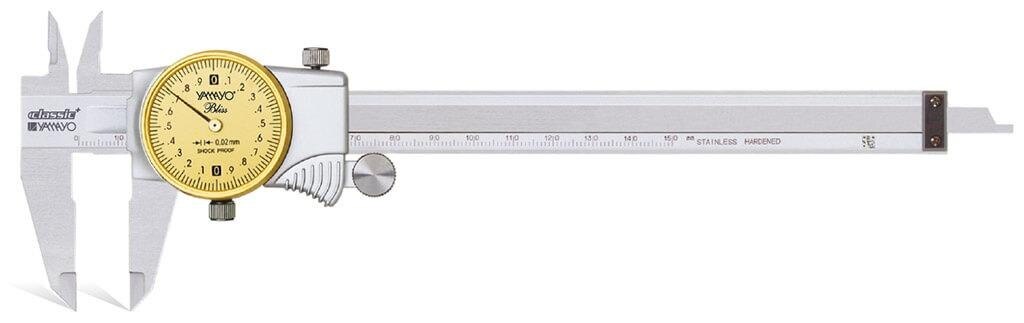
A new design golden dial caliper does not automatically measure better than a standard yellow-dial caliper. Gold is a finish or product-line description, not a metrological class. Unless the supplier provides applicable standard information and calibration or conformity evidence, treat the colour as cosmetic.
| Feature | Golden dial caliper | Standard yellow-dial caliper |
|---|---|---|
| Dial colour | Gold-coloured face; visibility depends on contrast and lighting | Yellow face; visibility depends on contrast and lighting |
| Graduation | Could be 0.01 mm, 0.02 mm, or another interval | Could be 0.01 mm, 0.02 mm, or another interval |
| Accuracy and repeatability | Must be stated separately; the dial colour proves neither | Must be stated separately; the dial colour proves neither |
| Mechanical risks | Backlash, jaw misalignment, rack wear, dirt, shock, and measuring force still affect readings | The same risks apply |
| Conformity evidence | Request the applicable standard, such as ISO 13385-1:2019, plus calibration evidence | Request the same evidence |
Compare the instrument, not the face. Ask for:
- Measuring range, graduation, maximum permissible error, and repeatability
- Jaw geometry, dial protection, slider feel, lock, and gear-and-rack construction
- Replacement parts, repair capability, calibration turnaround, and certificate traceability in Mumbai
- A calibration certificate identifying the instrument and range; for defensible records, verify that the laboratory’s ISO/IEC 17025 accreditation scope covers dimensional calibration for that caliper range through the NABL directory
The comparison table to request from Mumbai suppliers
Ask every supplier to complete the same specification table for each model; colour and “new design” belong in the description, not the performance decision.
| Specification | Golden dial option | Standard dial option | What to verify |
|---|---|---|---|
| Measuring range | 0–150 mm, or stated range | 0–150 mm, or stated range | Same usable range |
| Graduation | 0.01 or 0.02 mm | 0.01 or 0.02 mm | Graduation is not accuracy |
| Stated accuracy | Manufacturer’s maximum permissible error | Manufacturer’s maximum permissible error | Require a numerical value |
| Repeatability | Value from repeated readings | Value from repeated readings | Compare under the same conditions |
| Jaw length and geometry | Outside and inside jaw dimensions | Outside and inside jaw dimensions | Confirm access to your features |
| Depth rod | Flat, round, or another design | Flat, round, or another design | Match the holes and recesses measured |
| Dial diameter | Stated diameter | Stated diameter | Larger is not automatically more accurate |
| Shock protection | Bezel, gear, and rack protection stated | Protection stated | Important after drops or impacts |
| Slider feel and lock | Smooth travel; firm lock | Smooth travel; firm lock | Reject binding, looseness, or backlash |
| Gear-and-rack construction | Material and engagement described | Material and engagement described | Ask how replacement parts are supplied |
| Included case | Hard case or specified protection | Hard case or specified protection | Prevent contamination and transport damage |
For dial caliper options, request ISO 13385-1:2019 applicability, a calibration certificate with traceability, and comparison results at several points using gauge blocks or a dimensional artefact. Ask Mumbai suppliers about replacement parts, repair capability, calibration turnaround, and after-sales handling for dial calipers in Mumbai. A zero check alone cannot expose scale error or non-linearity.
How to read and use a dial caliper without adding error
Reliable caliper work starts with contact and alignment, not the dial colour. Clean the jaws, beam, depth rod, and workpiece; remove burrs without rounding an edge. Close the jaws gently, confirm the pointer returns to zero, and record the unit before measuring.
1. Read the beam graduation first, then add the dial-pointer value. A 0.01 mm graduation is not the same as ±0.02 mm accuracy. Do not report more decimal places than the stated accuracy supports.
2. For an outside diameter or thickness, place the outside jaws across the feature and keep them square to its axis. Apply light, repeatable pressure until both faces touch; excessive force can flex the part or shift the pointer.
3. For an inside diameter, insert the inside jaws fully and open them until both measuring faces contact opposite walls. Rock the caliper slightly through the bore’s centre and record the largest stable reading. Small bores and misaligned jaws create more error than a quick zero check reveals.
4. For depth, seat the caliper base flat against the reference surface before extending the depth rod. Keep the rod perpendicular to the bottom; a tilted rod reports a longer, false depth.
5. For a step, rest one measuring face on each shoulder and keep the beam parallel with the step direction. Use the slider lock for repeat checks, then repeat the measurement at another position.
Dial calipers in Mumbai face the same risks as anywhere: impact, dirt, and worn racks can make a pointer look stable while the result is wrong.
Zero checks, verification, and signs that the instrument is failing
A zero reading proves only that the jaws meet at one position; it does not prove accuracy across the range. Close clean jaws gently, confirm the pointer returns to zero, then repeat the check after opening and closing the slider several times.
- Check the operator: measure the same feature five times with the caliper square to the surface and light, consistent force. If readings change with grip, angle, or pressure, technique is adding the error.
- Check the workpiece: remove burrs, chips, oil, and scale; inspect for taper, ovality, temperature difference, or a damaged edge. Rotate a round part and measure again. A changing value can describe the part, not the caliper.
- Check the caliper: measure a traceable gauge block near the lower, middle, and upper range. Record the result and compare it with the stated accuracy, not merely the dial graduation.
Backlash appears when reversing slider direction leaves the pointer briefly stationary or changes the reading. A pointer that sticks, jumps, fails to return to zero, or shows different values from opposite approach directions indicates mechanism trouble.
Feel for rough movement and inspect the rack, pinion, jaws, beam, and depth rod for dirt, corrosion, misalignment, or impact damage.
For calipers for manufacturers in Mumbai, wipe steel surfaces after use, apply only the approved rust preventive, and store the instrument in its case with jaws slightly open. If verification fails at one range point, quarantine the caliper and send it for calibration or repair. A certificate cannot correct worn jaws.
When a dial caliper is the wrong tool—and what to check before buying
Choose a micrometer when the tolerance is tighter than the caliper’s stated accuracy, a bore gauge when you need internal diameter and out-of-roundness, and a depth micrometer when the reference surface must remain square.
| Tool | Choose it when | Check before buying |
|---|---|---|
| Micrometer | You need controlled contact and finer resolution on outside dimensions | Range, spindle accuracy, ratchet or friction thimble, and calibration certificate |
| Bore gauge | You are checking a bore’s diameter, taper, or ovality | Measuring head range, setting ring or master, resolution, and repeatability |
| Depth micrometer | You need a stable, perpendicular depth from a flat datum | Base width, rod range, interchangeable rods, and squareness |
| Remote-reading instrument | The part is hot, hazardous, enclosed, or too distant for direct viewing | Cable or wireless reach, display visibility, protection rating, and data output |
For golden dial calipers for comparison in Mumbai, require range, graduation, maximum permissible error, repeatability, jaw geometry, and calibration evidence. A 0.01 mm graduation does not prove 0.01 mm accuracy. Treat “new design” as a product description unless the supplier identifies ISO 13385-1:2019 conformity or supplies traceable calibration evidence.
Ask calipers for manufacturers in Mumbai suppliers about replacement racks, gears, dials, and depth rods; shock protection; repair capability; calibration turnaround; certificate traceability; and after-sales handling. Yamayo Instruments is worth assessing on those service details, not dial colour or the lowest quote. A zero check alone misses scale and location-dependent error.
Related products
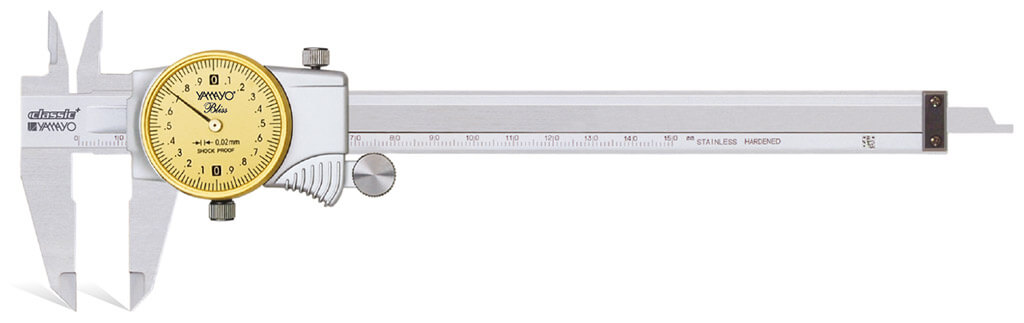 | Calipers Dial Calipers with New Design Golden Dial Dial Calipers with New Design Golden Dial The Dial Caliper with New Design Golden Dial is a precision measuring instrument designed for accurate... View product → |
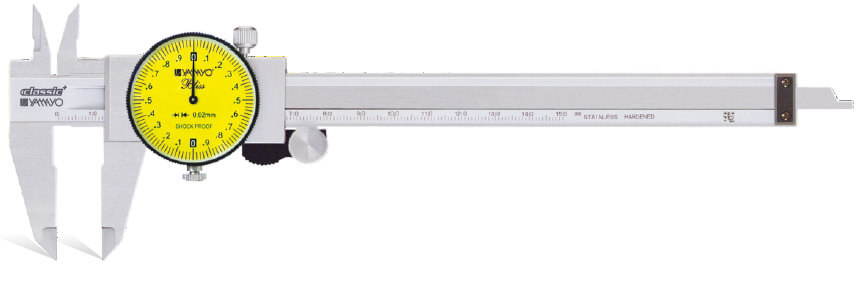 | Calipers Dial Calipers The Dial Caliper is a precision measuring instrument designed for accurate outside diameter (OD), inside diameter (ID), depth, and step... View product → |
Frequently asked questions
Does a golden dial make a caliper more accurate?
No. Gold is a finish or product-line description, not a metrological class. Ask for the stated accuracy, applicable standard, and calibration or conformity evidence.
What specifications should you compare between dial calipers in Mumbai?
Request a written table covering measuring range, resolution, accuracy, jaw dimensions, construction, scale readability, calibration evidence, and warranty or service terms.
How do you use a dial caliper without adding measurement error?
Clean the jaws and workpiece, check zero, keep the jaws square to the feature, apply light consistent pressure, and read the dial at eye level.
When is a dial caliper the wrong measuring tool?
Use a micrometer for tighter outside-diameter tolerances, a bore gauge for internal bores, or a height gauge and surface plate for controlled height measurements.
Related products
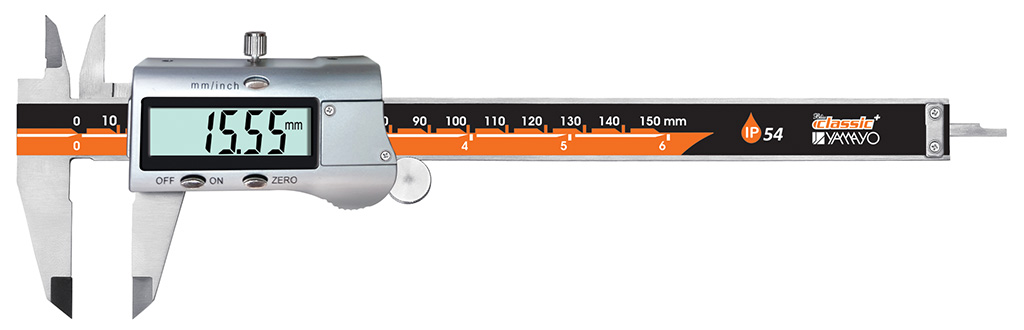 | Calipers Digimatic Calipers The Digimatic Caliper is a high-precision digital measuring instrument designed for accurate inside, outside, depth, and step... View product → |
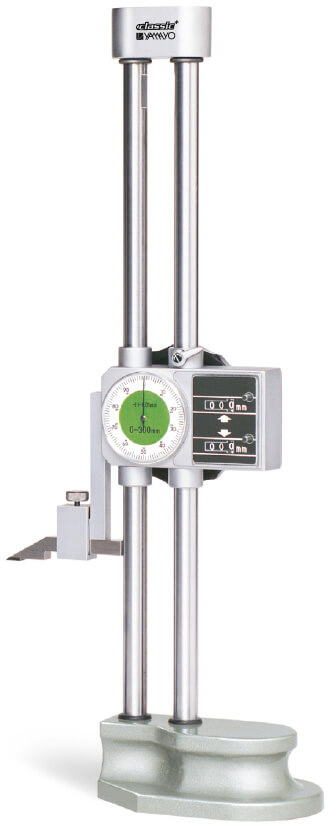 | Height Measurements Digit Dial Height Gauges The Digit Dial Height Gauge is a precision measuring and marking instrument designed for accurate height measurement, layout... View product → |
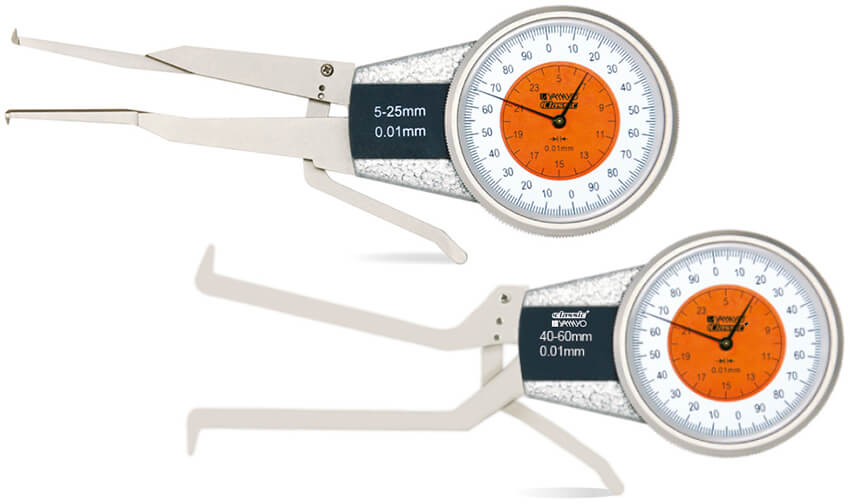 | Inside Outside Measurements Inside Dial Caliper Gauges The Inside Dial Caliper Gauge is a precision measuring instrument designed for accurate measurement of internal diameters... View product → |
 | Calipers Vernier Calipers The Vernier Caliper is a precision mechanical measuring instrument designed for accurate external, internal, depth, and step... View product → |