A protected caliper earns its cost only when dust, coolant, wash water, condensation or cleaning practices create a real failure risk. You will be able to match IP67, IP54 or an unprotected instrument to your workshop conditions, then check whether the caliper is suitable for the screw dimension you need to measure.
Key takeaways
- Choose IP67 for temporary immersion risk; IP54 covers dust and splashing water.
- Use a caliper for diameter, length, head size and thread pitch comparisons.
- Prioritise sealing, repeatability, jaw design and calibration over a 0.01 mm display.
- Clean and dry the caliper after coolant, oil, swarf or washdown exposure.
Which workshop exposures make dust and water protection worthwhile?
A screw measurement digital caliper for dust water protection in Mumbai earns its cost where coolant, cutting oil, washdown water, metal chips, grinding dust, tapping-fluid residue or abrasive swarf reach the instrument.
Mixed machining areas, wet benches, dusty production cells and stations where a caliper could fall into coolant or wash water are strong IP67 use cases.
| Workshop condition | Exposure risk | Sensible choice |
|---|---|---|
| Mixed machining, wet bench or dusty cell | Fluids, abrasive particles and accidental immersion | IP67 |
| Spray-gun or pressure-washer cleaning | Directed, pressurised water | IPX5 or IPX6 stated separately |
| Clean inspection bench | Little exposure; caliper returns to a closed case | Unprotected caliper can be adequate |
| Enclosed storage near machining | Chips and residue accumulate between uses | IP54 or IP67, based on actual contamination |
IP67 is most useful for accidental drops and occasional splashes because its water test is temporary immersion, typically up to 1 metre for 30 minutes under specified conditions. It is not a pressure-washer rating.
If routine spray cleaning or directed coolant is part of your method, look for a separately stated IPX5 or IPX6 water-jet rating.
Storage can change the decision: an open drawer beside a grinder exposes the caliper to dust, while a closed, dry case sharply reduces risk. IP67 protection is less decisive when the instrument is wiped after use and returned to that case. Examine the real exposure, not the label alone.
What do IP67 and IP54 protect against, and what do they leave unproven?
Under IEC 60529, IP67 is an enclosure classification, not a quality score. The first digit, 6, means dust-tight; the second, 7, means protection against temporary immersion, typically up to 1 metre for 30 minutes under specified test conditions.
IP54 means protection against harmful dust deposits and water spray from any direction. It does not provide immersion protection, so dropping an IP54 caliper into coolant is outside what the rating establishes.
Neither rating proves:
- Dimensional accuracy or repeatability
- Jaw parallelism
- Resistance to cutting fluids or corrosion
- Drop protection
- Suitability for continuous immersion
- Thread-measuring capability
An IP67 rating applies to the caliper enclosure in its tested configuration. It does not prove resistance to pressurised washdown, steam, solvents, or long-term chemical exposure.
After exposure to coolant, wash water, or condensation, wipe the caliper, dry it, clean the measuring faces, and inspect the slider and battery compartment. Contaminated or salt-bearing water can damage components more aggressively than the fresh-water condition used in an IP test. Replace the battery without pinching or mis-seating the gasket, following the manufacturer’s procedure.
Mumbai’s monsoon adds a separate condensation risk: a cold caliper entering a warm, humid shop can collect moisture inside or around its electronics. Store ip67 digital calipers in mumbai in a dry case with silica gel, and allow temperature equalisation before use.
What can a digital caliper reliably measure on a screw?
A digital caliper reliably screens a screw’s outside major diameter and approximate length; it does not establish thread acceptance. Use this procedure:
- Clean the threads, remove oil and chips, and wipe the caliper’s contact faces.
- Close the jaws, confirm zero, and reset the instrument if it does not read zero.
- Place the jaws on clean thread crests without crushing the screw or forcing the slider.
- Keep the jaws square to the screw axis. Avoid burrs, raised edges and damaged crests.
- Repeat the diameter reading at several angular positions around the screw, then record the spread.
- For length, seat the screw between the appropriate jaw faces without including burrs, heads, washers or debris.
A crest-to-crest reading can change when a burr lifts one jaw, damaged crests remove contact, pitch places the jaws at different crests, flank angle changes the contact point, or the jaws sit slightly off-axis. A large spread is a warning to inspect the part, not an invitation to average away the error.
This check is different from measuring pitch, thread form, flank diameter or root diameter, and it is not sufficient for tight-tolerance acceptance. Use a pitch gauge for a quick pitch check; use a thread micrometer or the three-wire method for pitch diameter.
Use an indicating thread gauge or the applicable GO/NO-GO gauge when the thread standard controls acceptance. The same rule applies when selecting digital calipers for screw measurement in Mumbai.
Which caliper specifications matter more than a 0.01 mm display?
A 0.01 mm display shows resolution, not permitted measurement error. For screw measurement, compare maximum permissible error across the stated measuring range, repeatability, jaw condition, measuring force and datasheet or calibration-certificate temperature conditions. A digimatic caliper for workshops in mumbai can display fine increments yet fail a tolerance decision.
| Specification | What to compare | Why it matters |
|---|---|---|
| Display resolution | 0.01 mm increments versus the stated maximum permissible error | Resolution does not guarantee accuracy |
| Repeatability | Repeated readings on a stable standard | Scatter reveals inconsistent seating or slider wear |
| Jaw condition and force | Parallel, undamaged faces and specified measuring force | Burrs, chips or excessive force distort readings |
| Temperature | Reference temperature and operating range | A hot screw and cooler caliper expand differently |
| Data output | Cable, receiver, protocol, software compatibility and data-send function | IP protection cannot create electronic traceability |
Let the screw and caliper reach inspection-room temperature before measuring, and avoid prolonged contact with the measuring faces because your hands heat them. IP67 is not calibration: define a schedule and interim checks.
- Check zero stability before use, then repeat readings without moving the standard.
- Check more than one position across the range, using certified standards suitable for that range.
- Record calibration status, temperature and any failed check; remove the caliper from acceptance decisions until it is investigated.
How should you choose, maintain and justify the purchase?
Choose an unprotected caliper for a clean, dry inspection bench with enclosed storage and no fluid exposure. Choose IP54 for dust deposits and water spray without immersion.
Choose IP67 for dust-heavy or wet work where the caliper could fall into coolant or wash water; seek a separately stated IPX5 or IPX6 rating when pressure spray is routine.
| Option | Choose it when | What it does not prove |
|---|---|---|
| Unprotected | Clean, dry bench; closed case; no fluids | Protection from dust, spray or immersion |
| IP54 | Dust deposits and non-pressurised water spray | Protection against immersion |
| IP67 | Heavy dust, wet work or accidental immersion risk | Suitability for pressure washing, accuracy or thread inspection |
| IPX5/IPX6 | Directed water spray or pressure cleaning | Dimensional accuracy or chemical resistance |
Pay for higher protection when replacement cost and cleaning-related downtime exceed the price difference. Protection can prevent premature failures, but it does not improve accuracy or remove the need for pitch gauges, thread micrometers or GO/NO-GO thread gauges.
After exposure, follow this care sequence:
- Wipe and dry the caliper, then clean the jaws before zeroing.
- Inspect the slider, battery compartment and sealing gasket.
- Replace the battery only according to the manufacturer’s procedure; a damaged or misplaced seal defeats the rating.
- Store the instrument in a dry case with silica gel.
When comparing screw measurement instruments from suppliers such as Yamayo Instruments, ask for the exact IP test basis, accuracy specification, calibration options, data interface and care procedure. Treat IP67 as an ingress rating, not a proxy for overall quality.
Related products
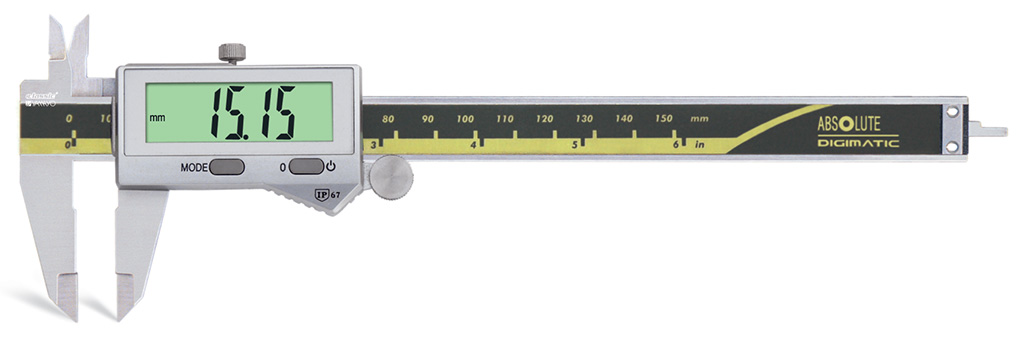 | Calipers Digimatic Calipers with Dust/Water Protection Confirming to IP67 Level Digimatic Calipers with Dust/Water Protection (IP67) The Digimatic Caliper with Dust and Water Protection is a high-performance digital measuring... View product → |
 | Calipers IP54 Digimatic Calipers The IP54 Digimatic Caliper is a precision digital measuring instrument designed for accurate external, internal, depth, and... View product → |
Frequently asked questions
Which workshop exposures make dust and water protection worthwhile?
Protection is worthwhile when coolant, cutting oil, washdown water, grinding dust, metal chips, tapping-fluid residue or abrasive swarf can reach the caliper.
What do IP67 and IP54 protect against?
IP54 indicates protection from limited dust ingress and water splashes. IP67 adds dust-tight construction and protection during temporary immersion under the test conditions; neither rating proves resistance to cutting oil, chemicals, impact or measurement accuracy.
What can a digital caliper reliably measure on a screw?
You can measure outside diameter, overall length, head diameter, head thickness, slot width, recess depth and comparable thread dimensions. A caliper does not replace a thread plug gauge, ring gauge or optical thread measurement system for confirming thread conformity.
Which caliper specifications matter more than a 0.01 mm display?
Check repeatability, stated accuracy, jaw geometry, depth-rod design, scale sealing, battery performance, calibration documentation and resistance to the fluids and debris present in your workshop.
How should you justify purchasing a protected caliper?
Document exposure points, cleaning frequency, rejected measurements, downtime and replacement risk, then compare those costs with the protected instrument and its calibration requirements.