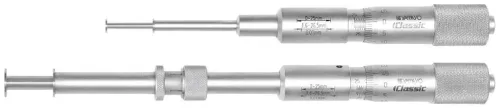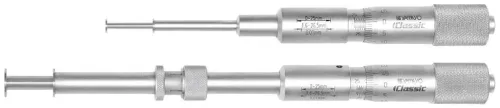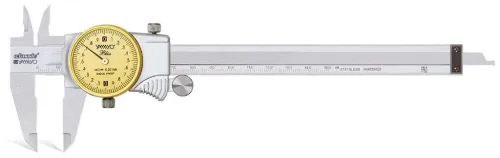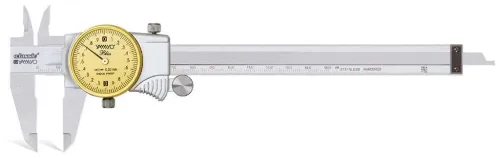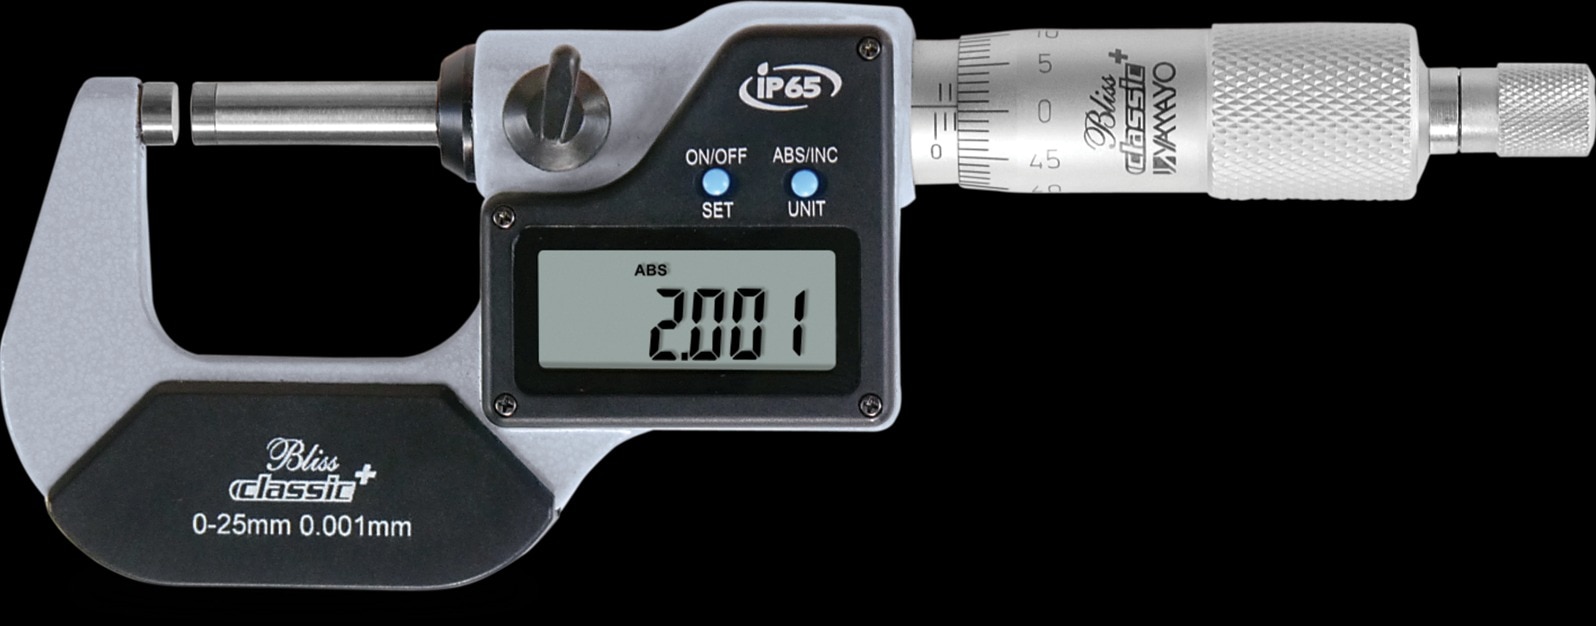
A digital micrometer marked “adjustable” may offer only zero or origin adjustment, while its 0–25 mm frame remains fixed at that range. You will be able to compare the actual metrological and service specifications, match the instrument to common maintenance jobs, verify readings, and judge whether a supplier can support the tool after purchase.
Key takeaways
- Separate zero adjustment from a micrometer’s actual measuring range.
- Choose the frame size and resolution for the dimension you inspect.
- Verify with standards before trusting readings that show excessive digits.
- Specify temperature, contamination control, records, calibration and supplier support.
Separate true range adjustment from digital zero setting
“Adjustable” often means zero or origin adjustment, not a wider measuring range. A digital 0–25 mm outside micrometer still cannot measure a 25–50 mm component; you need the correct larger frame. Catalogue wording is not a comparable specification in an outside micrometer comparison or when reviewing digital adjustable micrometers for comparison in mumbai.
- Separate the three designs before comparing them. A fixed-range digital instrument covers one span; an adjustable-collar design restores reference position within its adjustment limit; an interchangeable-anvil micrometer changes anvils for broader coverage but requires setup and zero verification.
- Request the manufacturer’s exact figures and calibration result. A 0.001 mm display states resolution, not ±0.001 mm accuracy. Ask for repeatability, measuring-force information, and verification details against ISO 3611, which addresses external micrometer design, metrological characteristics, and verification.
- Reject any quotation that supplies only “digital outside micrometer” without the following fields:
Measuring range | Resolution | Accuracy | Repeatability | Spindle diameter | Anvil design | Ratchet or friction thimble | Lock type | Data output | Battery type | Ingress protection | Operating temperature Fixed range | Exact span | Exact increment | Manufacturer figure | Manufacturer figure | Exact diameter | Fixed anvil | Ratchet or friction | Lock type | Interface or none | Battery | IP rating | Temperature range Adjustable collar | Base span, not extension | Exact increment | Manufacturer figure | Manufacturer figure | Exact diameter | Adjustable collar | Ratchet or friction | Lock type | Interface or none | Battery | IP rating | Temperature range Interchangeable anvil | Each covered span | Exact increment | Manufacturer figure | Manufacturer figure | Exact diameter | Replaceable anvils | Ratchet or friction | Lock type | Interface or none | Battery | IP rating | Temperature range
Match the micrometer design to the maintenance dimension
Use an adjustable-collar micrometer to set a reference dimension, restore zero, or compensate for collar or anvil wear within its adjustment limit; it does not turn a 0–25 mm frame into a 25–50 mm instrument.
| Option | Best use | Main limitation |
|---|---|---|
| Fixed-range outside micrometer | Routine shaft, journal, and bearing-seat checks | Requires the correct frame range |
| Interchangeable-anvil micrometer | Broad diameter coverage | Anvil changes require setup and zero-setting |
| Digital caliper | Fast general screening | Less controlled force and lower confidence for tight fits |
| Bore gauge or internal micrometer | Internal diameters | Not suitable for outside measurements |
Choose 0–25 mm for wire, pins, threaded studs, and narrow tube walls. Choose 25–50 mm or larger for pump shafts, motor journals, and bearing seats; dimensions outside the frame need another instrument.
Thin-wall tubes, out-of-round shafts, and worn surfaces need readings at several axial and angular positions. A single displayed value can hide crushing, lobing, or a worn contact face.
Digital micrometers for maintenance provide quick metric/inch conversion, absolute or incremental zeroing, hold, and data output. Specify locked unit selection or protection against accidental switching. Retain a mechanical backup.
Avoid any micrometer on hot parts, submerged or heavily contaminated surfaces, shock-prone field work, very large diameters, or parts outside its range. For adjustable micrometers in Mumbai, compare sealing and service support as closely as adjustment features.
Adjust, verify, and measure without creating false precision
A closed-anvil zero is only the starting check; it cannot reveal range error, poor parallelism, wear, or ratchet-force effects.
- Clean spindle and anvil faces, removing burrs, scale, chips, and oil films.
- Close the anvils gently and perform a zero check at the start of every shift.
- Verify multiple points across the range with traceable gauge blocks, a micrometer setting standard, or a calibrated known-good reference instrument.
- Check repeatability, parallelism, and readings produced by consistent ratchet or friction-thimble force.
Resolution is the smallest displayed increment. Accuracy is the permitted measurement error, while repeatability is the spread of repeated readings. A 0.001 mm display does not prove ±0.001 mm accuracy. Do not accept a tolerance decision narrower than the stated accuracy, measurement uncertainty, instrument wear condition, and documented calibration support.
For each shaft or journal, hold the micrometer square to the axis. Use the ratchet or friction thimble consistently, avoid excessive force, and record repeated readings at defined axial and angular positions; this matters for taper, out-of-roundness, burrs, and thin walls.
In an outside micrometer comparison, an anvil collar can restore reference position within its design range, not repair worn faces, a bent spindle, damaged threads, or a failed electronic sensor. Digital micrometers for maintenance need the same discipline: adjustment is not increased range.
This is the practical difference between an adjustable design and a fixed instrument.
Control temperature, contamination, records, and ownership effort
After shutdown, isolate the machine before touching a shaft, housing, or pin. Let the component and micrometer approach a stable temperature, then record component temperature; 20 °C is the usual dimensional reference.
A 25 mm steel part changes about 1.4 µm over 5 °C, using 11.5 µm/m·K, so a sun-heated or coolant-wet part can exceed the micrometer’s accuracy error.
| Condition | Digital micrometers for maintenance | Mechanical micrometer |
|---|---|---|
| Oily or coolant-wet | Clear display and unit conversion, but batteries, connectors, and contamination add failure points | No battery or connector; wipe faces and spindle immediately |
| Dusty, humid, coastal | Electronic corrosion and display failure require sealing and storage discipline | Simpler cleaning; compare frame finish, spindle finish, and rust protection |
| Vibration-prone | Readability helps, but accidental input or electronic failure can interrupt checks | Mechanically readable backup; repeat readings to detect movement |
IP67 means dust-tight and temporary immersion under IEC 60529 test conditions. It does not prove resistance to hot coolant, cutting-fluid chemistry, or high-pressure washdown.
Record each result with:
- Asset ID, component temperature, reading, operator, instrument ID, calibration due date, and certificate reference.
- Calibration intervals, battery replacement, cleaning, storage, spare anvils, anvil-change time, lost parts, training, and repeat checks.
For adjustable micrometers in Mumbai, compare that ownership effort with purchase price. Keep a mechanically readable backup when a dead battery, failed connector, or electronic repair could stop maintenance.
Turn a Mumbai supplier quotation into a supportable specification
A micrometers supplier in Mumbai earns comparison on support, not the lowest line item. Searches for digital adjustable micrometers for comparison in Mumbai should end with a written specification, not “digital outside micrometer.”
| Quotation item | Require in writing |
|---|---|
| Range and metrology | Exact range, resolution, accuracy, published repeatability, spindle diameter, force-control method, anvil and spindle materials |
| Construction | Adjustable collar or interchangeable-anvil arrangement, lock type, ingress rating, operating temperature |
| Electronics | Metric/inch display units, absolute or incremental mode, hold function, data output, battery type |
| Calibration | Status and certificate covering serial number, standards used, measurement points, results, uncertainty, traceability, calibration date and due date |
- Confirm local stock for every required range, delivery time, calibration turnaround within India, repair capability, replacement batteries, covers, electronic modules and spare anvils.
- Ask for warranty exclusions covering coolant ingress, plus a loan or substitute instrument during repair. Ask how the supplier controls corrosion after Mumbai humidity or coolant exposure.
Evaluate Yamayo Instruments against these answers: can it supply the required range, arrange calibration and repair, and provide after-sales help for plant maintenance? Catalogue language cannot answer those questions.
Before acceptance, compare the offered micrometer with a traceable setting standard or known-good instrument at closed-anvil zero and several range points. Record the readings; reject an accuracy claim that fails the comparison, even if the display shows 0.001 mm.
Related products
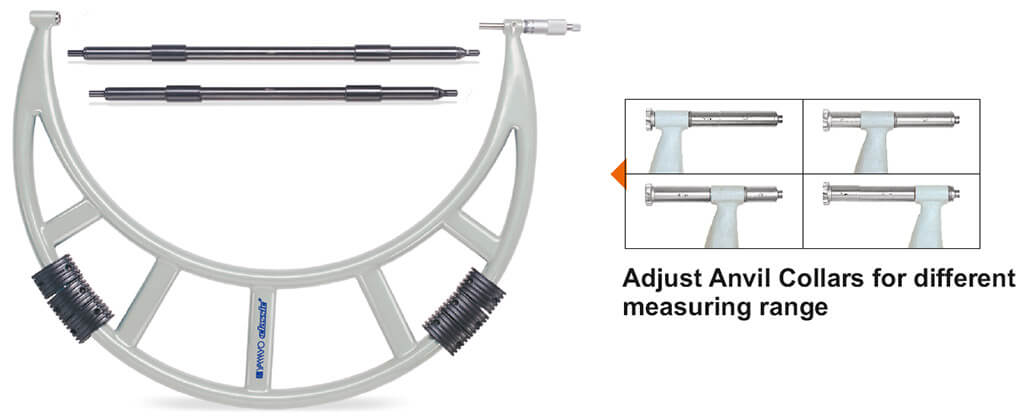 | Micrometers Adjustable Outside Micrometers Adjustable Outside Micrometers The Adjustable Outside Micrometer is a precision measuring instrument designed for accurate measurement of large... View product → |
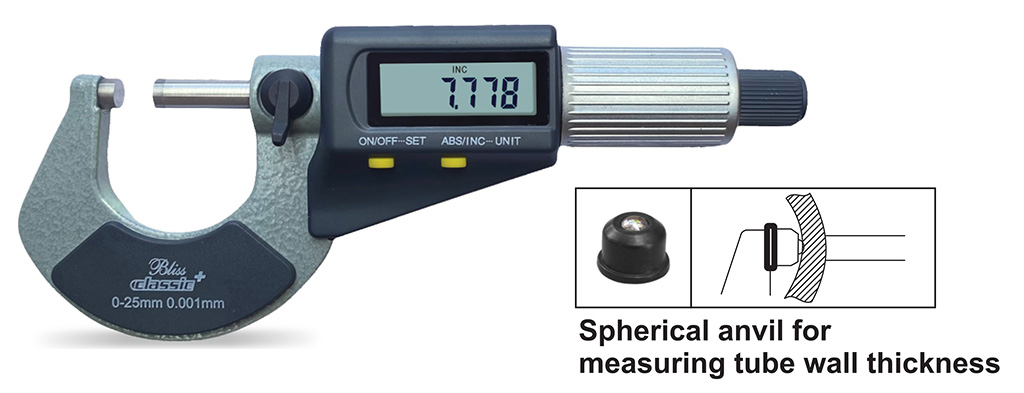 | Micrometers Digimatic Micrometers The Digimatic Micrometer is a high-precision digital measuring instrument designed for accurate external dimension measurement... View product → |
Frequently asked questions
Does digital zero adjustment increase a micrometer’s measuring range?
No. Zero or origin adjustment changes the displayed reference point. A 0–25 mm outside micrometer still cannot measure a 25–50 mm component; that requires the correct larger frame.
How do you choose a micrometer for plant maintenance?
Match the frame range, anvil and spindle geometry, resolution, ratchet or friction thimble, and access clearance to the dimension and surface you need to inspect.
How can you avoid false precision when using a digital micrometer?
Control temperature and contamination, check zero, verify the instrument against suitable standards, use consistent measuring force, and record the actual uncertainty rather than relying on displayed digits.
What should a Mumbai supplier quotation specify?
Request the measuring range, resolution, stated accuracy, standards used for verification, included accessories, calibration records, battery details, replacement support, delivery terms and ownership requirements.
Related product
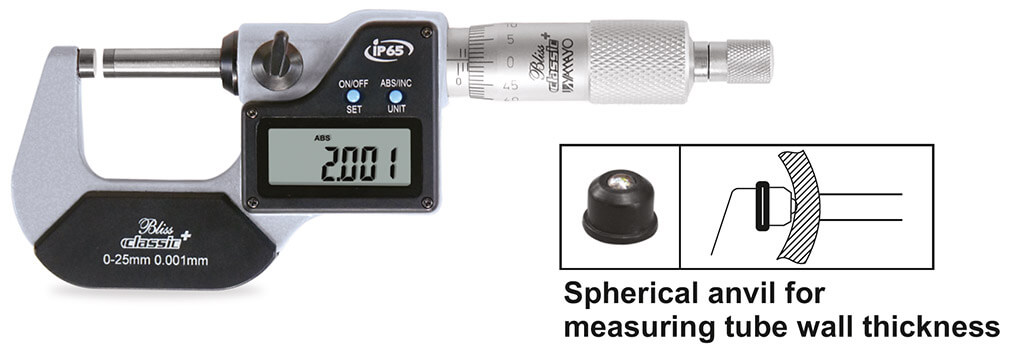 | Micrometers Digimatic Outside Micrometers The Digimatic Outside Micrometer is a high-precision digital measuring instrument designed for accurate external... View product → |